

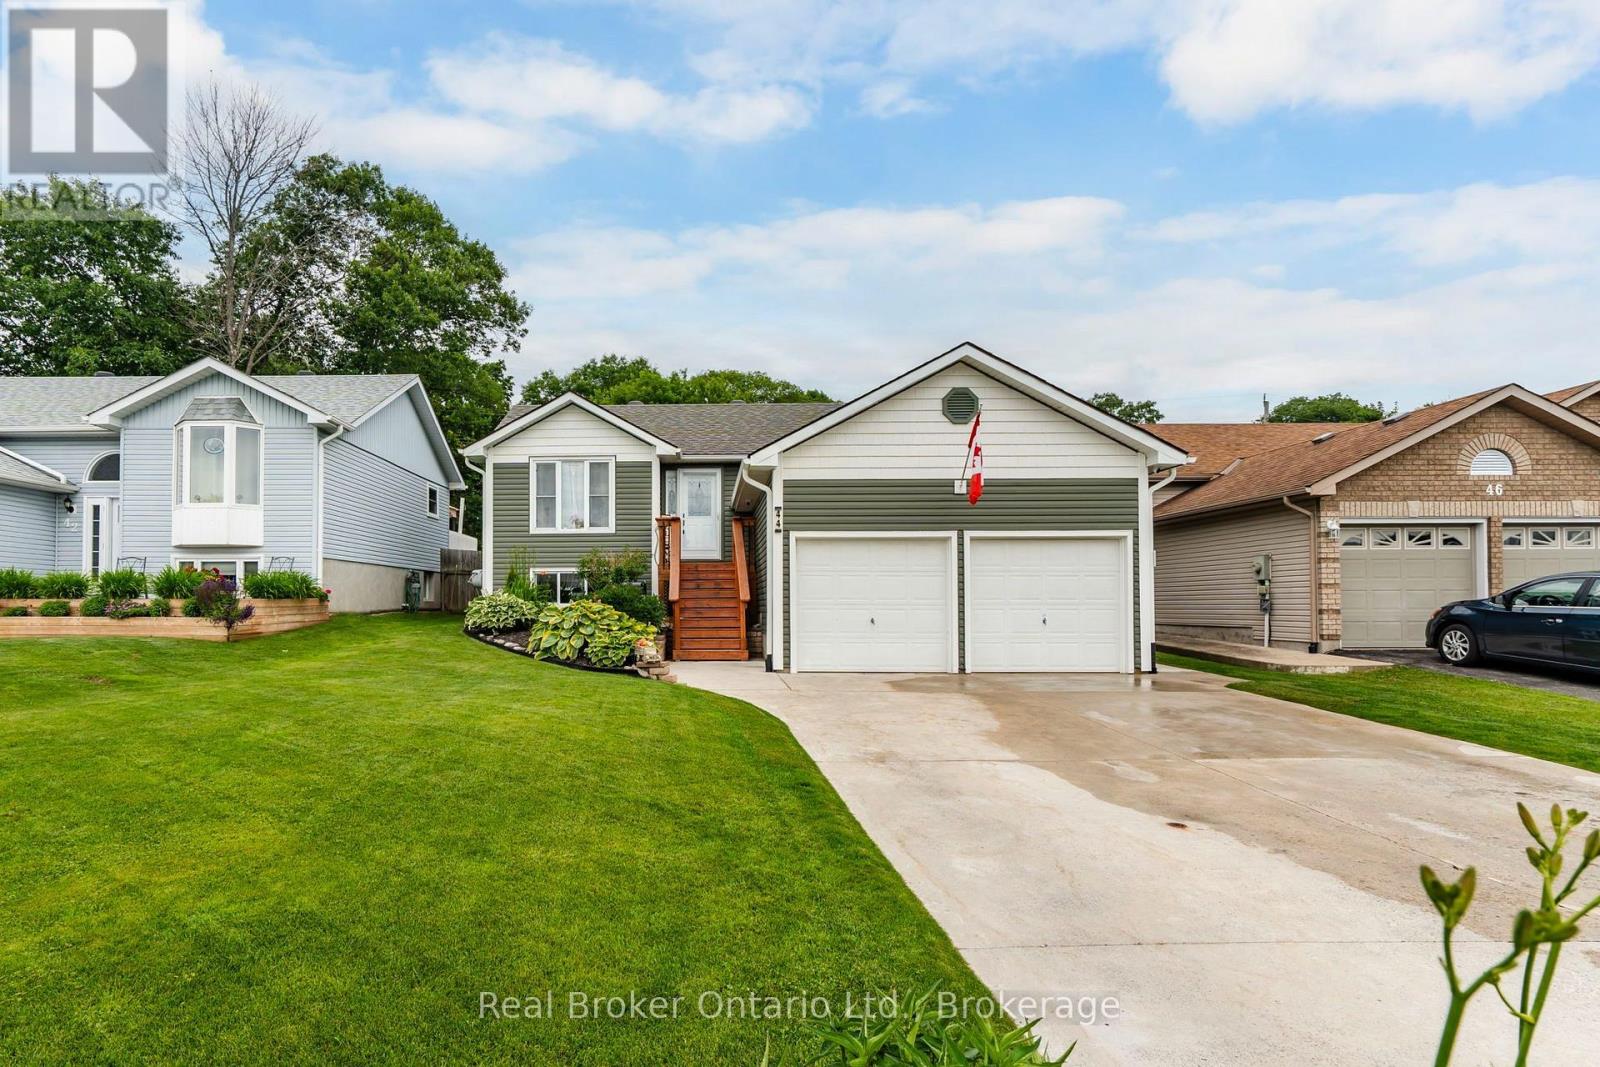
44 BYRNES CRESCENT, Penetanguishene, ON L9M1V9
Penetanguishene
Key Facts
Description
WELCOME HOME TO 44 BYRNES CRESCENT - This beautifully renovated top to bottom home offers a rare blend of space, thoughtful design, quality finishes and privacy. The moment you arrive, the pride of ownership is evident. The exterior showcases manicured lawns, thoughtful landscaping, a new extra-wide concrete driveway (2024) leading to an insulated 2 car garage, and a fully fenced backyard designed for easy living and entertaining. Recent upgrades include; paint/flooring (2025), upgraded insulation (2025), siding, new furnace (2022), heat pump (2024), and interior/exterior glass railings (2024). The main floor features a beautifully remodeled kitchen (2024) and dining space, 2 large bedrooms and a gorgeous remodeled main bath (2025). Downstairs, the spacious fully finished basement includes a generous third bedroom, a second full bathroom, and convenient accessible laundry. A large open rec room makes this area ideal for kids, guests, or a home office setup. The lot itself is a true standout: private easy access to the back, separate side yard area, lush perennial gardens, large deck with gazebo, multiple sitting areas and a large newly built storage shed. There's plenty of parking out front with a deep driveway for 4+ vehicles. Security cameras come included as well. Living here means being surrounded by adventure and kind caring neighbours. Penetanguishene offers something for everyone. The local parks and small-town charm are all just minutes away, making this the perfect spot for those who want it all: peaceful living with the excitement of the outdoors right at your door. Situated close to schools, trails & parks, downtown shopping, the waterfront, and all of the needed amenities. This home offers unbeatable long term value in a sought-after location with flexible closing. This is a must see! Owners are very accommodating on closing dates. Shows 10/10. (id:31684)
Property Information
Property Type
Residential
Sub-Type
Single Family Residence
Style
Raised bungalow
Parking Spaces
6
Ownership
Freehold
Listing #
S12819594
Property Features
Cooling
Heating
Parking
Fencing
Lot Features
Rooms
- 3.72 m X 2.31 mMain
- Bedroom 22.98 m X 3.19 mMain
- Bedroom 33.05 m X 3.65 mLower
- Dining Room3.17 m X 2.29 mMain
- Game Room7.63 m X 4.48 mLower
- Kitchen3.16 m X 3.27 mMain
- Laundry2.95 m X 3.98 mLower
- Living Room4.65 m X 3.28 mMain
- Master Bedroom3.08 m X 3.99 mMain
- Office4.64 m X 3.7 mLower
- Utility Room1.24 m X 2.89 mLower
Affordability Calculator
$127,980
Estimated monthly payment
$3,406/mo
Principal $511,920 · Est. interest $714,174 over 30 yrs
Neighborhood Market Statistics
How this home compares to active listings in Penetanguishene, ON
- CA$658,333
- Median Listing Price
- 46
- Median Days on Market
- 1,300
- Median Sq Ft
- CA$446
- Median Price / Sq Ft
- 182
- Active Listings
- This home’s price is 3% below the area median.
Market statistics compiled from active EXIT Realty® and MLS listings in Penetanguishene, ON.
Location

Points of Interest in Penetanguishene, ON
Showing the Penetanguishene area map.
Nearby Schools
Ecole Elementaire Catholique Saint-Louis
Elementary · 1.2 km away
James Keating Elementary School
Elementary · 1.9 km away
Burkevale Protestant Separate School
School · 2.0 km away
Canadian Martyrs Catholic School
School · 3.3 km away
Ecole Secondaire le Caron
Secondary · 3.7 km away
Bayview Public School
School · 5.1 km away
Monsignor Castex
School · 5.5 km away
Prime Time Nursery School
School · 5.6 km away
Georgian Bay District Secondary School
Secondary · 5.8 km away
Mundy's Bay Public School
School · 5.9 km away
Sacred Heart School
School · 5.9 km away
Huron Park Public School
School · 6.6 km away
St Theresa's High School
Secondary · 7.2 km away
Port McNicoll Public School
School · 10.1 km away
Catholic Elementary School St. Kateri
Elementary · 11.0 km away
Our Lady of Mercy Church
School · 11.7 km away
St Antoine Daniel Catholic School
School · 13.7 km away
Wyevale Central Public School
School · 15.4 km away
Christian Island Elementary School
Elementary · 19.8 km away
Our Lady of Lourdes Catholic School
School · 23.3 km away
Commute Calculator
Nearby Homes




Similar Homes Nearby

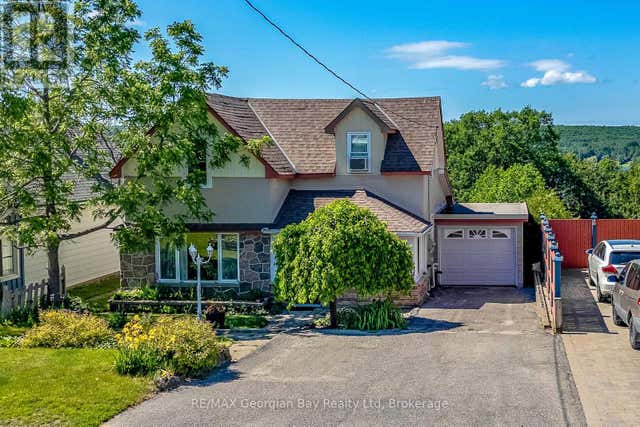
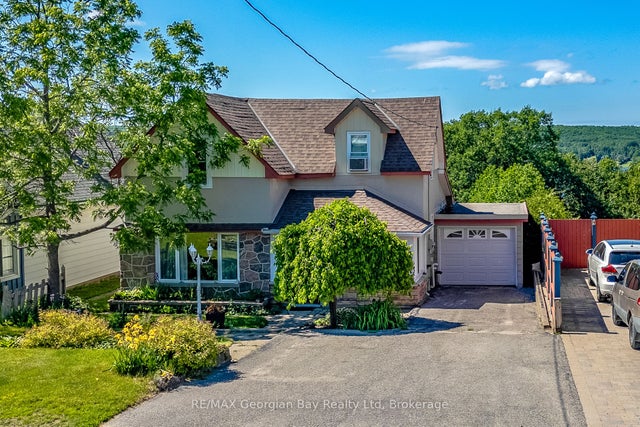

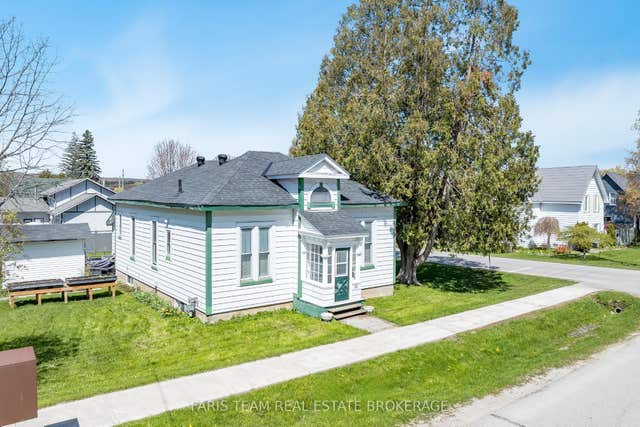
Similar Home Values
Comparable nearby listings and their asking prices.
| Address | Price | Beds | Baths | Sq Ft |
|---|---|---|---|---|
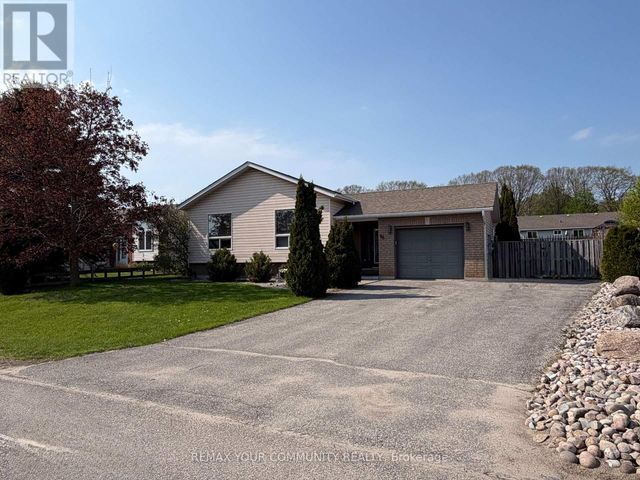
| 27 Peel Street, Penetanguishene, ON | CA$449,000 | 3 | 1 | — |
| 27 PEEL STREET, Penetanguishene, ON | CA$449,000 | 3 | 1 | — |
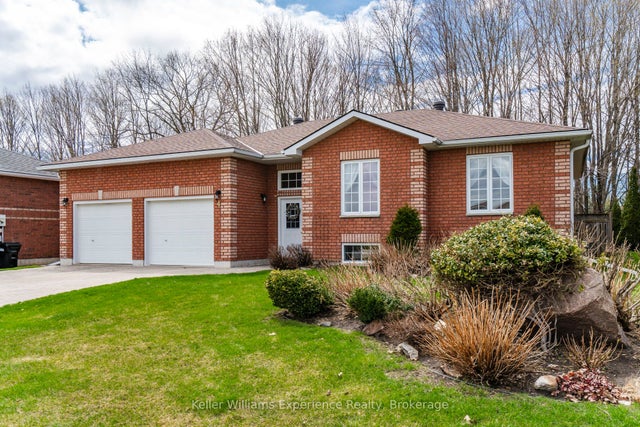
| 71 POYNTZ STREET, Penetanguishene, ON | CA$449,000 | 3 | 2 | — |
| 71 Poyntz Street, Penetanguishene, ON | CA$449,000 | 3 | 2 | — |
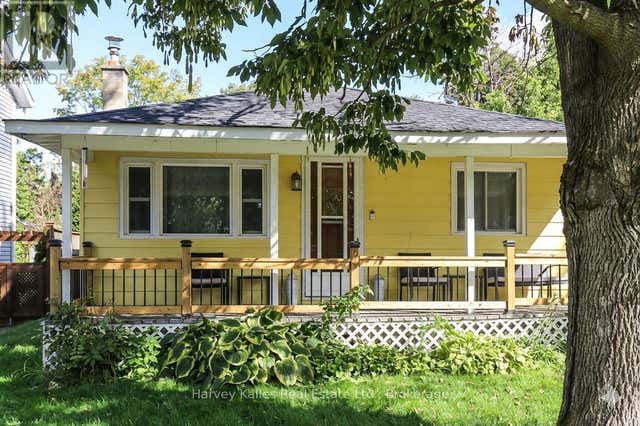
| 16 PEEL STREET, Penetanguishene, ON | CA$449,900 | 3 | 1 | — |
| 16 Peel Street, Penetanguishene, ON | CA$449,900 | 3 | 1 | — |
Moving Cost Estimate
EXIT Agents in Penetanguishene



Listing Courtesy: Real Broker Ontario Ltd.
Data Terms of Use
This website is operated by Real Broker Ontario Ltd., a brokerage who is a member of The Canadian Real Estate Association (CREA). The content on this website is owned or controlled by CREA. By accessing this website, the user agrees to be bound by these terms of use as amended from time to time, and agrees that these terms of use constitute a binding contract between the user, Real Broker Ontario Ltd., and CREA.
Copyright
The content on this website is protected by copyright and other laws, and is intended solely for the private, non-commercial use by individuals. Any other reproduction, distribution or use of the content, in whole or in part, is specifically prohibited. Prohibited uses include commercial use, “screen scraping”, “database scraping”, and any other activity intended to collect, store, reorganize or manipulate the content of this website.
Trademarks
REALTOR®, REALTORS®, and the REALTOR® logo are certification marks that are owned by REALTOR® Canada Inc. and licensed exclusively to The Canadian Real Estate Association (CREA). These certification marks identify real estate professionals who are members of CREA and who must abide by CREA’s By-Laws, Rules, and the REALTOR® Code. The MLS® trademark and the MLS® logo are owned by CREA and identify the professional real estate services provided by members of CREA.
Liability and Warranty Disclaimer
The information contained on this website is based in whole or in part on information that is provided by members of CREA, who are responsible for its accuracy. CREA reproduces and distributes this information as a service for its members, and assumes no responsibility for its completeness or accuracy.
Amendments
Real Broker Ontario Ltd. may at any time amend these Terms of Use by updating this posting. All users of this site are bound by these amendments should they wish to continue accessing the website, and should therefore periodically visit this page to review any and all such amendments.