


16933 OAKBORO STREET, WINTER GARDEN, FL 34787
WATERLEIGH PH 3A · Orange County
Key Facts
Description
Waterleigh! In this master planned community lies this beautiful two story, with all new exterior paint, three bedroom, two and a half bathroom, with a second floor den/flex space, which is perfect for a home office or kids space.! The spacious kitchen features stainless steel appliances, stone countertops, new backsplash and a large island/breakfast bar. This open plan has a large living room/dining room combo with crown molding and a sliding glass door which opens up to the covered lanai area. The master bedroom is on the first floor and has a new tile floor. The owners bath features a walk in shower, double sinks and stone counter top, as well as a walk in closet and a separate linen closet for convenience and extra storage. The laundry area is located on the first floor. Upstairs, you will find two additional bedrooms, a full bath and flex area. This home features an attached rear 2 car garage entrance with convenient drop zone with lots of cabinets for extra storage and granite counter top. Residents have access to four incredible amenity centers with resort-style pools, offering 2 stunning clubhouses with fitness centers, putt putt golf, beach volleyball, tennis, pickleball, BBQ/picnic areas, playground, & dog park. Even better, LANDSCAPING IS INCLUDED in the HOA, allowing you to spend less time on yard work and more time enjoying the community. This property is conveniently located nearby to shopping, grocery stores, restaurants, and hospitals, alongside being close to Walt Disney World, which makes it a magical place to live! Home available to view no appointment needed come take a look .
Property Information
Property Type
Residential
Sub-Type
Single Family Residence
Year Built
2020
Stories
2
Living Area
2,814 sq ft
Lot Size
0.13 acres
Garage Spaces
2
Ownership
Fee Simple
Zoning
P-D
Days on Market
41
MLS® Listing#
R4910916
Property Features
Interior
Exterior
Appliances
Cooling
Heating
Flooring
Parking
Laundry
Patio
Construction
Foundation
Roof
Windows
Sewer
Water Source
Rooms
- Bedroom 2Second
- Bedroom 3Second
- Bonus RoomSecond
- Dining RoomFirst
- KitchenFirst
- Living RoomFirst
- Master BedroomFirst
Financial Details
HOA
$257 / Monthly
Waterliegh phase 3
Annual Taxes
$3,651
Tax year 2025
Parcel Number
07-24-27-7506-00-430
Directions
From SR 429, take the Schofield Rd exit, east to Avalon Rd. Turn right onto Avalon Rd, continue south, then right onto Waterway Passage. At the traffic circle, take the exit onto Atwater Bay Dr, to point rock to jaywood to Oakboro
Affordability Calculator
$112,000
Estimated monthly payment
$2,981/mo
Principal $448,000 · Est. interest $625,000 over 30 yrs
Neighborhood Market Statistics
How this home compares to active listings in WINTER GARDEN, FL
- $395,262
- Median Listing Price
- 71
- Median Days on Market
- 1,846
- Median Sq Ft
- $225
- Median Price / Sq Ft
- 2,002
- Active Listings
- This home’s price is 42% above the area median.
- Its price per sq ft is 12% below the area median.
Market statistics compiled from active EXIT Realty® and MLS listings in WINTER GARDEN, FL.
Location

Points of Interest in WINTER GARDEN, FL
Showing the WINTER GARDEN area map.
Nearby Schools
Horizon High School
Secondary · 1.8 mi away
Panther Lake Elementary
Elementary · 1.9 mi away
Sawgrass Bay Elementary School
Elementary · 2.1 mi away
Summerlake Elementary Pto
Elementary · 3.4 mi away
Champions at Summerlake Elementary School
Elementary · 3.5 mi away
Hamlin Middle School
Secondary · 3.5 mi away
Hamlin Elementary School - Ocps
Elementary · 3.5 mi away
Primrose Schools
Elementary · 3.6 mi away
Primrose School of Horizon West
School · 3.6 mi away
Independence Elementary School
Elementary · 4.7 mi away
Champions at Independence Elementary School
Elementary · 4.7 mi away
Creative Kids Connection
School · 4.9 mi away
Continuum
School · 4.9 mi away
Champions at Bridgewater Middle School
Elementary · 5.2 mi away
Bridgewater Middle School
Secondary · 5.2 mi away
Bay Lake Elementary -Ocps
Elementary · 5.9 mi away
Horizon West Middle School - Ocps
Secondary · 5.9 mi away
Castleview Elementary
Elementary · 6.1 mi away
Keenes Crossing Elementary
Elementary · 6.1 mi away
Kidstrong - Windermere
School · 6.1 mi away
Commute Calculator
Nearby Homes

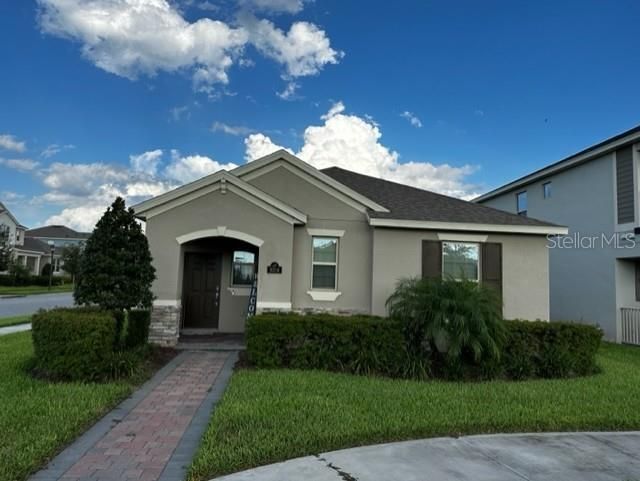


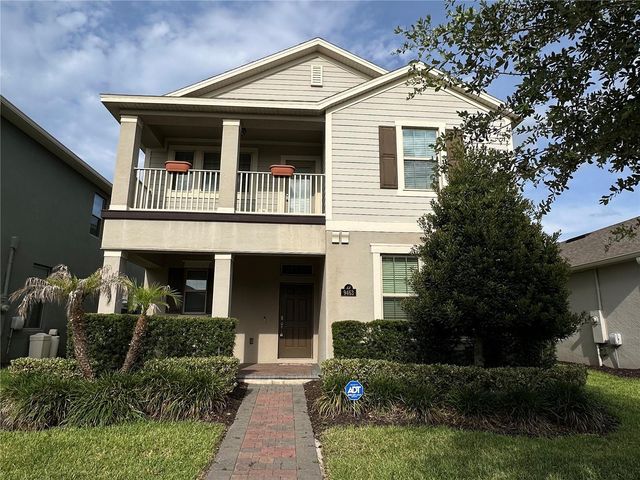
Similar Homes Nearby
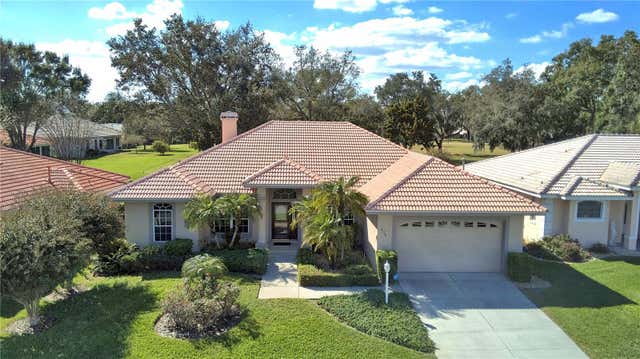

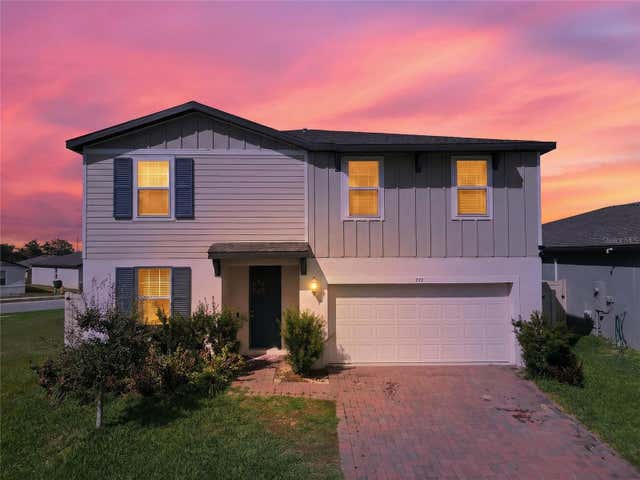
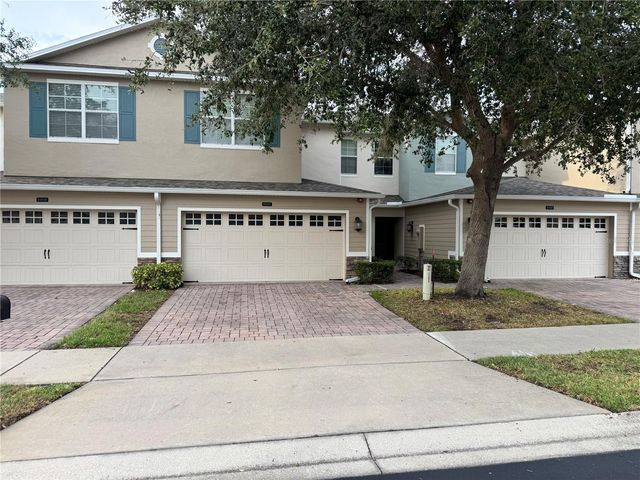
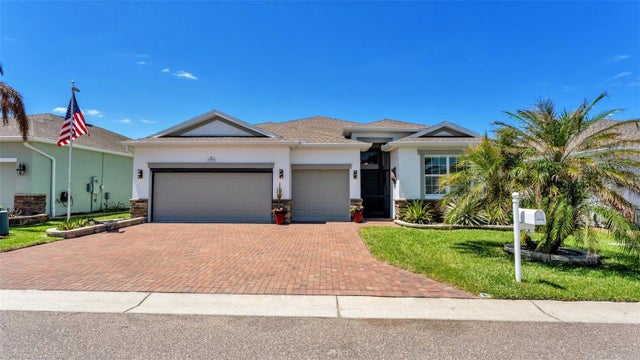
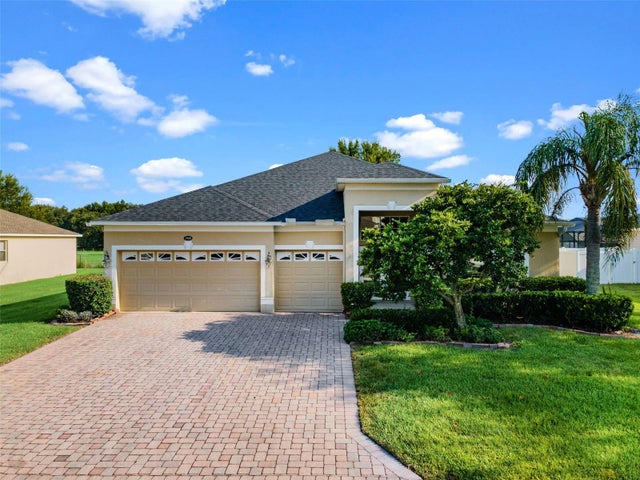
Similar Home Values
Comparable nearby listings and their asking prices.
| Address | Price | Beds | Baths | Sq Ft |
|---|---|---|---|---|
| 239 GOLF AIRE BOULEVARD, WINTER HAVEN, FL | $394,000 | 3 | 3 | 2,263 |
| 5393 SAN PIETRO DRIVE, WINTER HAVEN, FL | $394,999 | 5 | 3 | 3,016 |
| 953 CAMBRIDGE DRIVE, WINTER HAVEN, FL | $395,000 | 4 | 3 | 2,364 |
| 15511 CAMPDEN STREET, WINTER GARDEN, FL | $395,000 | 3 | 3 | 1,916 |
| 3890 BEDFORD AVENUE, WINTER HAVEN, FL | $395,000 | 4 | 3 | 2,322 |
| 1908 CROSSROADS BOULEVARD, WINTER HAVEN, FL | $395,000 | 4 | 3 | 2,781 |
Moving Cost Estimate
EXIT Agents in WINTER GARDEN


Listing Courtesy: KIMBRIDGE REALTY, LLC - 407-755-7367
Last Updated: 2026-03-22