

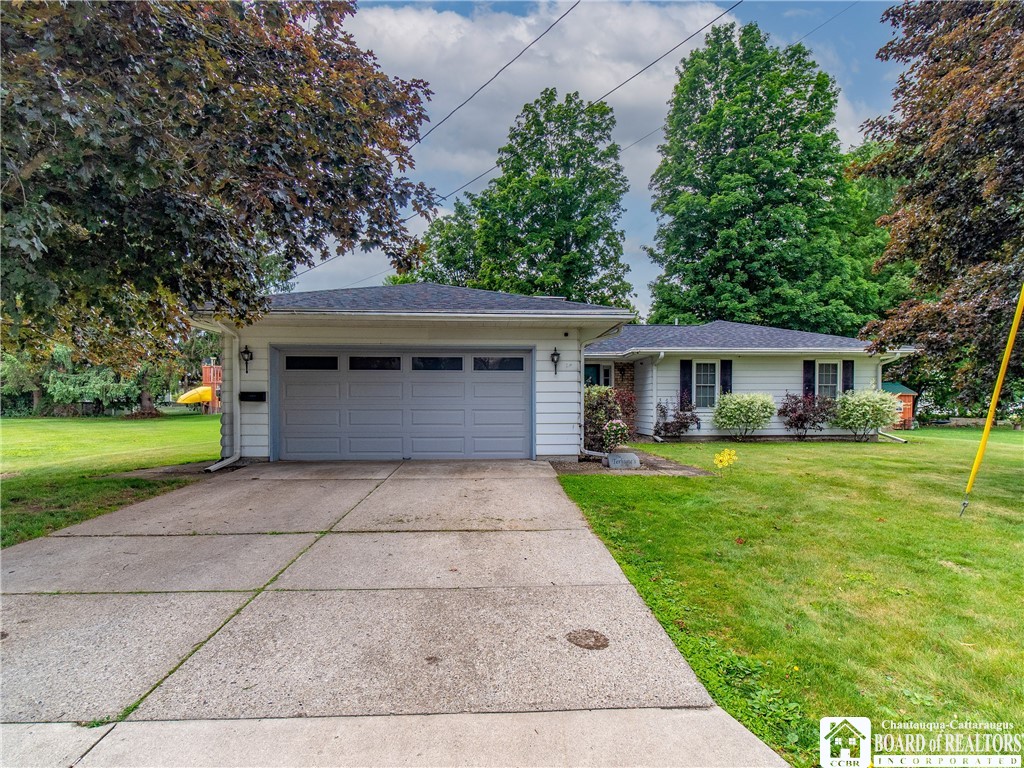
10 Durand Street, Carroll, NY 14738
Venman & Danielson Allotm · Chautauqua County
Key Facts
Description
Move-in ready three-bedroom ranch in the ‘burg! Set on a side street off Ivory, this home is in the heart of Frewsburg. The schools are within walking distance, along with the public library and various dining options. The home is heated with hot-water baseboard heat and also has a separate forced-air Central A/C system. Inside, the home has a spacious living room with a wood-burning fireplace, a built-in curio cabinet, and a large picture window bringing in warm, natural light. The eat-in kitchen has a breakfast bar and a pantry, with space to add a small dining table or a breakfast nook. The formal dining room features French doors onto the patio for seamless entertaining. The primary bedroom is large, with two closets and an en-suite bath. The full basement is partially finished, there is a spacious recreation room with a bar and a second wood-burning fireplace, such a great space for entertaining guests! The unfinished part of the basement offers more storage space and workshop space. Outside, the home has an attached two-car garage with water service. The home is set on a double lot, giving you plenty of space to plant a garden or host summertime barbecues. The current owner has just put on a new roof, and a brand-new septic system will be installed prior to closing. List agent is related to seller.
Property Information
Property Type
Residential
Sub-Type
Single Family Residence
Style
Ranch
Year Built
1971
Stories
1
Living Area
2,376 sq ft
Lot Size
0.28 acres
Lot Dimensions
100X120
Garage Spaces
2
Days on Market
1
MLS® Listing#
R1691398
Property Features
Interior
Appliances
Cooling
Heating
Flooring
Basement
Parking
Laundry
Patio
Lot Features
Construction
Roof
Other Structures
Utilities
Sewer
Water Source
Rooms
- 10.00 x 6.00First
- 18.00 x 4.00First
- Bedroom 114.00 x 12.00First
- Bedroom 213.00 x 10.00First
- Bedroom 310.00 x 10.00First
- Dining Room12.00 x 12.00First
- Family Room32.00 x 22.00Basement
- Kitchen14.00 x 11.00First
- Living Room20.00 x 13.00First
Schools
- Elementary:
- Robert H Jackson Elementary
- High:
- Frewsburg Junior-Senior High
Financial Details
Annual Taxes
$5,381
Assessed Value
$118,000
Parcel Number
062400-423-006-0004-005-000
Affordability Calculator
$54,980
Estimated monthly payment
$1,463/mo
Principal $219,920 · Est. interest $306,808 over 30 yrs
Neighborhood Market Statistics
How this home compares to active listings in Carroll, NY
- 32
- Median Days on Market
- 1,280
- Median Sq Ft
- $85
- Median Price / Sq Ft
- 12
- Active Listings
- Its price per sq ft is 36% above the area median.
Market statistics compiled from active EXIT Realty® and MLS listings in Carroll, NY.
Location

Points of Interest in Carroll, NY
Showing the Carroll area map.
Nearby Schools
Robert H. Jackson Elementary School
Elementary · 0.2 mi away
Frewsburg Central School
School · 0.4 mi away
Frewsburg Junior Senior High School
Secondary · 0.4 mi away
Jamestown Public Schools
Secondary · 3.7 mi away
Jamestown High School Track & Field
Secondary · 3.7 mi away
Clinton V Bush Elementary School
Elementary · 4.1 mi away
Milton J Fletcher Elementary School
Elementary · 4.8 mi away
Falconer United Methodist Church
School · 5.0 mi away
Harvey C Fenner Elementary School
Elementary · 5.0 mi away
Falconer Central School District
Secondary · 5.0 mi away
Gustavus Adolphus Learning Center
School · 5.0 mi away
Jamestown High School
Secondary · 5.0 mi away
Carlyle C Ring Elementary School
Elementary · 5.2 mi away
Samuel G Love Elementary School
Elementary · 5.4 mi away
Persell Middle School
Secondary · 5.5 mi away
Washington Middle School
Secondary · 5.5 mi away
Jamestown Business College
School · 5.6 mi away
Lincoln Elementary School
Elementary · 5.7 mi away
Catholic Academy of the Holy Family
School · 5.8 mi away
Bethel Lutheran Church
School · 5.9 mi away
Commute Calculator
Nearby Homes
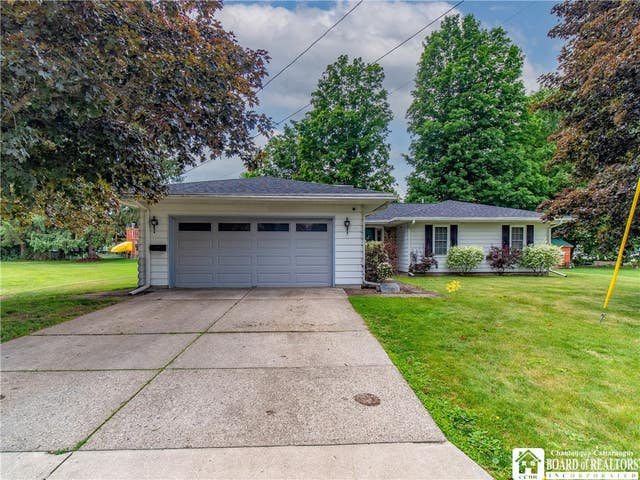
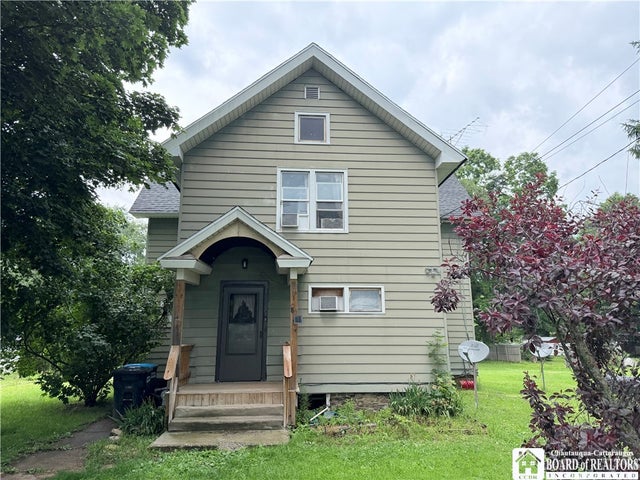
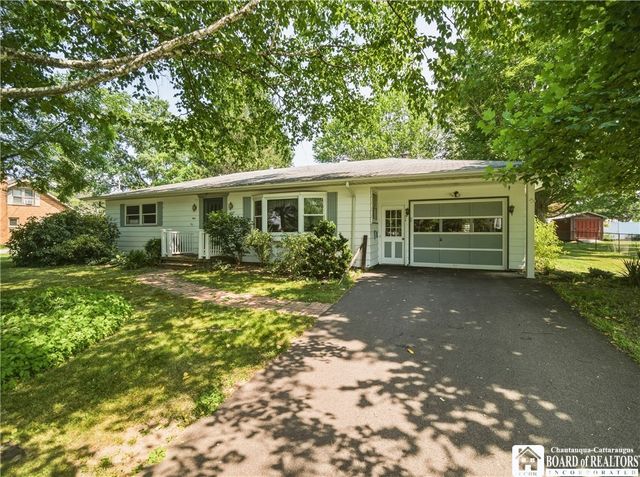

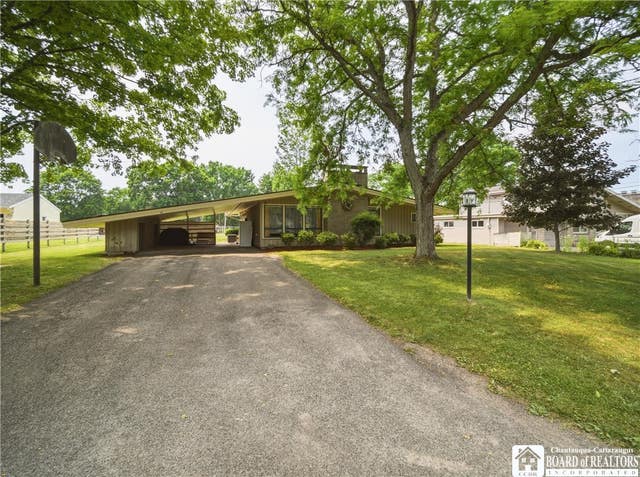
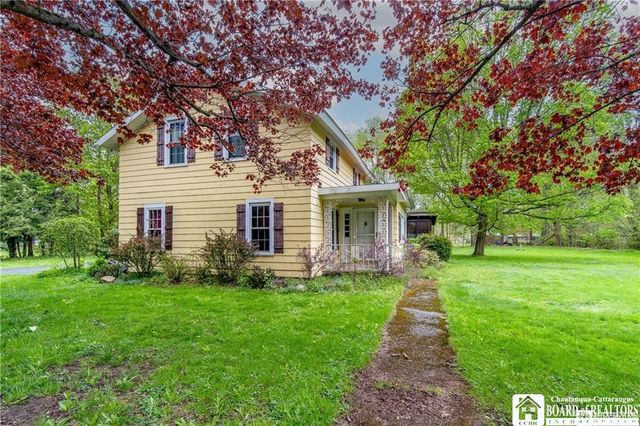
Similar Homes Nearby
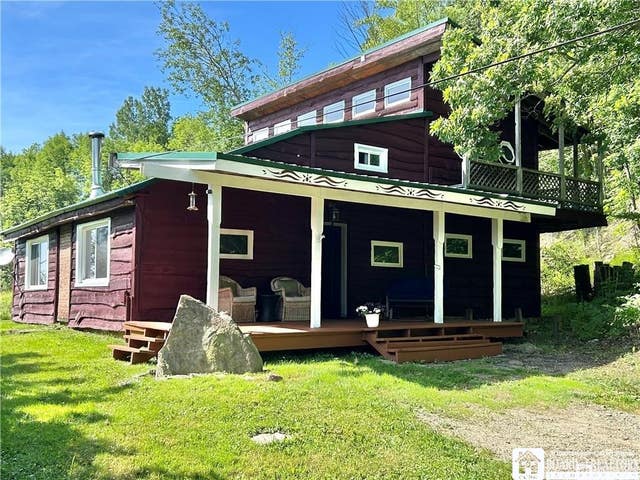

Similar Home Values
Comparable nearby listings and their asking prices.
| Address | Price | Beds | Baths | Sq Ft |
|---|---|---|---|---|
| 256 Bragg Road, Carroll, NY | $194,500 | 2 | 2 | 1,456 |
| 62 Ivory Street, Carroll, NY | $194,900 | 3 | 2 | 2,984 |
| 4 E Meadow Lane, Carroll, NY | $224,900 | 3 | 1 | 1,312 |
| 76 Ivory Street, Carroll, NY | $239,900 | 2 | 2 | 1,248 |
| 16 Mattison Street, Carroll, NY | $249,900 | 4 | 2 | 1,510 |
| 44 Valley View Drive, Carroll, NY | $265,000 | 5 | 3 | 2,632 |
Moving Cost Estimate
EXIT Agents in Carroll


Listing Courtesy: Century 21 Turner Brokers - danterhune@c21turnerbrokers.com
Presented by: Daniel Terhune
IDX information is provided exclusively for consumers' personal, non-commercial use and may not be used for any purpose other than to identify prospective properties consumers may be interested in purchasing. This data is deemed reliable by is not guaranteed accurate by the MLS.
© 2026 CNYIS, Inc., GENRIS and WNYREIS All rights reserved.
 Fair Housing Notice
Last Updated: 2026-06-25