

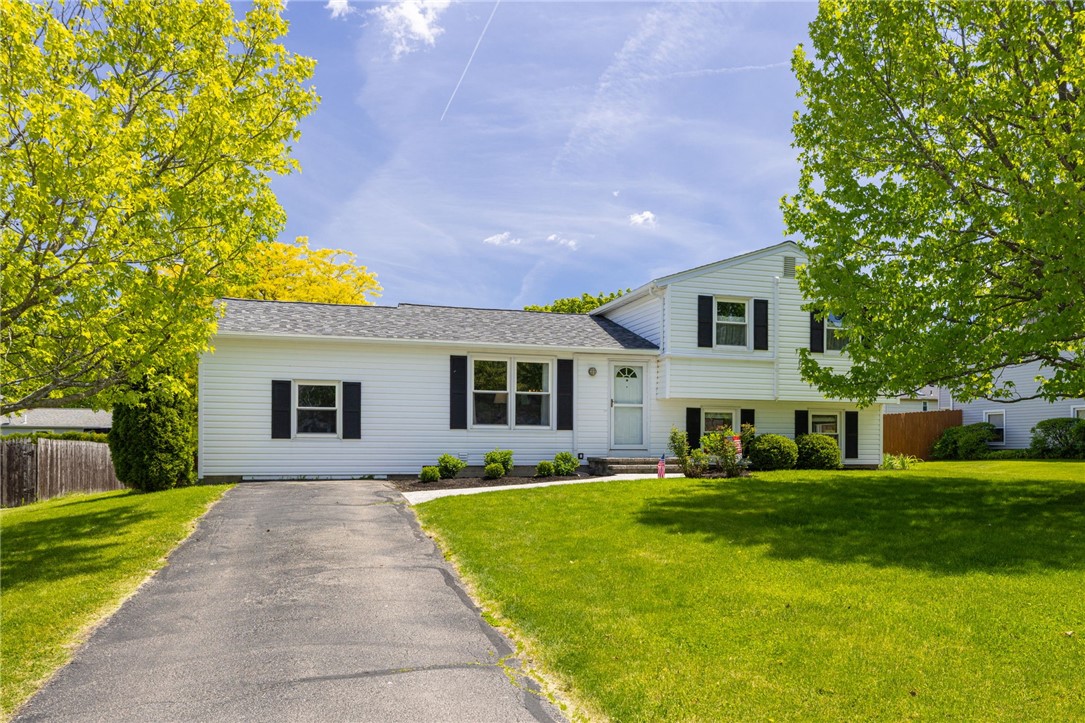
1739 Birchwood Drive, Farmington, NY 14425
Ontario County
Key Facts
Description
Nestled in a quiet, low-traffic neighborhood within the highly sought-after Farmington/Canandaigua School District, this is the kind of home you don't find every day. Cherished by the same proud owners for over 43 years, the love and care poured into every detail speaks for itself the moment you arrive. Fantastic curb appeal greets you with meticulously maintained landscaping, a welcoming front walk way & a brand-new tear-off roof 2024. Step inside to a bright, open-concept main living space featuring luxury vinyl plank flooring and fresh paint throughout. The living room flows effortlessly into the beautifully updated kitchen with new modern white cabinets, sleek contemporary counters and stainless steel appliances. A new door leads you directly to your private backyard oasis, perfect for the upcoming summer with a brand-new deck plus a shed. Head upstairs to find three generously sized bedrooms, including an oversized primary, all finished with new flooring and fresh paint. The lower level is massive, offering incredible flex space plus a convenient half bath. The converted garage functions beautifully as a 4th possible bedroom with a walk-in closet, a home office, or a multipurpose room and can be converted back with ease. The Everdry basement system with a transferrable warranty adds peace of mind, alongside new insulation and a new heat pump system for year-round efficiency and comfort.
Property Information
Property Type
Residential
Sub-Type
Single Family Residence
Style
Split Level
Year Built
1982
Stories
1
Living Area
1,882 sq ft
Lot Size
0.23 acres
Lot Dimensions
80X125
Days on Market
14
MLS® Listing#
R1673663
Property Features
Interior
Appliances
Cooling
Heating
Flooring
Basement
Parking
Laundry
Patio
Fencing
Lot Features
Construction
Foundation
Other Structures
Utilities
Water Source
Financial Details
Annual Taxes
$7,062
Assessed Value
$323,900
Parcel Number
322800-041-015-0001-006-000
Affordability Calculator
$59,980
Estimated monthly payment
$1,596/mo
Principal $239,920 · Est. interest $334,710 over 30 yrs
Neighborhood Market Statistics
How this home compares to active listings in Farmington, NY
- $383,333
- Median Listing Price
- 11
- Median Days on Market
- 1,652
- Median Sq Ft
- $196
- Median Price / Sq Ft
- 17
- Active Listings
- This home’s price is 22% below the area median.
- Its price per sq ft is 19% below the area median.
Market statistics compiled from active EXIT Realty® and MLS listings in Farmington, NY.
Location

Points of Interest in Farmington, NY
Showing the Farmington area map.
Nearby Schools
Canandaigua City School District
School · 2.9 mi away
Tot-al Care
School · 3.4 mi away
Canandaigua Montessori School
Elementary · 3.5 mi away
Happiness House
School · 3.7 mi away
Canandaigua Academy
School · 4.3 mi away
Jack 'n Jill Child Care : Victor Center
School · 4.4 mi away
Canandaigua Middle School
Secondary · 4.6 mi away
Canandaigua City School District
School · 4.6 mi away
Canandaigua Montessori School
Elementary · 4.8 mi away
Cecc School Age Program VA
School · 4.8 mi away
Canandaigua Primary School
Elementary · 4.9 mi away
St Mary's School
School · 4.9 mi away
Field
School · 4.9 mi away
Victor Senior High School
Secondary · 4.9 mi away
Bloomfield Elementary School
Elementary · 5.2 mi away
Bloomfield Central School
Secondary · 5.5 mi away
Red Jacket High School
Secondary · 5.6 mi away
Midlakes Primary School
Elementary · 5.6 mi away
Red Jacket Elementary School
Elementary · 5.7 mi away
Bloomfield Cooperative Nursery
School · 5.8 mi away
Commute Calculator
Nearby Homes
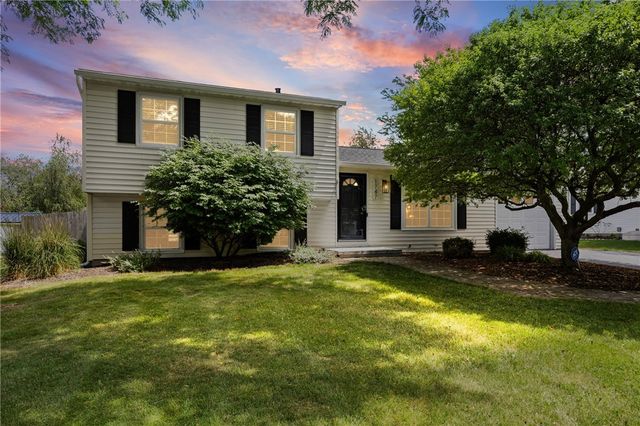


Similar Homes Nearby

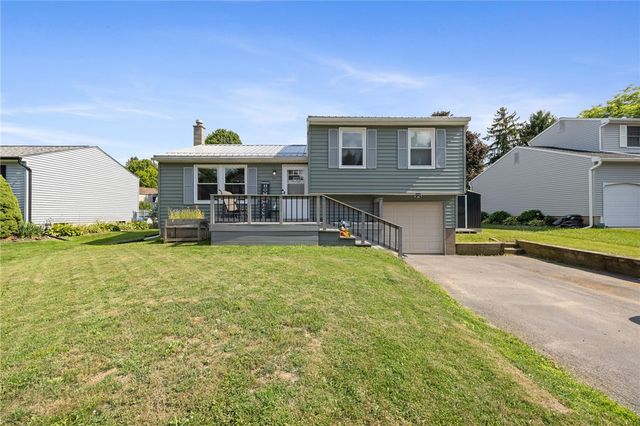
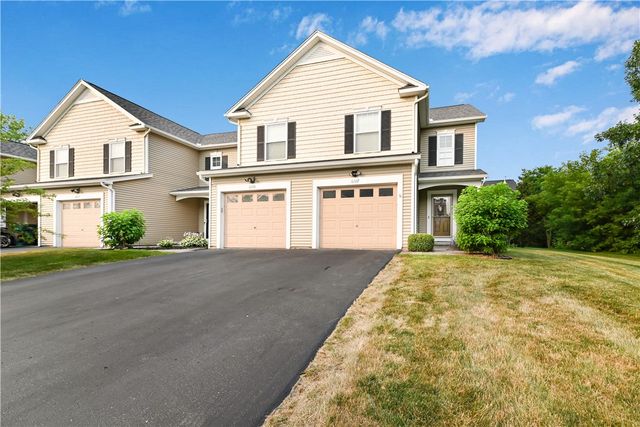
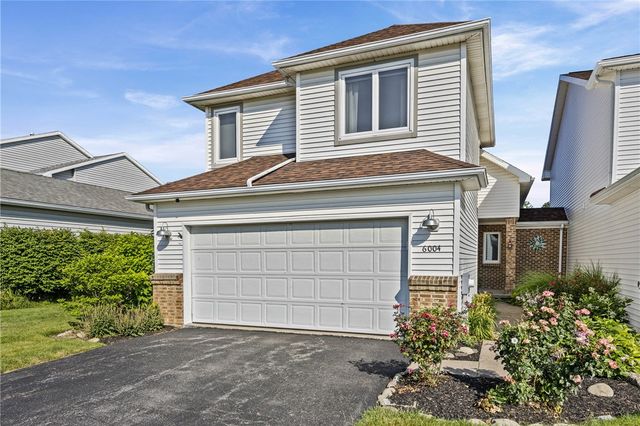

Similar Home Values
Comparable nearby listings and their asking prices.
| Address | Price | Beds | Baths | Sq Ft |
|---|---|---|---|---|
| 10 Coachlight Circle, Farmington, NY | $219,900 | 3 | 1 | 1,520 |
| 49 Coachlight Circle, Farmington, NY | $225,000 | 3 | 1 | 1,404 |
| 1747 Elmwood Circle, Farmington, NY | $279,900 | 3 | 2 | 1,652 |
| 6267 Watercress Drive, Farmington, NY | $299,000 | 3 | 3 | 1,460 |
| 6004 Calm Lake Drive, Farmington, NY | $299,900 | 3 | 3 | 1,758 |
| 6196 Buckskin Drive, Farmington, NY | $324,900 | 4 | 2 | 1,656 |
Moving Cost Estimate
EXIT Agents in Farmington


Listing Courtesy: Keller Williams Realty Greater Rochester - 585-622-7181
Presented by: Amanda E Friend-Gigliotti
IDX information is provided exclusively for consumers' personal, non-commercial use and may not be used for any purpose other than to identify prospective properties consumers may be interested in purchasing. This data is deemed reliable by is not guaranteed accurate by the MLS.
© 2026 CNYIS, Inc., GENRIS and WNYREIS All rights reserved.
 Fair Housing Notice
Last Updated: 2026-06-04