

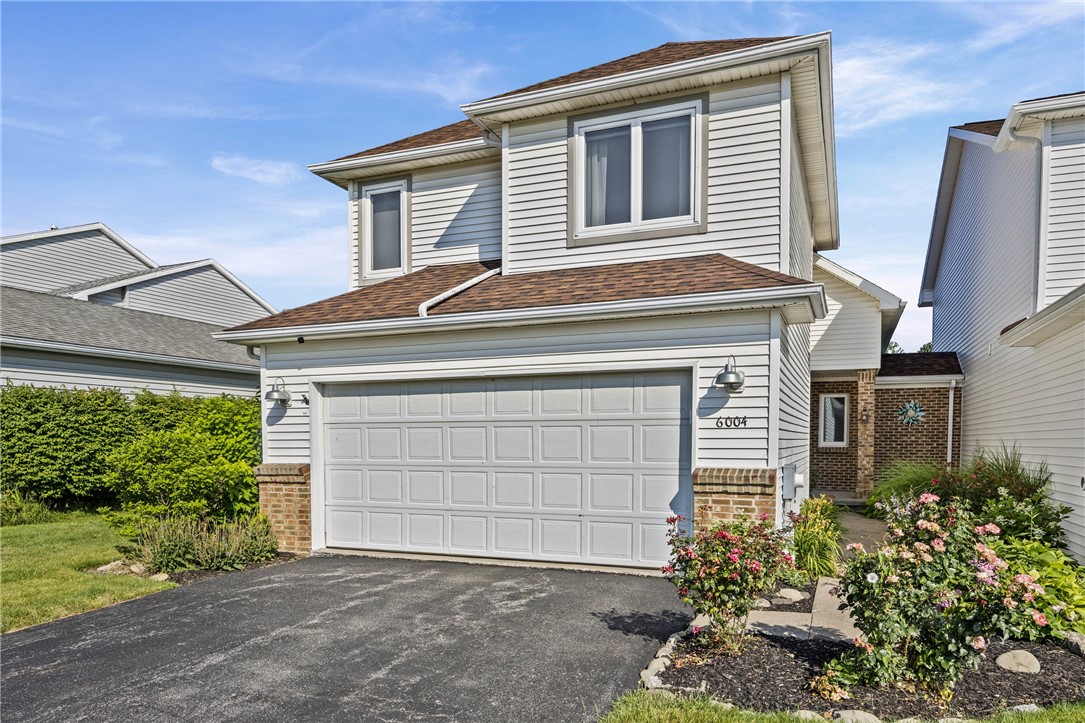
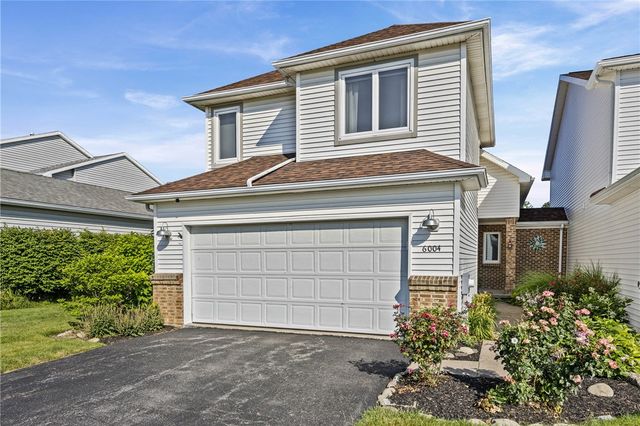
6004 Calm Lake Drive, Farmington, NY 14425
Ontario County
Key Facts
Description
Wake up to breathtaking lake views every day in this beautifully maintained contemporary townhome, perfectly situated on a private lake in a peaceful, serene setting. Offering 1,758 square feet of bright, open living space, this 3-bedroom, 2.5-bath home combines comfort, privacy, and convenience—with NO HOA fees. The dramatic cathedral ceiling and expansive windows fill the home with natural light while showcasing stunning water views. The open-concept eat-in kitchen overlooks the lake and features a gorgeous fireplace and sliding glass doors leading to the deck—perfect for morning coffee or relaxing while taking in the tranquil scenery. The first-floor primary suite is a true retreat with its own sliding doors to the lake view deck, allowing you to enjoy peaceful views from the comfort of your bedroom. A first-floor laundry room adds everyday convenience. Upstairs, you'll find two generously sized bedrooms and a full bath, offering plenty of space for family or guests. The walkout lower level provides excellent potential for additional living space, a home office, fitness area, or recreation room while offering easy access to the outdoors. Additional highlights include modern luxury vinyl flooring and hardwood floors, an attached two-car garage, a standalone roof that is only two years old with a transferable warranty (not connected to neighboring units), and a washer and dryer that are just four years old. Designed with privacy in mind, the only shared wall with the neighboring townhome is the first-floor powder room, creating the feel of a single-family home while enjoying the ease of townhome living. Experience low-maintenance living with exceptional privacy, spectacular lake views, and a location convenient to shopping, dining, parks, and major roadways. This is a rare opportunity to own a waterfront home in one of Farmington's most desirable settings. Delayed negotiations 7/16 10 am.
Property Information
Property Type
Residential
Sub-Type
Townhouse
Year Built
1989
Stories
2
Living Area
1,758 sq ft
Lot Size
0.20 acres
Lot Dimensions
38X232
Garage Spaces
2
Days on Market
2
MLS® Listing#
R1696975
Property Features
Interior
Appliances
Cooling
Heating
Flooring
Basement
Parking
Laundry
Patio
Lot Features
Construction
Roof
Utilities
Water Source
Schools
- Elementary:
- Victor Primary
- Middle:
- Victor Junior High
- High:
- Victor Senior High
Financial Details
Annual Taxes
$5,692
Assessed Value
$277,400
Parcel Number
322800-029-073-0001-004-000
Affordability Calculator
$59,980
Estimated monthly payment
$1,596/mo
Principal $239,920 · Est. interest $334,710 over 30 yrs
Neighborhood Market Statistics
How this home compares to active listings in Farmington, NY
- $400,000
- Median Listing Price
- 12
- Median Days on Market
- 1,654
- Median Sq Ft
- $197
- Median Price / Sq Ft
- 16
- Active Listings
- This home’s price is 25% below the area median.
- Its price per sq ft is 13% below the area median.
Market statistics compiled from active EXIT Realty® and MLS listings in Farmington, NY.
Location

Points of Interest in Farmington, NY
Showing the Farmington area map.
Nearby Schools
Jack 'n Jill Child Care : Victor Center
School · 3.4 mi away
Field
School · 3.8 mi away
Victor Senior High School
Secondary · 3.8 mi away
Canandaigua City School District
School · 4.2 mi away
Tot-al Care
School · 4.7 mi away
Canandaigua Montessori School
Elementary · 4.7 mi away
Doodle Bugs Children's Center
School · 4.9 mi away
Happiness House
School · 5.0 mi away
Canandaigua Academy
School · 5.5 mi away
Bloomfield Elementary School
Elementary · 5.8 mi away
Canandaigua Middle School
Secondary · 5.8 mi away
Canandaigua City School District
School · 5.9 mi away
Bloomfield Central School
Secondary · 6.0 mi away
Red Jacket High School
Secondary · 6.0 mi away
Canandaigua Montessori School
Elementary · 6.1 mi away
Cecc School Age Program VA
School · 6.1 mi away
Red Jacket Elementary School
Elementary · 6.1 mi away
Canandaigua Primary School
Elementary · 6.2 mi away
St Mary's School
School · 6.2 mi away
Bloomfield Cooperative Nursery
School · 6.3 mi away
Commute Calculator
Nearby Homes


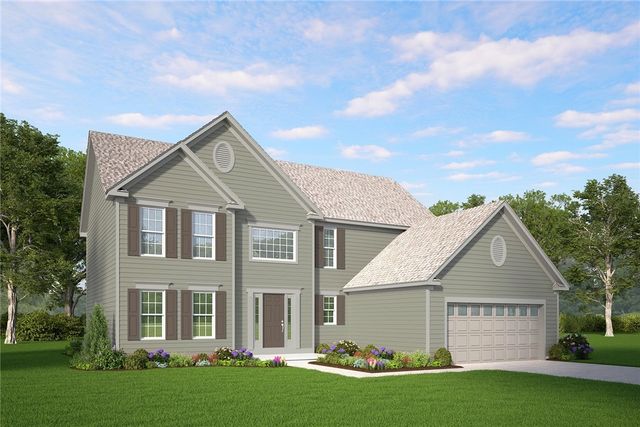

Similar Homes Nearby

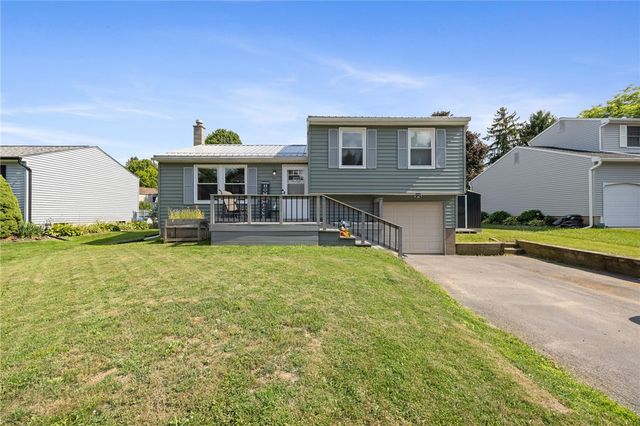
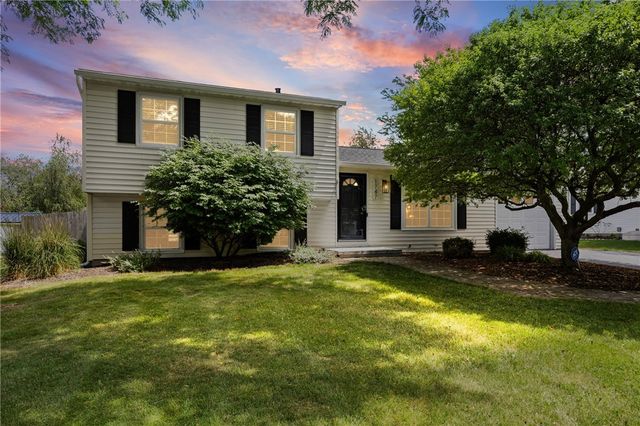
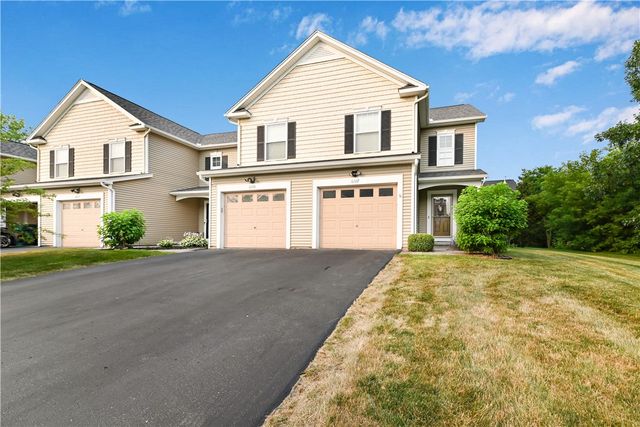

Similar Home Values
Comparable nearby listings and their asking prices.
| Address | Price | Beds | Baths | Sq Ft |
|---|---|---|---|---|
| 10 Coachlight Circle, Farmington, NY | $219,900 | 3 | 1 | 1,520 |
| 49 Coachlight Circle, Farmington, NY | $225,000 | 3 | 1 | 1,404 |
| 1747 Elmwood Circle, Farmington, NY | $279,900 | 3 | 2 | 1,652 |
| 6267 Watercress Drive, Farmington, NY | $299,000 | 3 | 3 | 1,460 |
| 6196 Buckskin Drive, Farmington, NY | $324,900 | 4 | 2 | 1,656 |
Moving Cost Estimate
EXIT Agents in Farmington


Listing Courtesy: RE/MAX Realty Group - 5852480250
Presented by: Lisa A. Benesh
IDX information is provided exclusively for consumers' personal, non-commercial use and may not be used for any purpose other than to identify prospective properties consumers may be interested in purchasing. This data is deemed reliable by is not guaranteed accurate by the MLS.
© 2026 CNYIS, Inc., GENRIS and WNYREIS All rights reserved.
 Fair Housing Notice
Last Updated: 2026-07-10