

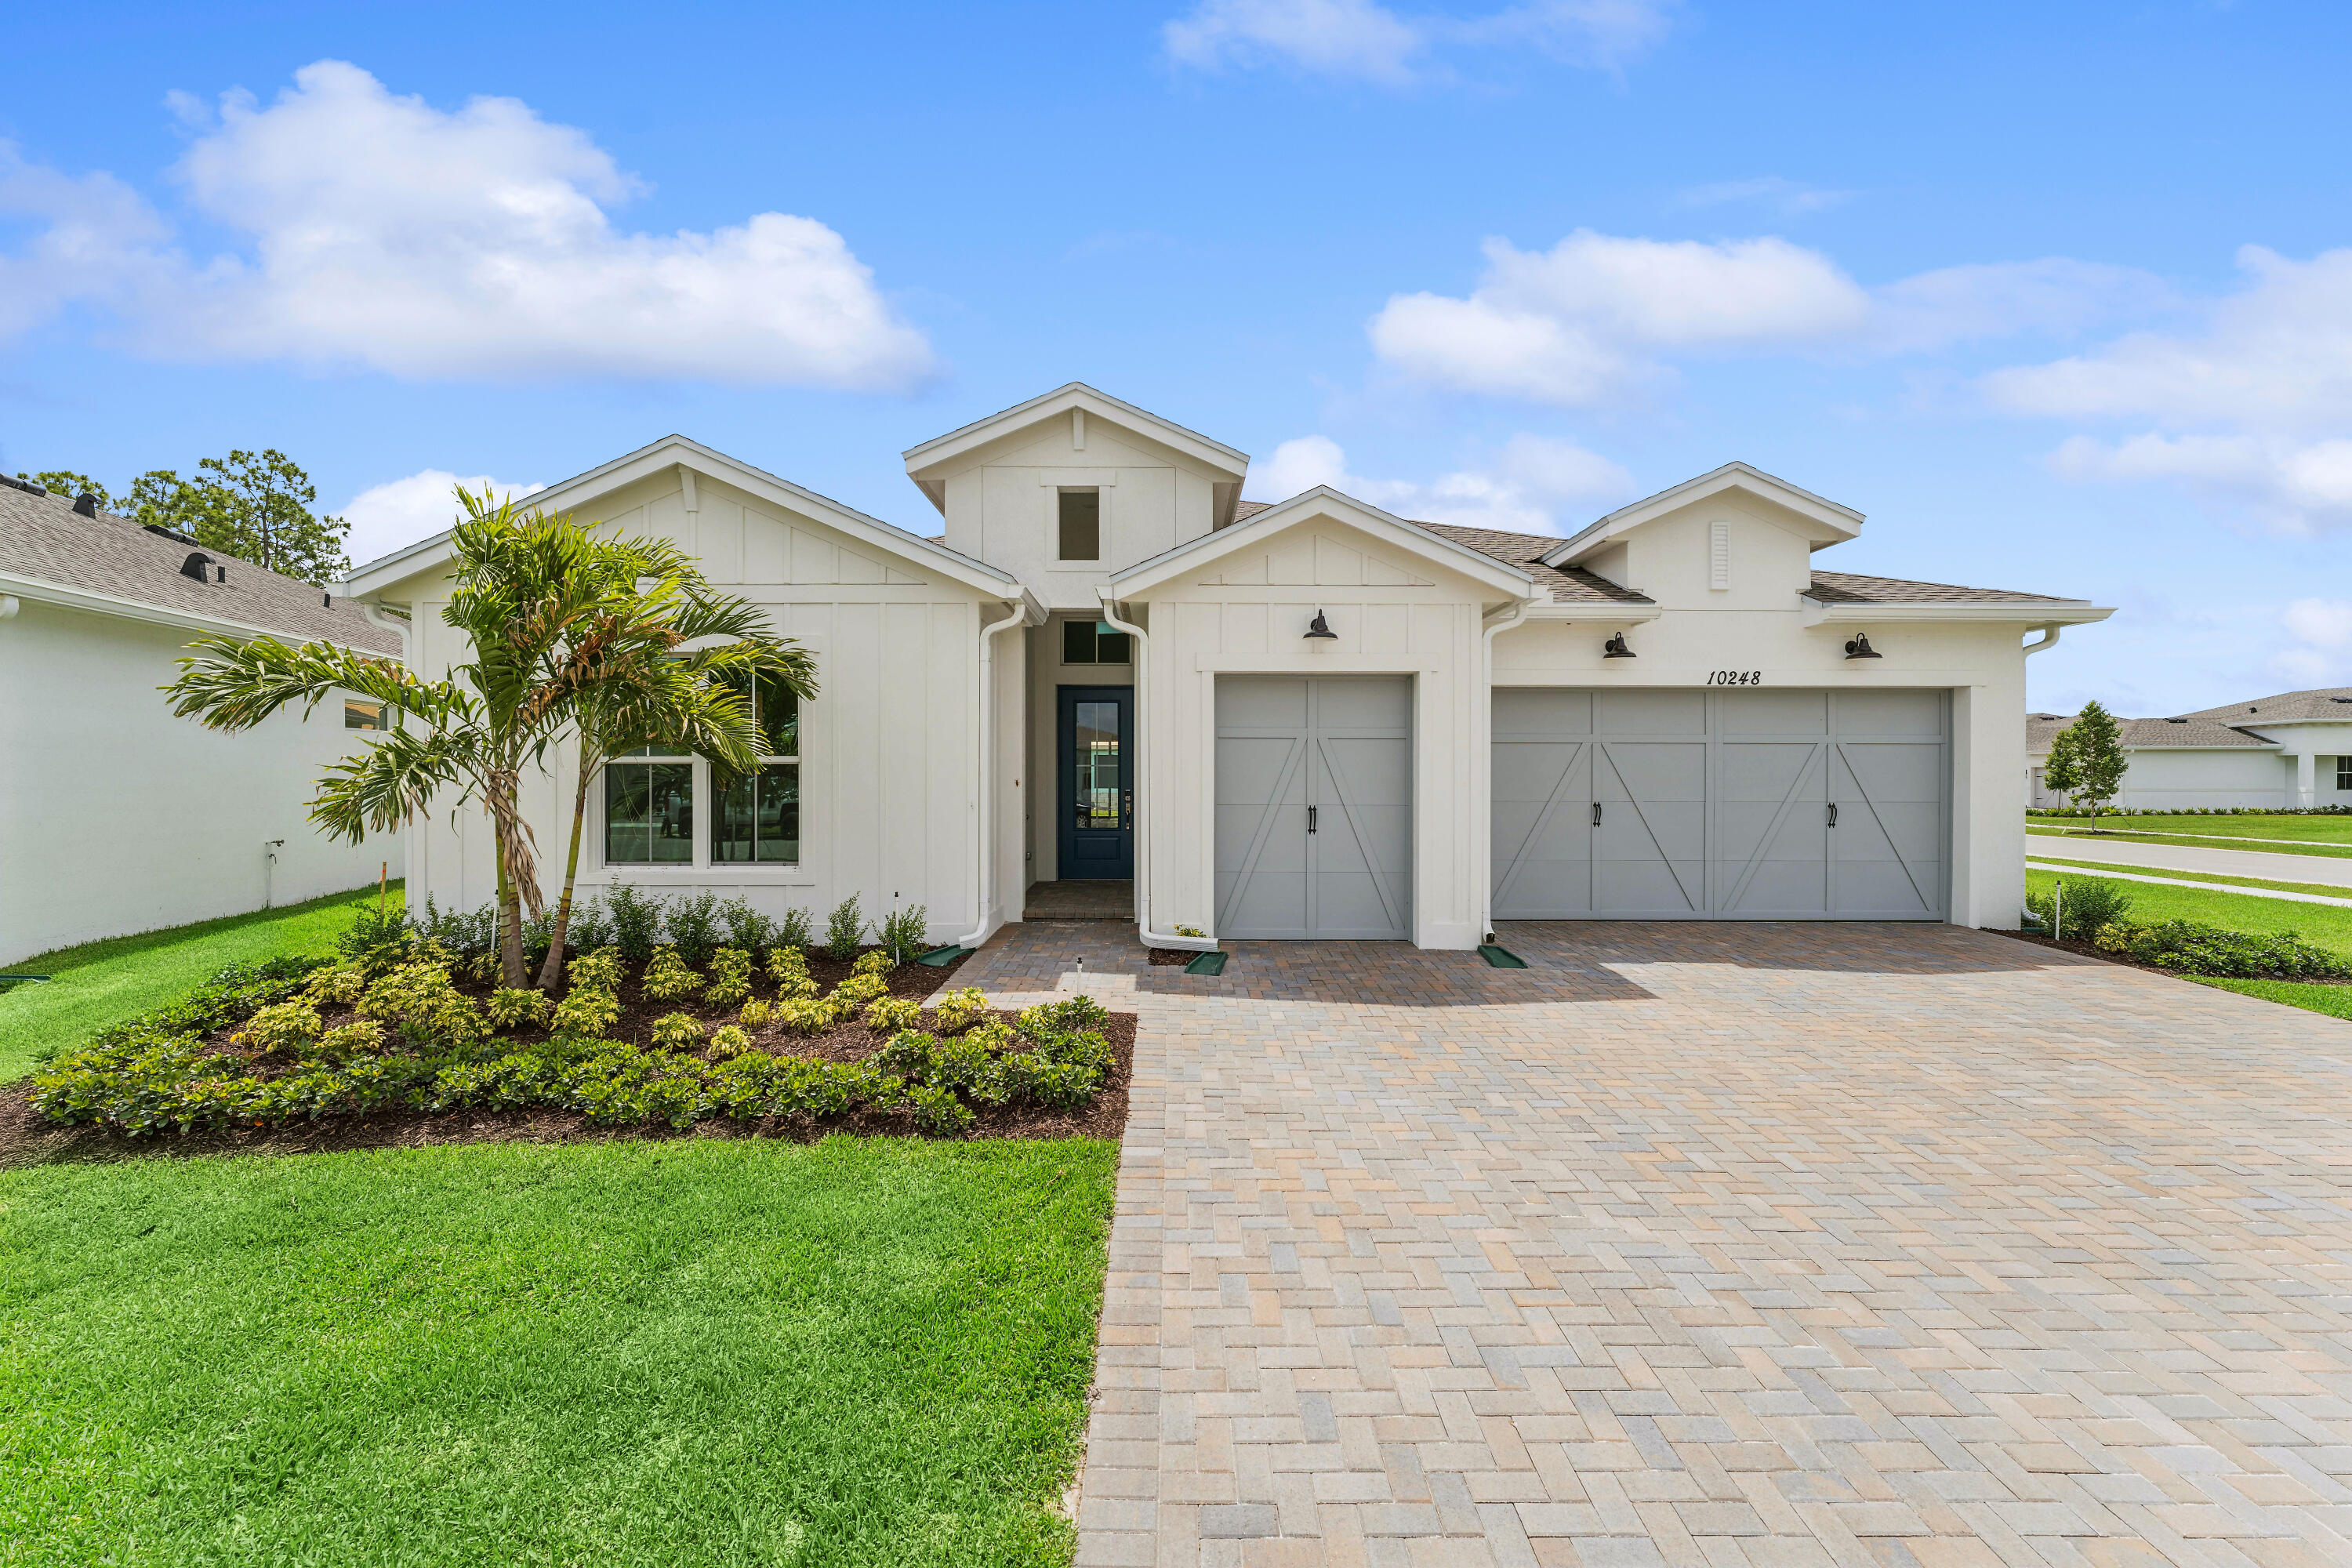
10248 NW Field Flower Trail NW 166, Port St Lucie, FL 34987
LTC RANCH WEST POD 6A PHASE 1 · St Lucie County
Key Facts
Description
Located on an oversized corner lot, this Franklin model offers en-suite baths for all three bedrooms and a thoughtfully designed layout, ideal for comfortable living and entertaining. An elegant chef's kitchen features white cabinetry, Statuary Classique quartz countertops, abundant cabinet space, and a large island that opens seamlessly to the great room. The open and airy great room includes sliding doors leading to a covered patio, creating effortless indoor-outdoor living. A formal dining room just off the foyer provides the perfect setting for hosting guests. The luxurious primary suite is highlighted by triple windows, while the private primary bath offers spa-like comfort with an optional freestanding tub. A convenient two-car garage includes additional storage space to complete this home.
Property Information
Property Type
Residential
Sub-Type
Single Family Residence
Style
Colonial / Mediterranean / Ranch
Year Built
2024
Stories
1
Living Area
3,899 sq ft
Lot Size
0.27 acres
Garage Spaces
2
Zoning
Planne
Days on Market
167
MLS® Listing#
R11159021
Property Features
Interior
Appliances
Cooling
Heating
Parking
Patio
Construction
Roof
Security
Community
Utilities
Sewer
Water Source
Rooms
- 11 X 12.7Main
- 11 X 12.7Main
- 11 X 12.7Main
- 20.3 X 20
- 14.1 X 17.1Main
- 14.1 X 17.1Main
- 14.1 X 17.1Main
- 20.3 X 20
- 20.3 X 20
- 11 X 12.7Main
- 20.3 X 20
- 14.1 X 17.1Main
- 20.3 X 20
- 11 X 12.7Main
- 20.3 X 20
- 14.1 X 17.1Main
- 11 X 12.7Main
- 14.1 X 17.1Main
- 20.3 X 20
- 20.3 X 20
- 20.3 X 20
- 14.1 X 17.1Main
- 14.1 X 17.1Main
- 14.1 X 17.1Main
- 11 X 12.7Main
- 11 X 12.7Main
- Bedroom 212 X 13
- Bedroom 212 X 13
- Bedroom 212 X 13
- Bedroom 212 X 13
- Bedroom 212 X 13
- Bedroom 212 X 13
- Bedroom 212 X 13
- Bedroom 212 X 13
- Bedroom 212 X 13
- Bedroom 314.5 X 13.3
- Bedroom 314.5 X 13.3
- Bedroom 314.5 X 13.3
- Bedroom 314.5 X 13.3
- Bedroom 314.5 X 13.3
- Bedroom 314.5 X 13.3
- Bedroom 314.5 X 13.3
- Bedroom 314.5 X 13.3
- Bedroom 314.5 X 13.3
- Den
- Den
- Den
- Den
- Dining Room21.11 X 8.1Main
- Dining Room21.11 X 8.1Main
- Dining Room21.11 X 8.1Main
- Dining Room21.11 X 8.1Main
- Dining Room21.11 X 8.1Main
- Dining Room21.11 X 8.1Main
- Dining Room21.11 X 8.1Main
- Dining Room21.11 X 8.1Main
- Dining Room21.11 X 8.1Main
- Great Room
- Great Room
- Great Room
- Great Room
- Great Room
- Great Room
- Great Room
- Great Room
- Great Room
- Kitchen12.5 X 23.1Main
- Kitchen12.5 X 23.1Main
- Kitchen12.5 X 23.1Main
- Kitchen12.5 X 23.1Main
- Kitchen12.5 X 23.1Main
- Kitchen12.5 X 23.1Main
- Kitchen12.5 X 23.1Main
- Kitchen12.5 X 23.1Main
- Kitchen12.5 X 23.1Main
- Living Room21.11 X 18.39Main
- Living Room21.11 X 18.39Main
- Living Room21.11 X 18.39Main
- Living Room21.11 X 18.39Main
- Living Room21.11 X 18.39Main
- Living Room21.11 X 18.39Main
- Living Room21.11 X 18.39Main
- Living Room21.11 X 18.39Main
- Living Room21.11 X 18.39Main
- Utility Room
- Utility Room
- Utility Room
- Utility Room
- Utility Room
- Utility Room
- Utility Room
- Utility Room
- Utility Room
Schools
- Elementary:
- Windmill Point
- Middle:
- Manatee Academy K-8
- High:
- Fort Pierce Central
Financial Details
HOA
$411 / Monthly
Annual Taxes
$3,570
Tax year 2025
Parcel Number
330350000860000
Directions
I-95 Exit 121 St. Lucie West Blvd. Left/ West 0.6 miles to Commerce Centre Drive. Right/ north on Commerce Centre Drive 3.0 miles to Glades Cut-off Road. Follow directions to FS Wylder.
Affordability Calculator
$119,999
Estimated monthly payment
$3,193/mo
Principal $479,996 · Est. interest $669,637 over 30 yrs
Neighborhood Market Statistics
How this home compares to active listings in Port St Lucie, FL
- $399,871
- Median Listing Price
- 90
- Median Days on Market
- 1,660
- Median Sq Ft
- $232
- Median Price / Sq Ft
- 12,158
- Active Listings
- This home’s price is 50% above the area median.
- Its price per sq ft is 34% below the area median.
Market statistics compiled from active EXIT Realty® and MLS listings in Port St Lucie, FL.
Location

Points of Interest in Port St Lucie, FL
Showing the Port St Lucie area map.
Nearby Schools
Renaissance Charter School
Elementary · 1.8 mi away
Allapattah Flats K-8
Elementary · 2.1 mi away
St. Lucie Public Schools
School · 2.9 mi away
West Gate K-8
Elementary · 3.4 mi away
Parkway Elementary School
Elementary · 3.6 mi away
RCS St Lucie - Operati
School · 3.9 mi away
Renaissance Charter School of St. Lucie
Elementary · 3.9 mi away
Bambini's Kingdom
School · 3.9 mi away
Manatee Academy K-8
School · 4.2 mi away
Data House
Secondary · 4.3 mi away
Southern Oaks Middle School
Secondary · 4.4 mi away
Rivers Edge Elementary School
Elementary · 4.5 mi away
St Lucie West Centennial High School
Secondary · 4.8 mi away
Woodlands Montessori School North
Elementary · 4.8 mi away
James E Sampson Memorial School
School · 4.9 mi away
Starlight Christian Learning Center
School · 4.9 mi away
St. Lucie West K-8 School
Elementary · 5.1 mi away
Northport K-8 School
Elementary · 5.1 mi away
Ark Academy
School · 5.3 mi away
Fort Pierce Central High School
Secondary · 5.4 mi away
Commute Calculator
Nearby Homes

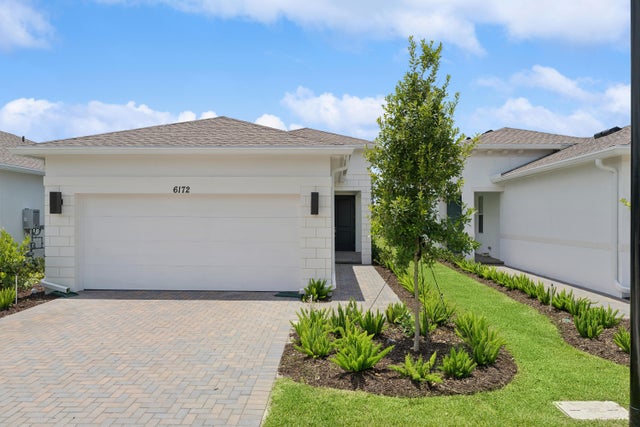

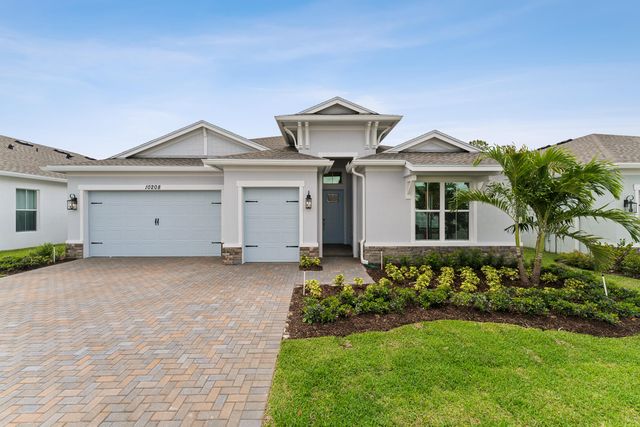


Similar Homes Nearby
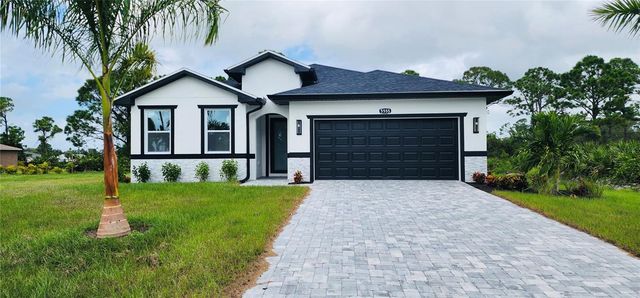
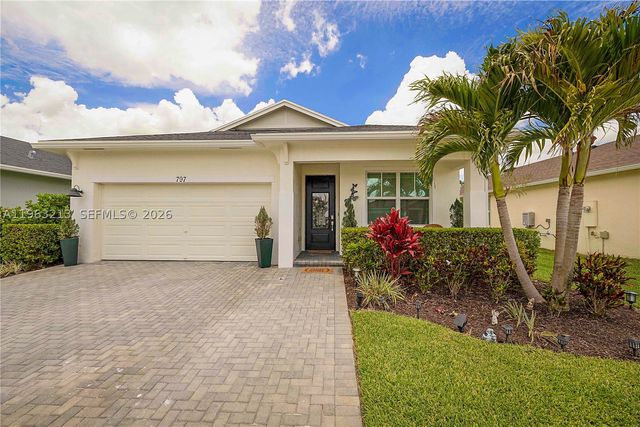
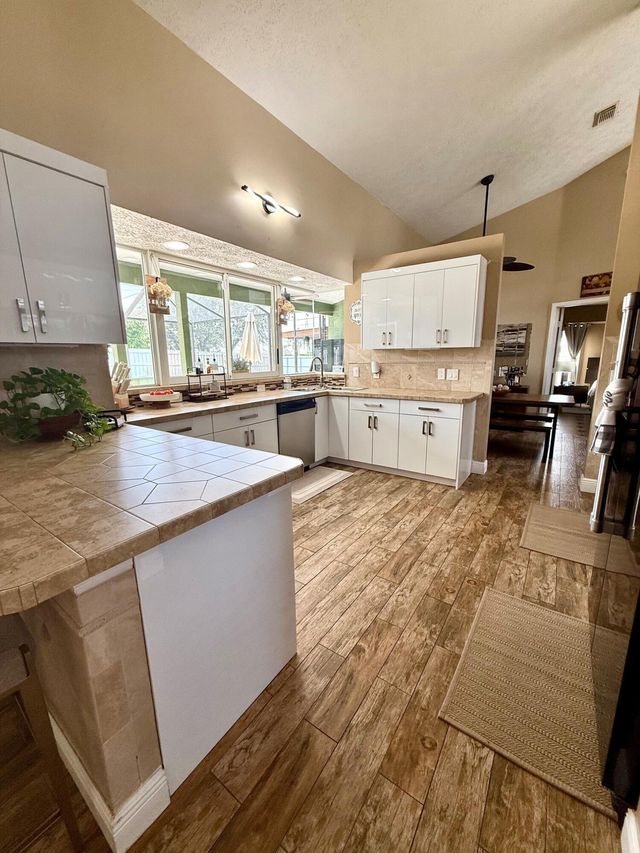
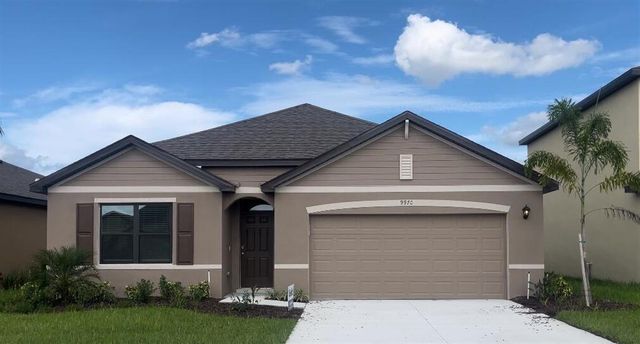


Similar Home Values
Comparable nearby listings and their asking prices.
| Address | Price | Beds | Baths | Sq Ft |
|---|---|---|---|---|
| 5555 VERACRUZ TERRACE, PORT CHARLOTTE, FL | $419,999 | 3 | 3 | 2,219 |
| 797 SE Bloomfield Rd, Port St Lucie, FL | $419,999 | 3 | 2 | 1,610 |
| 2702 SE Bishop Avenue, Port St Lucie, FL | $419,999 | 3 | 2 | 1,604 |
| 9970 SW Triton Way, Port St Lucie, FL | $419,999 | 4 | 2 | 1,828 |
| 10396 SW Ligustrum Drive, Port St Lucie, FL | $419,999 | 2 | 2 | 2,125 |
| 1818 SW Notre Dame Avenue, Port St Lucie, FL | $419,999 | 4 | 2 | 1,915 |
Moving Cost Estimate
EXIT Agents in Port St Lucie



Listing Courtesy: K Hovnanian Florida Realty - 3212632601
The listing broker's offer of compensation is made to participants of BeachesMLS, where the listing is filed, as well as participants of MLSs participating in MLSAdvantage or a data share with BeachesMLS.