

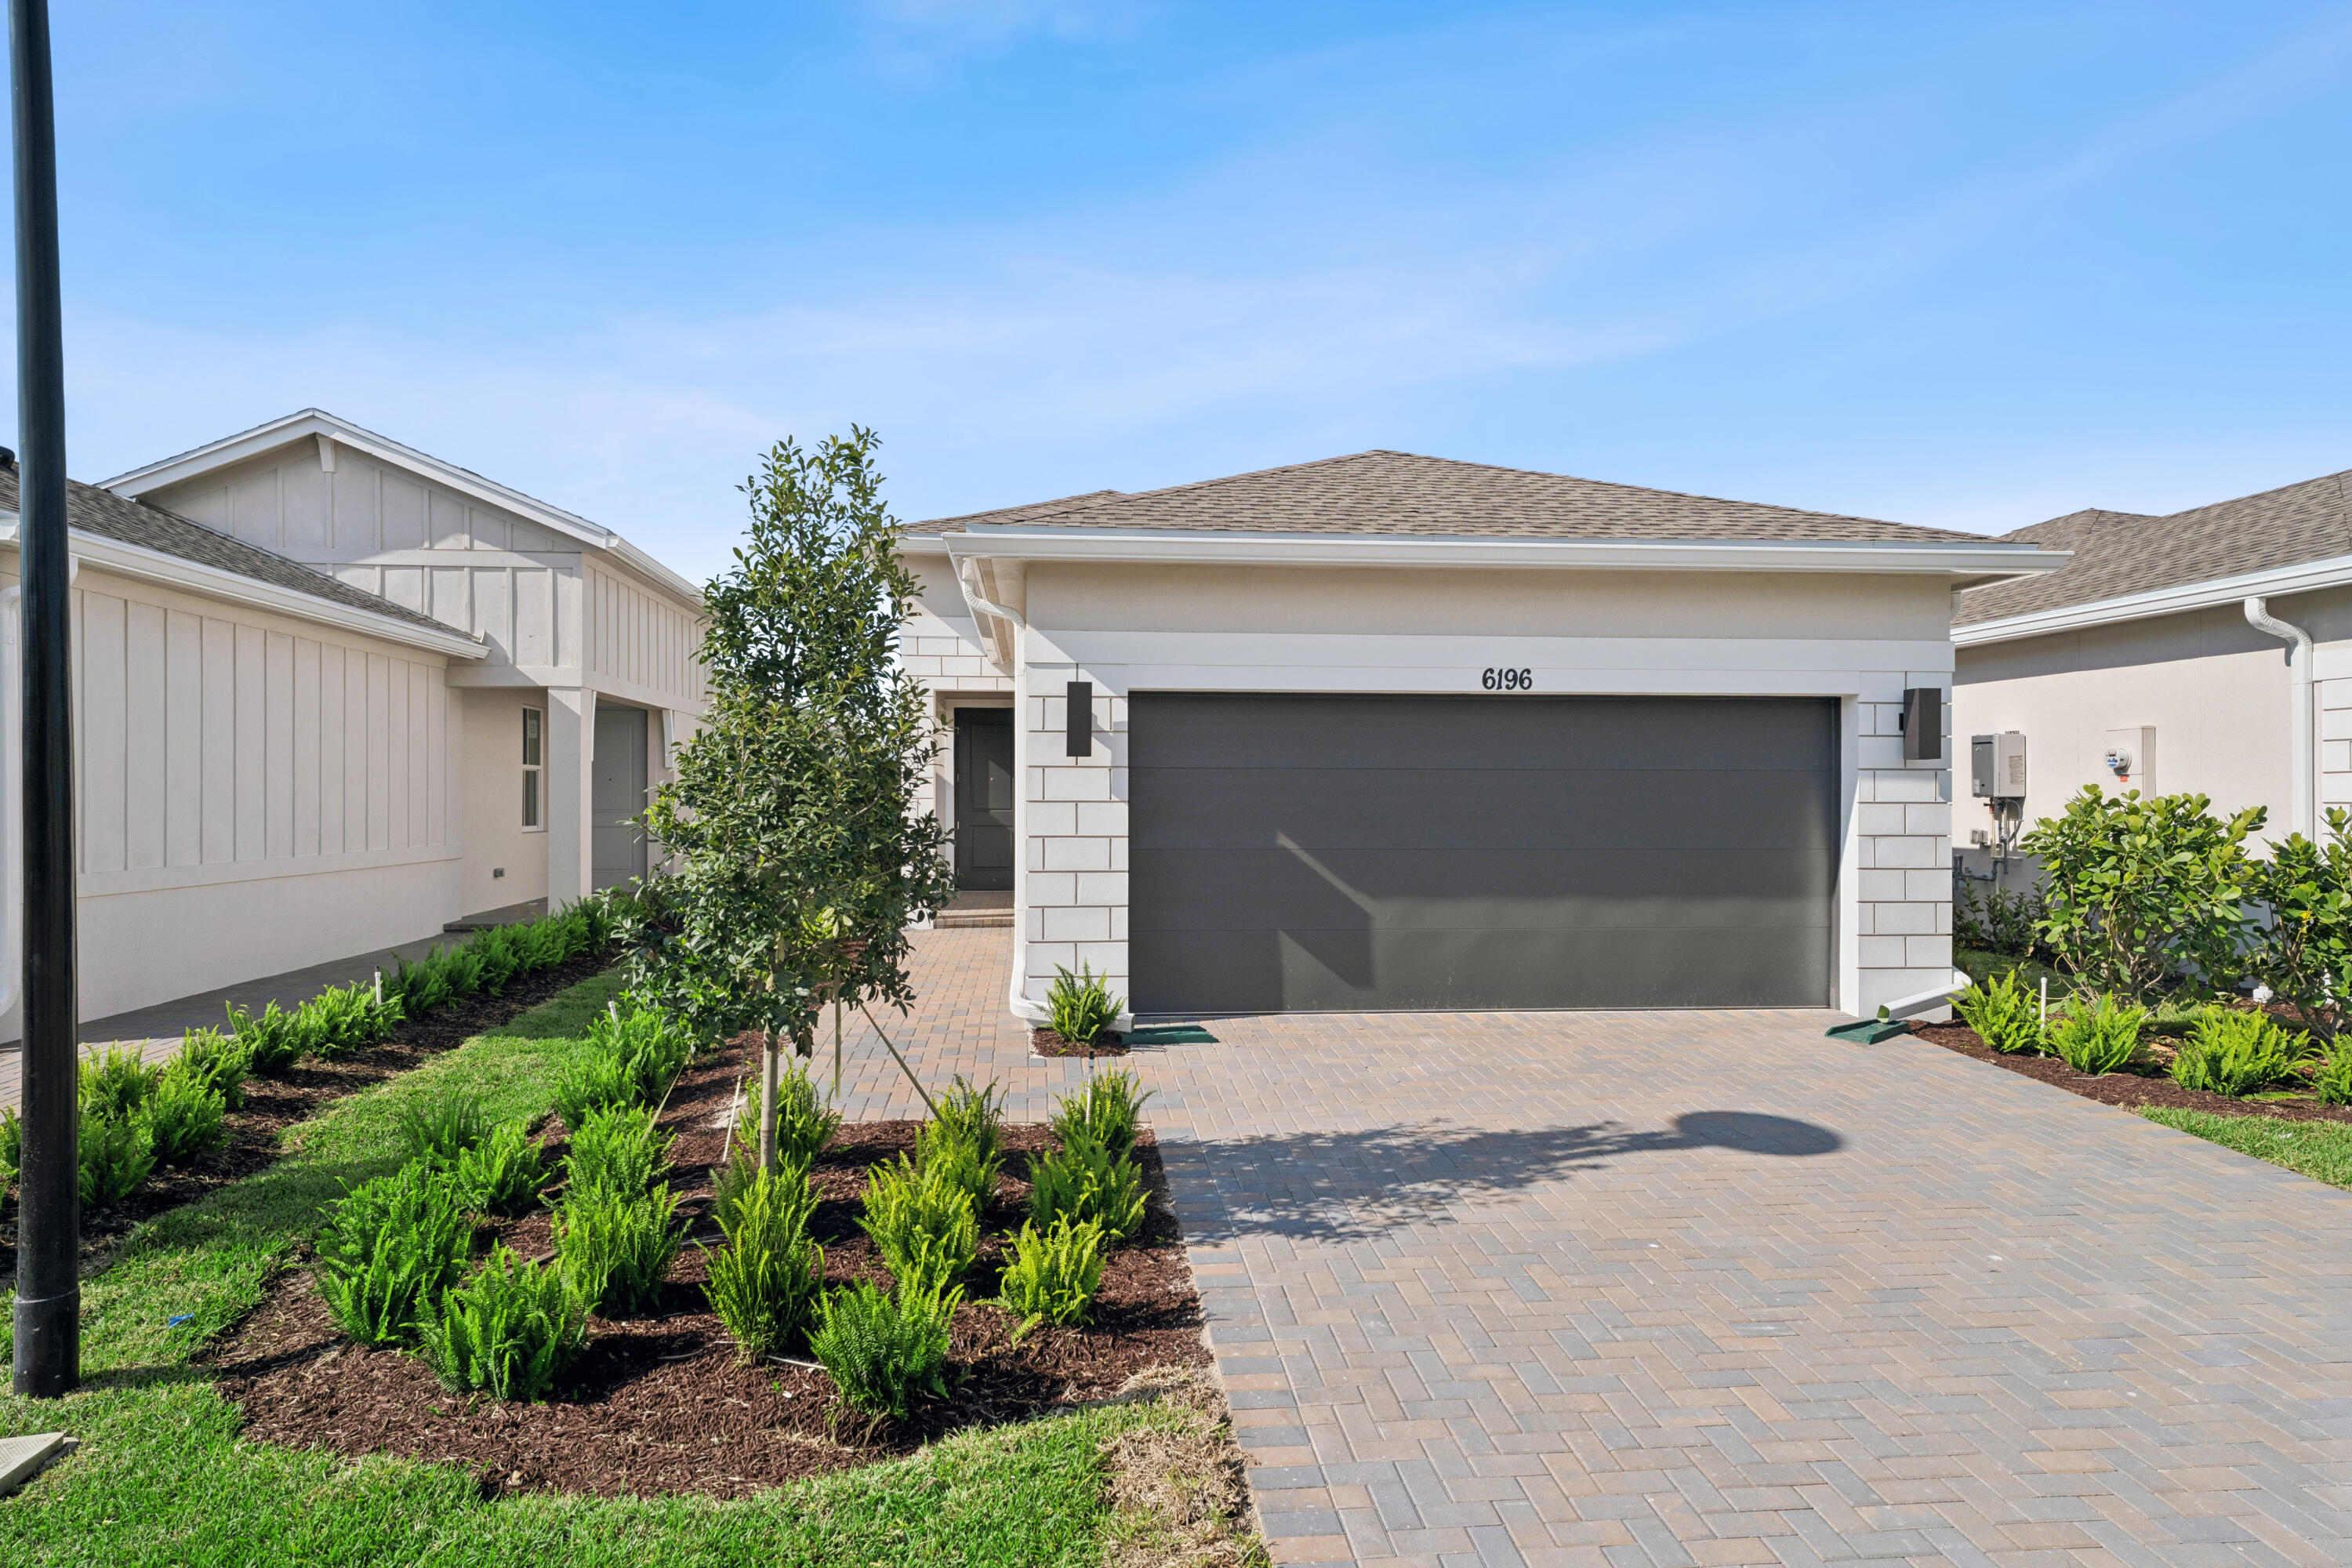
6196 NW Tuckaway Avenue 173, Port St Lucie, FL 34987
LTC RANCH WEST POD 6A PHASE 1 · St Lucie County
Key Facts
Description
Stylish Spring Lake IV in 55+ Community with Lake Views & Resort-Style Amenities This Spring Lake IV is designed for effortless living and entertaining. The open kitchen, dining area, and great room offer a seamless flow, with the dining area and great room sharing a sleek ceiling treatment that adds modern elegance. The kitchen features a quartz island perfect for meal prep and casual seating. Step through the 12' multi-slide door to the covered patio and take in the serene lake views, ideal for relaxing or entertaining outdoors. The primary suite is a tranquil retreat, highlighted by a refined ceiling treatment, while the private primary bath includes dual sinks and contemporary finishes for everyday luxury. A home office provides a quiet, functional space for work or study. Located in a 55+ community, residents can now enjoy resort-style amenities that are open and ready for leisure, fitness, and social activities.
Property Information
Property Type
Residential
Sub-Type
Single Family Residence
Style
Ranch
Year Built
2024
Stories
1
Living Area
1,949 sq ft
Lot Size
0.11 acres
Garage Spaces
2
Zoning
Planne
Days on Market
144
MLS® Listing#
R11142052
Property Features
Interior
Appliances
Cooling
Heating
Parking
Laundry
Patio
Construction
Roof
Security
Community
Utilities
Sewer
Water Source
Rooms
- 13.4 X 15.1Main
- 13.4 X 15.1Main
- 18.7 X 20.2Main
- 18.7 X 20.2Main
- 18.7 X 20.2Main
- 13.4 X 15.1Main
- 18.7 X 20.2Main
- 18.7 X 20.2Main
- 13.4 X 15.1Main
- 18.7 X 20.2Main
- 13.4 X 15.1Main
- 18.7 X 20.2Main
- 13.4 X 15.1Main
- 13.4 X 15.1Main
- Bedroom 210 X 10Main
- Bedroom 210 X 10Main
- Bedroom 210 X 10Main
- Bedroom 210 X 10Main
- Bedroom 210 X 10Main
- Bedroom 210 X 10Main
- Bedroom 210 X 10Main
- Den
- Den
- Den
- Dining Room16.1 X 10.11Main
- Dining Room16.1 X 10.11Main
- Dining Room16.1 X 10.11Main
- Dining Room16.1 X 10.11Main
- Dining Room16.1 X 10.11Main
- Dining Room16.1 X 10.11Main
- Dining Room16.1 X 10.11Main
- Great Room
- Great Room
- Great Room
- Great Room
- Great Room
- Great Room
- Great Room
- Kitchen20.1 X 9.4Main
- Kitchen20.1 X 9.4Main
- Kitchen20.1 X 9.4Main
- Kitchen20.1 X 9.4Main
- Kitchen20.1 X 9.4Main
- Kitchen20.1 X 9.4Main
- Kitchen20.1 X 9.4Main
- Laundry
- Laundry
- Laundry
- Laundry
- Laundry
- Laundry
- Laundry
- Living Room14.7 X 12.3Main
- Living Room14.7 X 12.3Main
- Living Room14.7 X 12.3Main
- Living Room14.7 X 12.3Main
- Living Room14.7 X 12.3Main
- Living Room14.7 X 12.3Main
- Living Room14.7 X 12.3Main
Schools
- Elementary:
- Windmill Point
- Middle:
- Manatee Academy K-8
- High:
- Fort Pierce Central
Financial Details
HOA
$406 / Monthly
Annual Taxes
$3,000
Tax year 2025
Parcel Number
330350000930002
Directions
I-95 Exit 121 St. Lucie West Blvd. Left/ West 0.6 miles to Commerce Centre Drive. Right/ north on Commerce Centre Drive 3.0 miles to Glades Cut-off Road. Follow directions to FS Wylder.
Affordability Calculator
$72,999
Estimated monthly payment
$1,943/mo
Principal $291,996 · Est. interest $407,360 over 30 yrs
Neighborhood Market Statistics
How this home compares to active listings in Port St Lucie, FL
- $399,871
- Median Listing Price
- 90
- Median Days on Market
- 1,660
- Median Sq Ft
- $232
- Median Price / Sq Ft
- 12,158
- Active Listings
- This home’s price is 9% below the area median.
- Its price per sq ft is 19% below the area median.
Market statistics compiled from active EXIT Realty® and MLS listings in Port St Lucie, FL.
Location

Points of Interest in Port St Lucie, FL
Showing the Port St Lucie area map.
Nearby Schools
Renaissance Charter School
Elementary · 1.8 mi away
Allapattah Flats K-8
Elementary · 2.1 mi away
St. Lucie Public Schools
School · 2.9 mi away
West Gate K-8
Elementary · 3.3 mi away
Parkway Elementary School
Elementary · 3.5 mi away
RCS St Lucie - Operati
School · 3.8 mi away
Renaissance Charter School of St. Lucie
Elementary · 3.8 mi away
Bambini's Kingdom
School · 3.8 mi away
Manatee Academy K-8
School · 4.2 mi away
Data House
Secondary · 4.3 mi away
Southern Oaks Middle School
Secondary · 4.4 mi away
Rivers Edge Elementary School
Elementary · 4.4 mi away
St Lucie West Centennial High School
Secondary · 4.8 mi away
Woodlands Montessori School North
Elementary · 4.8 mi away
James E Sampson Memorial School
School · 5.0 mi away
Starlight Christian Learning Center
School · 5.0 mi away
St. Lucie West K-8 School
Elementary · 5.0 mi away
Northport K-8 School
Elementary · 5.0 mi away
Ark Academy
School · 5.2 mi away
Sunflower Educare Center
School · 5.3 mi away
Commute Calculator
Nearby Homes


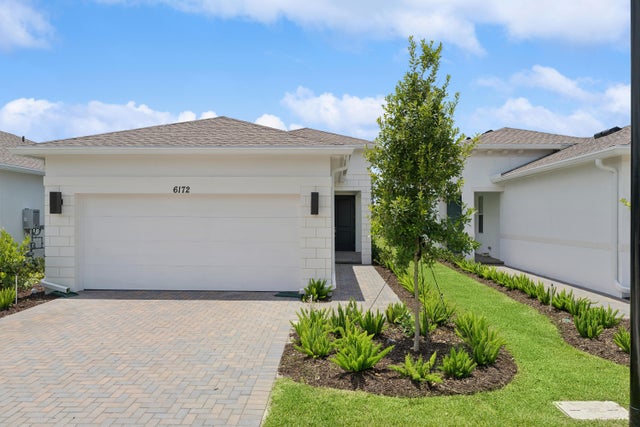


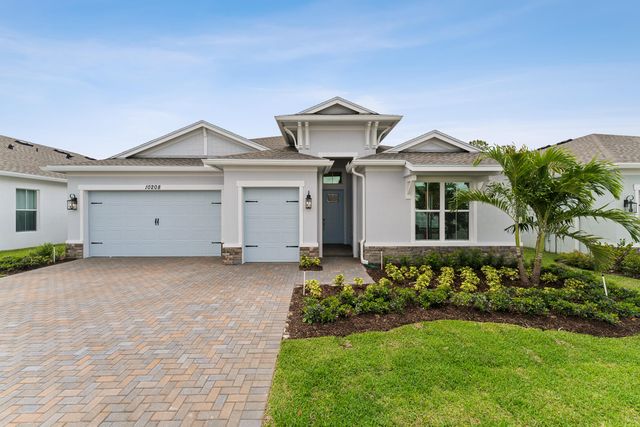
Similar Homes Nearby
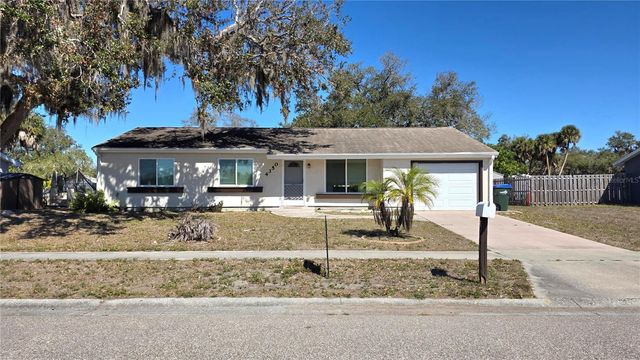

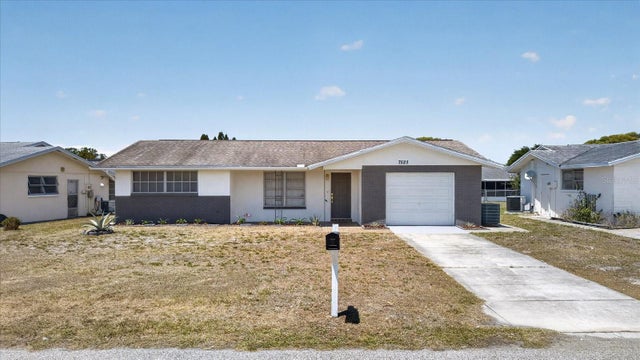
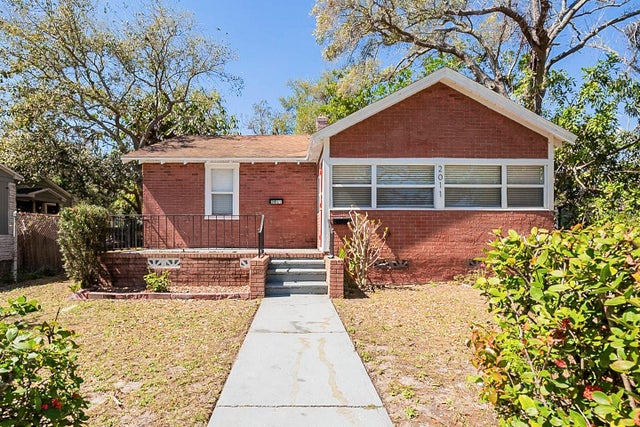


Similar Home Values
Comparable nearby listings and their asking prices.
| Address | Price | Beds | Baths | Sq Ft |
|---|---|---|---|---|
| 4350 MARALDO AVENUE, NORTH PORT, FL | $255,900 | 3 | 2 | 1,320 |
| 8546 GREAT EGRET TRACE, NEW PORT RICHEY, FL | $255,900 | 2 | 2 | 1,176 |
| 7523 BRIARWOOD DRIVE, PORT RICHEY, FL | $256,000 | 2 | 2 | 1,088 |
| 2011 10TH STREET S, ST PETERSBURG, FL | $256,000 | 4 | 2 | 1,310 |
| 57 BELLA LAGO CIRCLE, PORT ORANGE, FL | $257,000 | 3 | 3 | 1,624 |
| 57 Bella Lago Circle, Port Orange, FL | $257,000 | 3 | 3 | 1,624 |
Moving Cost Estimate
EXIT Agents in Port St Lucie



Listing Courtesy: K Hovnanian Florida Realty - 3212632601
The listing broker's offer of compensation is made to participants of BeachesMLS, where the listing is filed, as well as participants of MLSs participating in MLSAdvantage or a data share with BeachesMLS.