

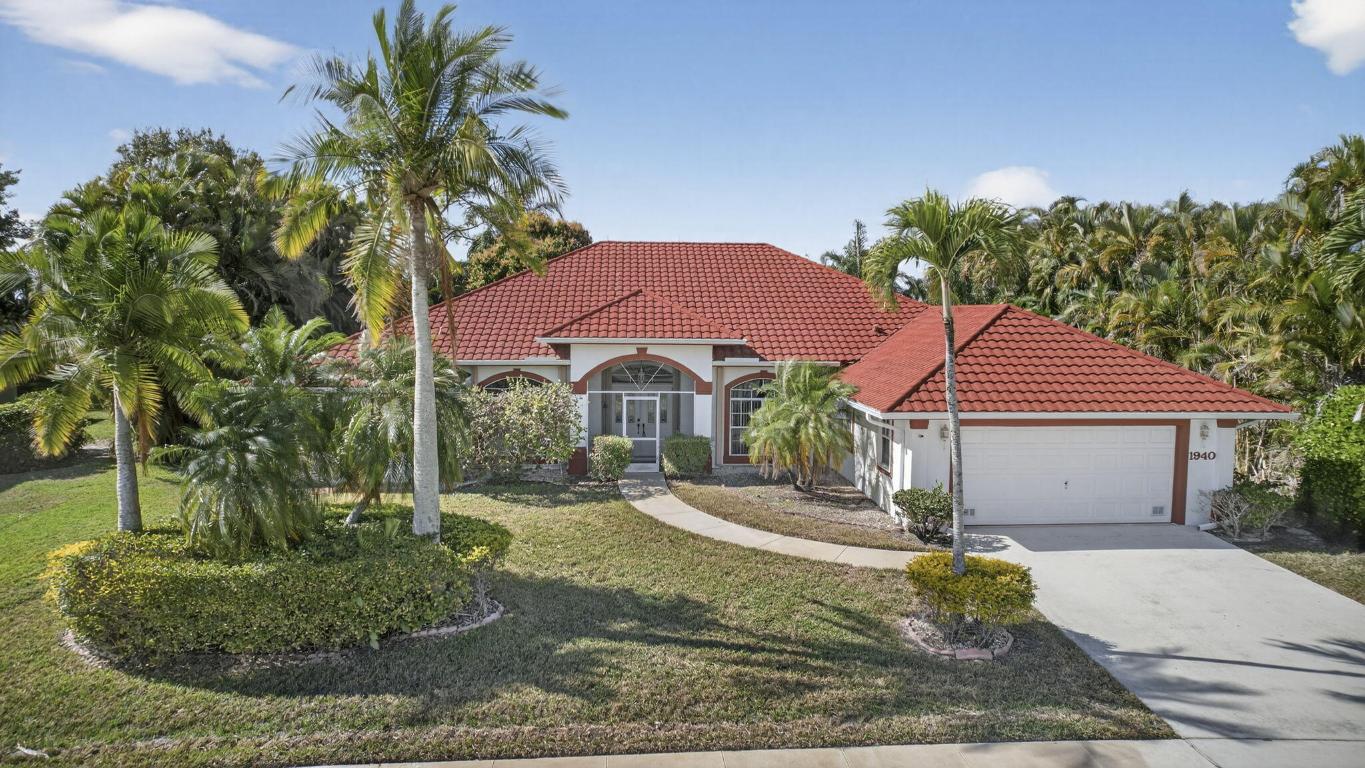
1940 S Club Drive, Wellington, FL 33414
LAKEFIELD OF THE LANDINGS AT WELLINGTON 3A · Palm Beach County
Key Facts
Description
Lakefield West 5/3/2 for annual or seasonal rental. Fully furnished. Also available for sale. Gated community with A-class school system. Move-in requirements Annual $6000 plus $12000 security deposit. Tenant responsible for elcetric, water and cable. Seasonal...All monies collected before move in $10,000 per month plus security deposit of $10,000. Tenant responsible for electric, water and cable.
Property Information
Property Type
Residential Lease
Sub-Type
Single Family Residence
Year Built
1994
Stories
1
Living Area
3,797 sq ft
Garage Spaces
2
Days on Market
178
MLS® Listing#
R11157884
Property Features
Interior
Appliances
Cooling
Heating
Flooring
Parking
Laundry
Patio
Lot Features
Security
Community
Rooms
- 16 X 16Main
- 16 X 16Main
- 16 X 16Main
- 16 X 16Main
- 16 X 16Main
- 16 X 16Main
- 16 X 16Main
- Bedroom 216 X 10Main
- Bedroom 216 X 10Main
- Bedroom 216 X 10Main
- Bedroom 216 X 10Main
- Bedroom 216 X 10Main
- Bedroom 216 X 10Main
- Bedroom 216 X 10Main
- Bedroom 313 X 10Main
- Bedroom 313 X 10Main
- Bedroom 313 X 10Main
- Bedroom 313 X 10Main
- Bedroom 313 X 10Main
- Bedroom 313 X 10Main
- Bedroom 313 X 10Main
- Bedroom 412 X 11Main
- Bedroom 412 X 11Main
- Bedroom 412 X 11Main
- Bedroom 412 X 11Main
- Bedroom 412 X 11Main
- Bedroom 412 X 11Main
- Bedroom 412 X 11Main
- Bedroom 514 X 10Main
- Bedroom 514 X 10Main
- Bedroom 514 X 10Main
- Bedroom 514 X 10Main
- Bedroom 514 X 10Main
- Bedroom 514 X 10Main
- Bedroom 514 X 10Main
- Dining Room8 X 6Main
- Dining Room8 X 6Main
- Dining Room8 X 6Main
- Dining Room8 X 6Main
- Dining Room8 X 6Main
- Dining Room8 X 6Main
- Dining Room8 X 6Main
- Family Room15 X 13Main
- Family Room15 X 13Main
- Family Room15 X 13Main
- Family Room15 X 13Main
- Family Room15 X 13Main
- Family Room15 X 13Main
- Family Room15 X 13Main
- Kitchen16 X 16Main
- Kitchen16 X 16Main
- Kitchen16 X 16Main
- Kitchen16 X 16Main
- Kitchen16 X 16Main
- Kitchen16 X 16Main
- Kitchen16 X 16Main
- Laundry
- Laundry
- Laundry
- Laundry
- Laundry
- Laundry
- Laundry
- Living Room16 X 14Main
- Living Room16 X 14Main
- Living Room16 X 14Main
- Living Room16 X 14Main
- Living Room16 X 14Main
- Living Room16 X 14Main
- Living Room16 X 14Main
- Utility Room9 X 5Main
- Utility Room9 X 5Main
- Utility Room9 X 5Main
- Utility Room9 X 5Main
- Utility Room9 X 5Main
- Utility Room9 X 5Main
- Utility Room9 X 5Main
Schools
- Elementary:
- Binks Forest
- Middle:
- Wellington Landings
- High:
- Wellington
Financial Details
Parcel Number
73414407050000210
Directions
AERO CLUB DR TO LAKEFIELD WEST THROUGH GATE , THEN RIGHT TO 1940 ON RIGHT
Affordability Calculator
$1,200
Estimated monthly payment
$32/mo
Principal $4,800 · Est. interest $6,696 over 30 yrs
Neighborhood Market Statistics
How this home compares to active listings in Wellington, FL
- $948,649
- Median Listing Price
- 88
- Median Days on Market
- 2,471
- Median Sq Ft
- $374
- Median Price / Sq Ft
- 421
- Active Listings
- This home’s price is 99% below the area median.
- Its price per sq ft is 100% below the area median.
Market statistics compiled from active EXIT Realty® and MLS listings in Wellington, FL.
Location

Getting Around
Points of Interest in Wellington, FL
Showing the Wellington area map.
Nearby Schools
Royal Pines School
School · 0.8 mi away
Wellington Landings Middle School
Secondary · 0.8 mi away
Little Place Too
School · 1.3 mi away
Binks Forest Elementary School
Elementary · 1.7 mi away
Wellington High School
Secondary · 1.9 mi away
Academy of Little Learners
School · 2.0 mi away
New Horizons Elementary School
Elementary · 2.1 mi away
Wellington Elementary School
Elementary · 2.5 mi away
Education Place
Elementary · 3.2 mi away
Children's House of Wellington
School · 3.2 mi away
Loxahatchee Groves Elementary
Elementary · 3.3 mi away
Renaissance Charter School at Palms West
School · 3.5 mi away
Noah's Ark Academy
School · 3.7 mi away
Neighborhood Kids
School · 3.7 mi away
Little Place in Wellington
School · 3.7 mi away
Elbridge Gale Elementary School
Elementary · 4.3 mi away
Polo Park Middle School
Secondary · 4.4 mi away
Cambridge School
School · 4.4 mi away
Cypress Trails Elementary School
Elementary · 4.4 mi away
The Learning Center
School · 4.5 mi away
Commute Calculator
Nearby Homes
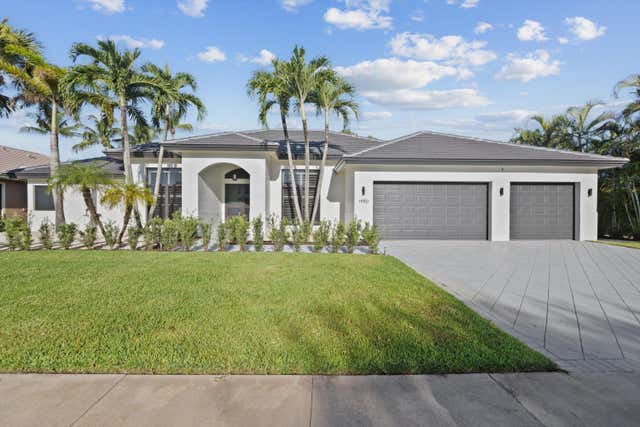


Similar Homes Nearby
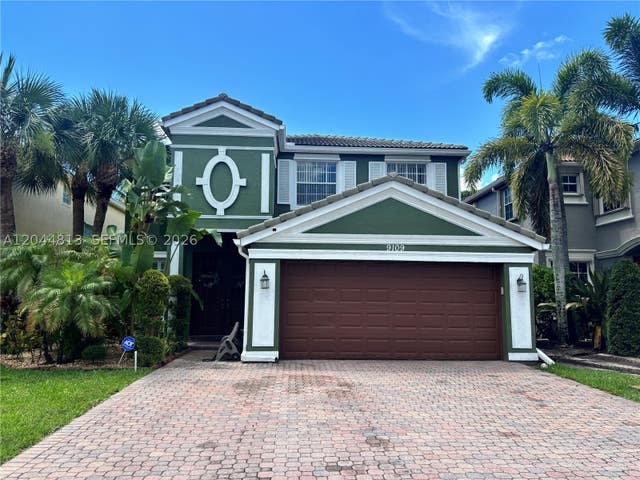
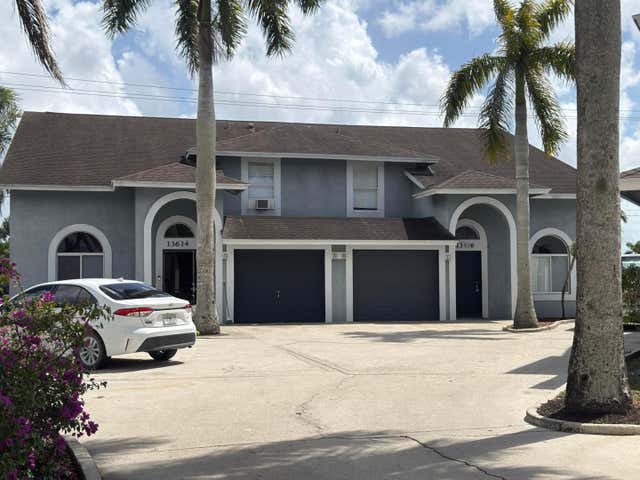
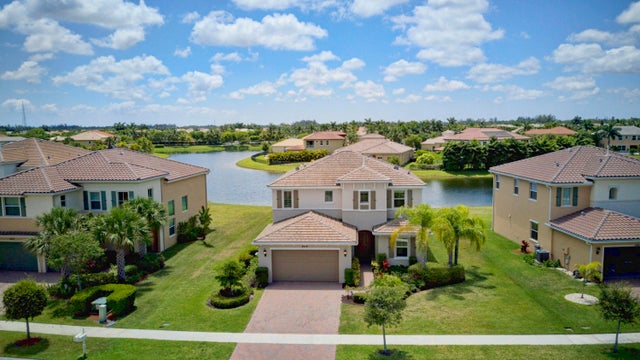

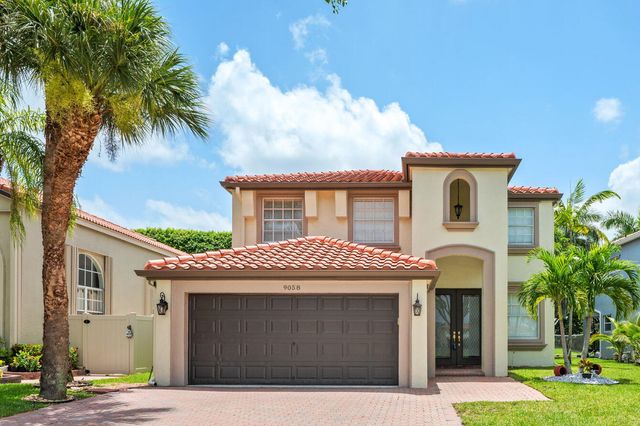
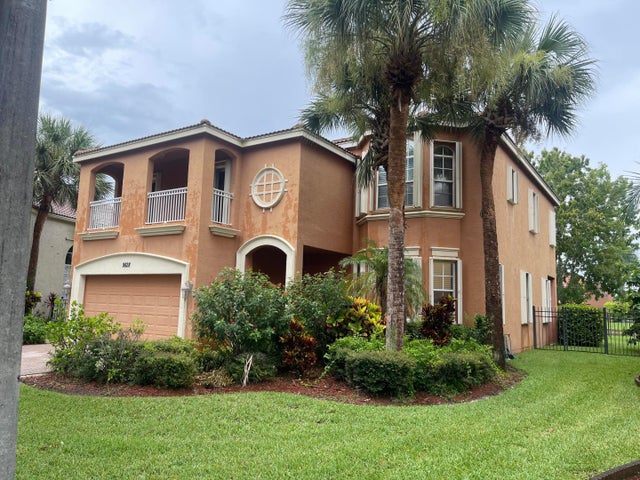
Similar Home Values
Comparable nearby listings and their asking prices.
| Address | Price | Beds | Baths | Sq Ft |
|---|---|---|---|---|
| 9109 Dupont Pl, Wellington, FL | $4,200/mo | 4 | 3 | 2,525 |
| 13614 Yarmouth Court, Wellington, FL | $4,200/mo | 5 | 3 | 2,211 |
| 2916 Payson Way, Wellington, FL | $4,295/mo | 4 | 4 | 2,873 |
| 13805 Sheffield Street, Wellington, FL | $4,300/mo | 4 | 3 | 2,462 |
| 9058 Alexandra Circle, Wellington, FL | $4,350/mo | 4 | 3 | 2,661 |
| 9828 Stover Way, Wellington, FL | $4,360/mo | 5 | 3 | 3,118 |
Moving Cost Estimate
EXIT Agents in Wellington



Listing Courtesy: Florida Premier Realty of the Palm Beaches LLC - 5614332477
The listing broker's offer of compensation is made to participants of BeachesMLS, where the listing is filed, as well as participants of MLSs participating in MLSAdvantage or a data share with BeachesMLS.
1043711