

15700 Carrera Lane, Wellington, FL 33414
LAKEFIELD OF THE LANDINGS AT WELLINGTON 3A · Palm Beach County
Key Facts
Description
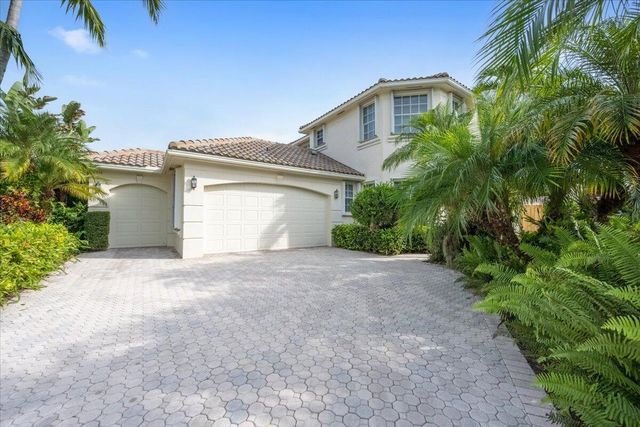
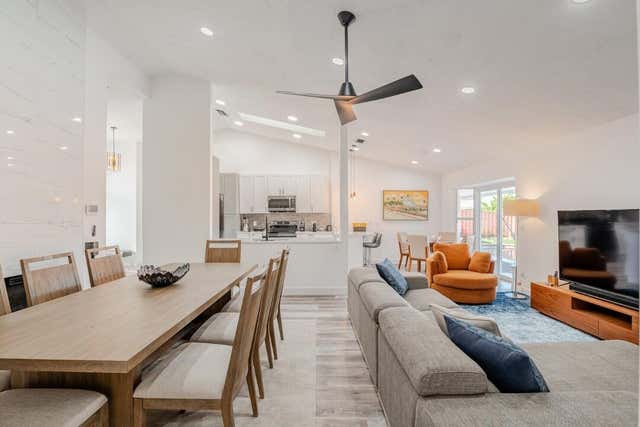
Enviably set on the Wanderers Golf Course, this astonishing 6-bed, 4-bath residence within the gated Lakefield West community is a must-see! This charming property redesigned to be a peaceful retreat, is just a short distance from the horse show. It sits on about 1/2 acre of land, offering privacy and great views of the golf course. With six bedrooms and four bathrooms, the estate has a modern style and covers 3,352 square feet. The main living areas have stunning pool views, blending indoor and outdoor spaces perfectly. The property also includes a spacious three-car garage with lots of storage space. Everything in the home has been redone, including the roof, appliances, kitchen, flooring, and lighting. Located in a quiet golf court. Off Season house $13000 / month, Season $30000 / month
Property Information
Property Type
Residential Lease
Sub-Type
Single Family Residence
Year Built
2000
Stories
1
Living Area
4,340 sq ft
Lot Size
0.36 acres
Garage Spaces
3
Parking Spaces
8
Days on Market
68
MLS® Listing#
B26029477
Property Features
Interior
Exterior
Appliances
Cooling
Heating
Flooring
Fireplace
Pool
Parking
Laundry
Patio
Fencing
Lot Features
Construction
Roof
Windows
Security
Other Structures
Community
Utilities
Sewer
Rooms
- 16 X 18Main
- 16 X 18Main
- 16 X 18Main
- 16 X 18Main
- 16 X 18Main
- 16 X 18Main
- 16 X 18Main
- 16 X 18Main
- 16 X 18Main
- 16 X 18Main
- 16 X 18Main
- 16 X 18Main
- 16 X 18Main
- 16 X 18Main
- 16 X 18Main
- 16 X 18Main
- 16 X 18Main
- 16 X 18Main
- 16 X 18Main
- 16 X 18Main
- 16 X 18Main
- 16 X 18Main
- 16 X 18Main
- 16 X 18Main
- 16 X 18Main
- 16 X 18Main
- 16 X 18Main
- 16 X 18Main
- 16 X 18Main
- 16 X 18Main
- 16 X 18Main
- 16 X 18Main
- 16 X 18Main
- 16 X 18Main
- 16 X 18Main
- 16 X 18Main
- 16 X 18Main
- 16 X 18Main
- 16 X 18Main
- 16 X 18Main
- 16 X 18Main
- 16 X 18Main
- Great Room
- Great Room
- Great Room
- Great Room
- Great Room
- Great Room
- Great Room
- Great Room
- Great Room
- Great Room
- Great Room
- Great Room
- Great Room
- Great Room
- Great Room
- Great Room
- Great Room
- Great Room
- Great Room
- Great Room
- Great Room
- Great Room
- Great Room
- Great Room
- Great Room
- Great Room
- Great Room
- Great Room
- Great Room
- Great Room
- Great Room
- Great Room
- Great Room
- Great Room
- Great Room
- Great Room
- Great Room
- Great Room
- Great Room
- Great Room
- Great Room
- Great Room
- Great Room
- Kitchen14 X 12Main
- Kitchen14 X 12Main
- Kitchen14 X 12Main
- Kitchen14 X 12Main
- Kitchen14 X 12Main
- Kitchen14 X 12Main
- Kitchen14 X 12Main
- Kitchen14 X 12Main
- Kitchen14 X 12Main
- Kitchen14 X 12Main
- Kitchen14 X 12Main
- Kitchen14 X 12Main
- Kitchen14 X 12Main
- Kitchen14 X 12Main
- Kitchen14 X 12Main
- Kitchen14 X 12Main
- Kitchen14 X 12Main
- Kitchen14 X 12Main
- Kitchen14 X 12Main
- Kitchen14 X 12Main
- Kitchen14 X 12Main
- Kitchen14 X 12Main
- Kitchen14 X 12Main
- Kitchen14 X 12Main
- Kitchen14 X 12Main
- Kitchen14 X 12Main
- Kitchen14 X 12Main
- Kitchen14 X 12Main
- Kitchen14 X 12Main
- Kitchen14 X 12Main
- Kitchen14 X 12Main
- Kitchen14 X 12Main
- Kitchen14 X 12Main
- Kitchen14 X 12Main
- Kitchen14 X 12Main
- Kitchen14 X 12Main
- Kitchen14 X 12Main
- Kitchen14 X 12Main
- Kitchen14 X 12Main
- Kitchen14 X 12Main
- Laundry
- Laundry
- Laundry
- Laundry
- Laundry
- Laundry
- Laundry
- Laundry
- Laundry
- Laundry
- Laundry
- Laundry
- Laundry
- Laundry
- Laundry
- Laundry
- Laundry
- Laundry
- Laundry
- Laundry
- Laundry
- Laundry
- Laundry
- Laundry
- Laundry
- Laundry
- Laundry
- Laundry
- Laundry
- Laundry
- Laundry
- Laundry
- Laundry
- Laundry
- Laundry
- Laundry
- Laundry
- Laundry
- Laundry
- Laundry
- Laundry
- Laundry
- Laundry
- Living Room18 X 16Main
- Living Room18 X 16Main
- Living Room18 X 16Main
- Living Room18 X 16Main
- Living Room18 X 16Main
- Living Room18 X 16Main
- Living Room18 X 16Main
- Living Room18 X 16Main
- Living Room18 X 16Main
- Living Room18 X 16Main
- Living Room18 X 16Main
- Living Room18 X 16Main
- Living Room18 X 16Main
- Living Room18 X 16Main
- Living Room18 X 16Main
- Living Room18 X 16Main
- Living Room18 X 16Main
- Living Room18 X 16Main
- Living Room18 X 16Main
- Living Room18 X 16Main
- Living Room18 X 16Main
- Living Room18 X 16Main
- Living Room18 X 16Main
- Living Room18 X 16Main
- Living Room18 X 16Main
- Living Room18 X 16Main
- Living Room18 X 16Main
- Living Room18 X 16Main
- Living Room18 X 16Main
- Living Room18 X 16Main
- Living Room18 X 16Main
- Living Room18 X 16Main
- Living Room18 X 16Main
- Living Room18 X 16Main
- Living Room18 X 16Main
- Living Room18 X 16Main
- Living Room18 X 16Main
- Living Room18 X 16Main
- Living Room18 X 16Main
- Living Room18 X 16Main
- Living Room18 X 16Main
- Living Room18 X 16Main
- Living Room18 X 16Main
- Living Room18 X 16Main
Schools
- Elementary:
- Binks Forest
- Middle:
- Wellington Landings
- High:
- Wellington
Financial Details
Parcel Number
73414407050000780
Directions
Off Aero Club Drive
Affordability Calculator
$2,600
Estimated monthly payment
$69/mo
Principal $10,400 · Est. interest $14,509 over 30 yrs
Neighborhood Market Statistics
How this home compares to active listings in Wellington, FL
- $948,649
- Median Listing Price
- 88
- Median Days on Market
- 2,471
- Median Sq Ft
- $374
- Median Price / Sq Ft
- 421
- Active Listings
- This home’s price is 99% below the area median.
- Its price per sq ft is 99% below the area median.
Market statistics compiled from active EXIT Realty® and MLS listings in Wellington, FL.
Location

Getting Around
Points of Interest in Wellington, FL
Showing the Wellington area map.
Nearby Schools
Royal Pines School
School · 0.7 mi away
Wellington Landings Middle School
Secondary · 0.7 mi away
Little Place Too
School · 1.3 mi away
Binks Forest Elementary School
Elementary · 1.7 mi away
Wellington High School
Secondary · 1.9 mi away
Academy of Little Learners
School · 1.9 mi away
New Horizons Elementary School
Elementary · 2.1 mi away
Wellington Elementary School
Elementary · 2.4 mi away
Education Place
Elementary · 3.1 mi away
Children's House of Wellington
School · 3.1 mi away
Loxahatchee Groves Elementary
Elementary · 3.2 mi away
Renaissance Charter School at Palms West
School · 3.4 mi away
Noah's Ark Academy
School · 3.6 mi away
Neighborhood Kids
School · 3.7 mi away
Little Place in Wellington
School · 3.7 mi away
Elbridge Gale Elementary School
Elementary · 4.3 mi away
Cypress Trails Elementary School
Elementary · 4.3 mi away
Cambridge School
School · 4.4 mi away
The Learning Center
School · 4.4 mi away
Western Academy Charter School
Elementary · 4.4 mi away
Commute Calculator
Nearby Homes

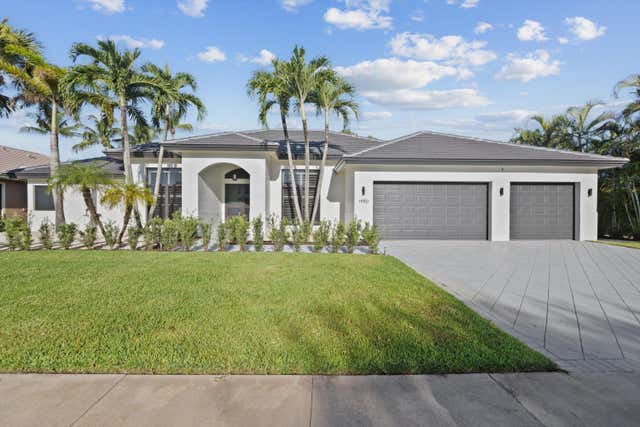
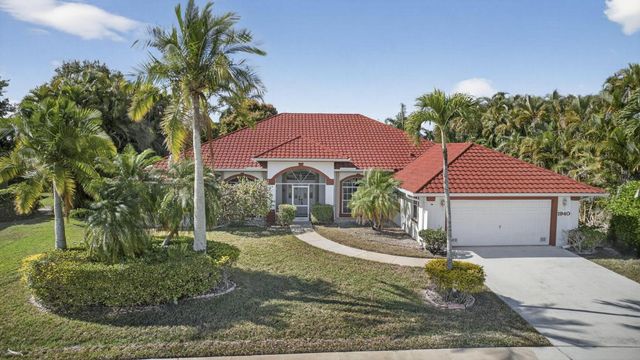

Similar Homes Nearby
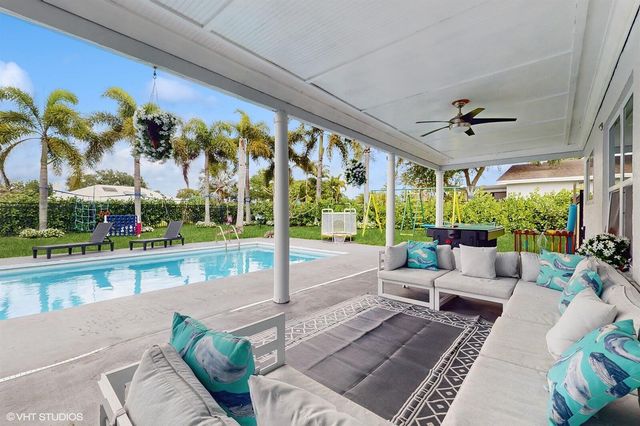


Similar Home Values
Comparable nearby listings and their asking prices.
| Address | Price | Beds | Baths | Sq Ft |
|---|---|---|---|---|
| 11647 Anhinga Drive, Wellington, FL | $9,900/mo | 5 | 3 | 2,279 |
| 325 Knotty Wood Lane, Wellington, FL | $10,000/mo | 5 | 3 | 2,630 |
| 9638 Worswick Court, Wellington, FL | $10,000/mo | 5 | 3 | 3,557 |
| 15350 Take Off Place, Wellington, FL | $10,000/mo | 5 | 4 | 3,598 |
| 2514 Players Court, Wellington, FL | $10,000/mo | 5 | 5 | 3,340 |
| 1860 Primrose Lane, Wellington, FL | $10,000/mo | 6 | 4 | 2,561 |
Moving Cost Estimate
EXIT Agents in Wellington



Listing Courtesy: Partnership Realty Inc. - 5613550270
The listing broker's offer of compensation is made to participants of BeachesMLS, where the listing is filed, as well as participants of MLSs participating in MLSAdvantage or a data share with BeachesMLS.
1008008