

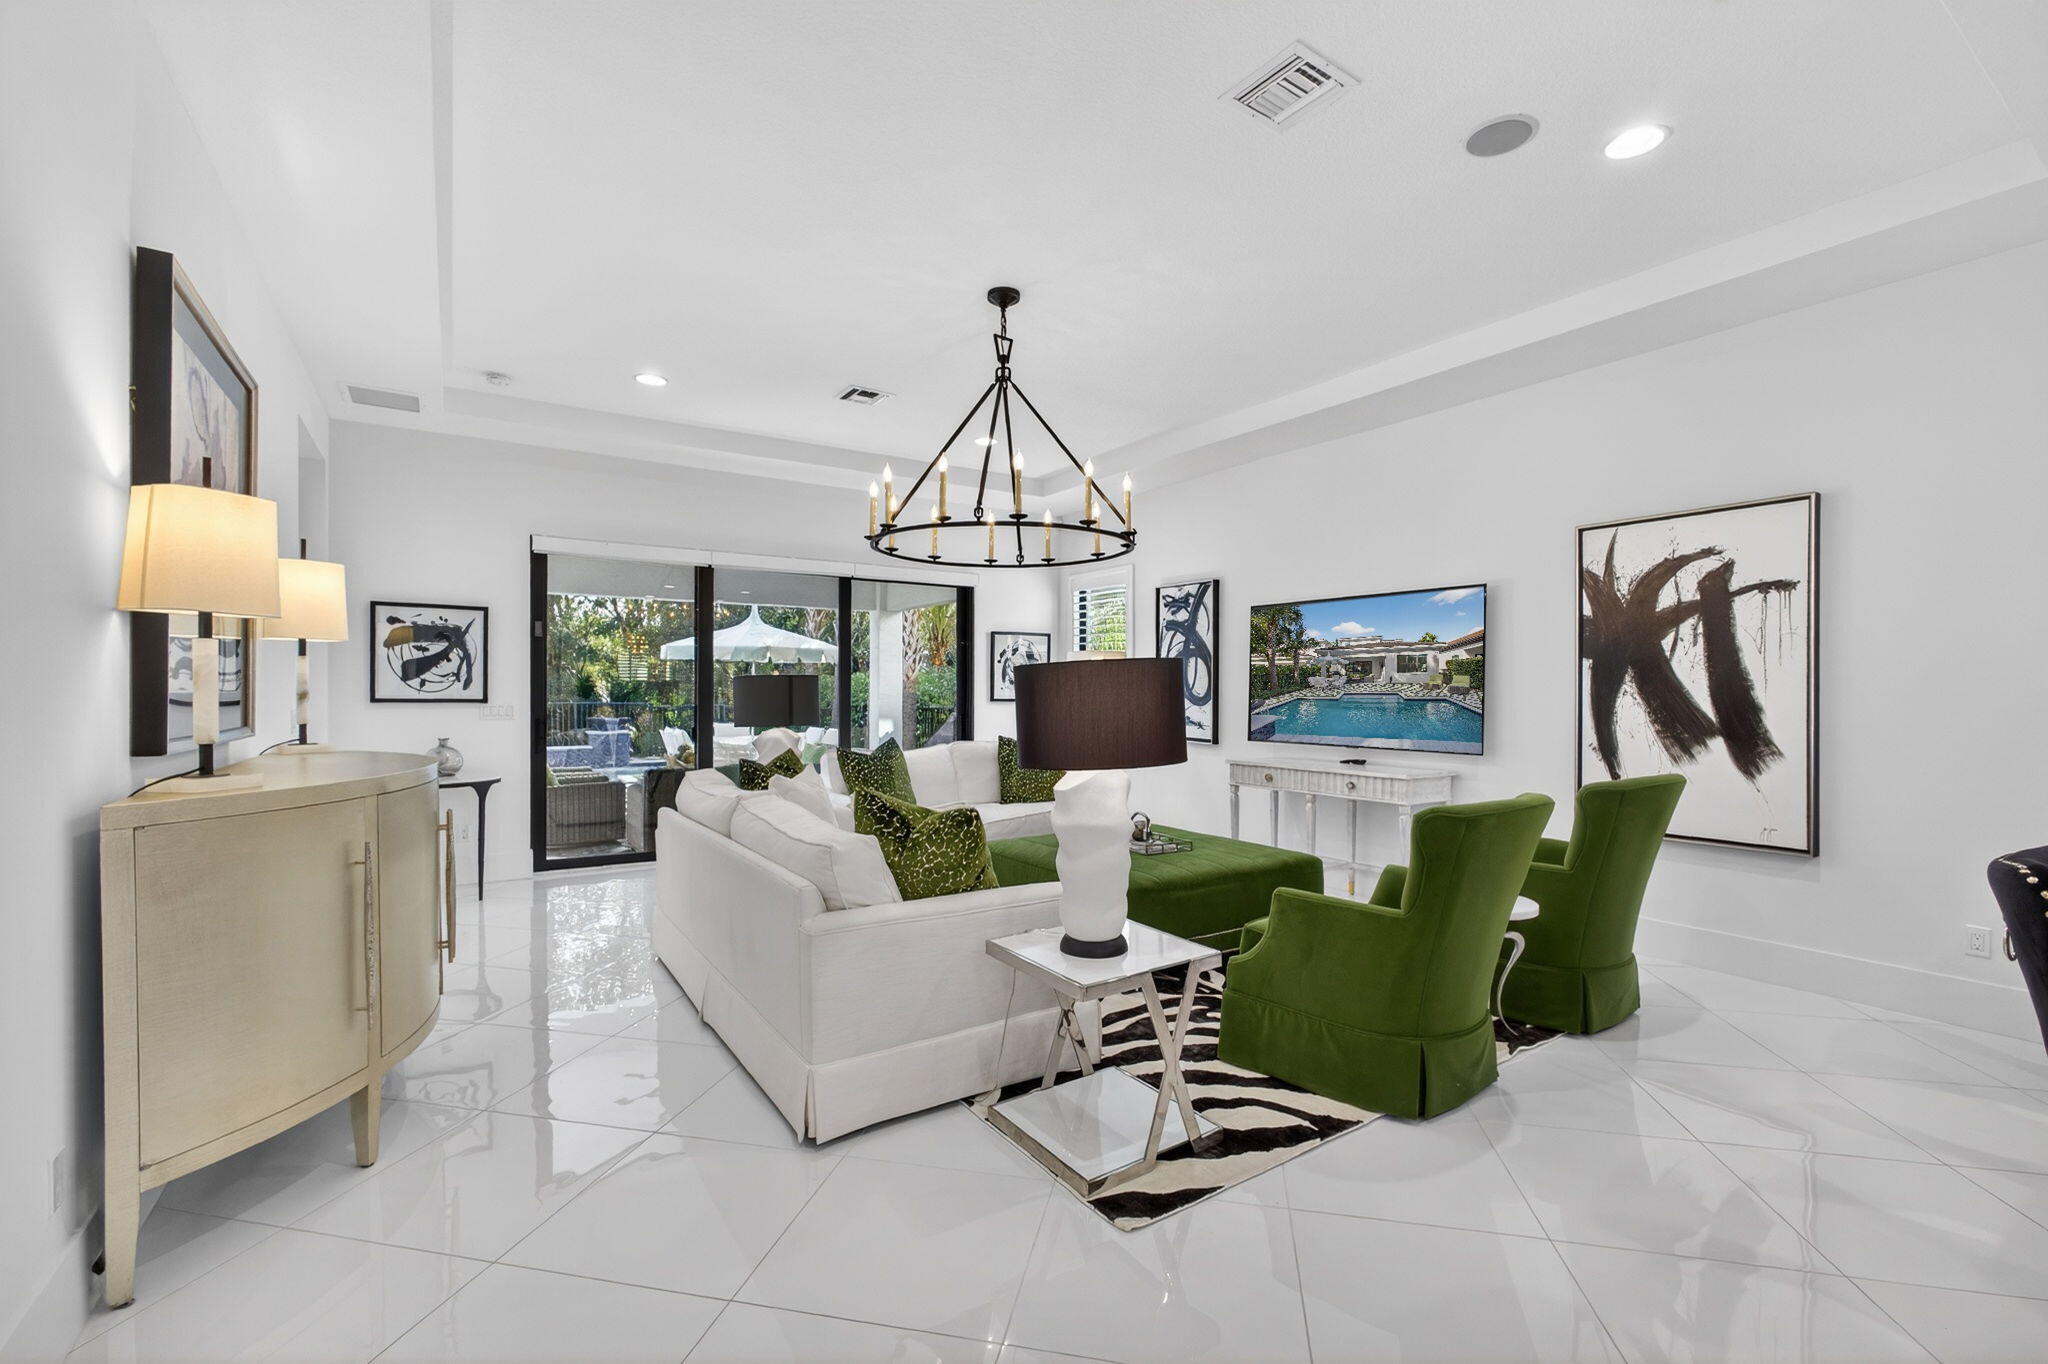
5630 Delacroix Terrace, Palm Beach Gardens, FL 33418
ARTISTRY · Palm Beach County
Key Facts
Description
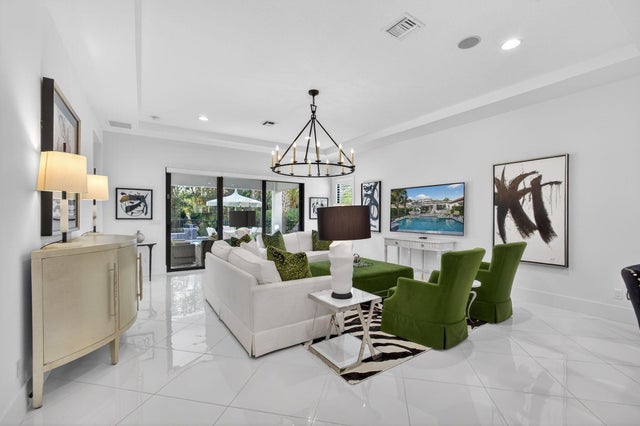
Welcome to effortless luxury living in Artistry, one of Palm Beach Gardens' most sought-after 24-hour manned gated communities. Built in 2021 and offered fully furnished, this stunning single-family residence is truly turnkey—just pack your clothes and toothbrush and move right in. The home showcases a sophisticated black-and-white designer palette accented with emerald green, creating a modern yet warm aesthetic throughout. The open-concept main level features porcelain tile flooring, while the upper level offers a combination of wood and plush carpet for comfort and style. The primary suite is conveniently located on the first floor, providing privacy and ease of living. Enjoy impact windows, motorized shades, and plantation shutters throughout, along with an air-conditioned garage - perfect for a home gym, workshop, or additional storage. Upstairs, guest bedrooms are thoughtfully arranged around a private loft, ideal for a lounge, office, or media space. Step outside to your private oasis featuring a beautiful heated pool with a tranquil water feature, all overlooking a serene garden view with no rear neighbors a rare and peaceful setting. Artistry residents enjoy resort-style amenities including a clubhouse, state-of-the-art fitness center, community pool, playground, and basketball court, all just minutes from world-class shopping, dining, golf, and beaches. This is Palm Beach Gardens living at its finest stylish, secure, and completely move-in ready.
Property Information
Property Type
Residential
Sub-Type
Single Family Residence
Structure Type
House
Year Built
2021
Stories
2
Living Area
4,089 sq ft
Lot Size
0.14 acres
Garage Spaces
2
Parking Spaces
2
Zoning
PCD(ci
Days on Market
149
MLS® Listing#
R11150552
Property Features
Interior
Appliances
Cooling
Heating
Flooring
Pool
Parking
Laundry
Patio
Fencing
Construction
Roof
Security
Community
Utilities
Sewer
Water Source
Rooms
- 14.4 X 18.6Main
- 14.4 X 18.6Main
- 14.4 X 18.6Main
- 14.4 X 18.6Main
- 14.4 X 18.6Main
- 14.4 X 18.6Main
- 14.4 X 18.6Main
- 14.4 X 18.6Main
- Family Room
- Family Room
- Family Room
- Family Room
- Family Room
- Family Room
- Family Room
- Family Room
- Kitchen11.4 X 17.8Main
- Kitchen11.4 X 17.8Main
- Kitchen11.4 X 17.8Main
- Kitchen11.4 X 17.8Main
- Kitchen11.4 X 17.8Main
- Kitchen11.4 X 17.8Main
- Kitchen11.4 X 17.8Main
- Kitchen11.4 X 17.8Main
- Laundry
- Laundry
- Laundry
- Laundry
- Laundry
- Laundry
- Laundry
- Laundry
- Living Room18.8 X 23.2Main
- Living Room18.8 X 23.2Main
- Living Room18.8 X 23.2Main
- Living Room18.8 X 23.2Main
- Living Room18.8 X 23.2Main
- Living Room18.8 X 23.2Main
- Living Room18.8 X 23.2Main
- Living Room18.8 X 23.2Main
Schools
- Elementary:
- Marsh Pointe
- Middle:
- Watson B. Duncan
- High:
- William T. Dwyer
Financial Details
HOA
$572 / Monthly
Annual Taxes
$25,708
Tax year 2025
Parcel Number
52424126080000290
Directions
West on Hood Road to Artisan Circle. Left on Delacroix Terrace. Home is on the left
Affordability Calculator
$409,800
Estimated monthly payment
$10,906/mo
Principal $1,639,200 · Est. interest $2,286,830 over 30 yrs
Neighborhood Market Statistics
How this home compares to active listings in Palm Beach Gardens, FL
- $473,741
- Median Listing Price
- 109
- Median Days on Market
- 1,485
- Median Sq Ft
- $347
- Median Price / Sq Ft
- 32,130
- Active Listings
- This home’s price is 333% above the area median.
- Its price per sq ft is 44% above the area median.
Market statistics compiled from active EXIT Realty® and MLS listings in Palm Beach Gardens, FL.
Location

Points of Interest in Palm Beach Gardens, FL
Showing the Palm Beach Gardens area map.
Nearby Schools
Meyer Preparatory
Elementary · 0.4 mi away
Fur Life K-9 Academy
School · 0.5 mi away
Marsh Pointe Elementary School
Elementary · 0.5 mi away
Benjamin High School
Secondary · 1.0 mi away
William T. Dwyer High School
Secondary · 1.2 mi away
Timber Trace Pta
Elementary · 1.4 mi away
Watson B. Duncan Middle School
Secondary · 1.5 mi away
Mirasol School
Elementary · 1.5 mi away
Beacon Cove Intermediate School
Elementary · 2.1 mi away
Independence Middle School
Secondary · 2.1 mi away
Lighthouse Elementary School
Elementary · 2.7 mi away
Chesterbrook Academy
School · 2.7 mi away
Jupiter Middle School
Secondary · 2.8 mi away
Dwight D. Eisenhower Elementary School
Elementary · 3.0 mi away
One School
School · 3.1 mi away
Neighborhood Kids
School · 3.2 mi away
Palm Beach Gardens High School
Secondary · 3.2 mi away
All Saints Catholic School
Elementary · 3.2 mi away
Bright Futures Academy
School · 3.3 mi away
Nativity Lutheran Church & School
School · 3.4 mi away
Commute Calculator
Nearby Homes
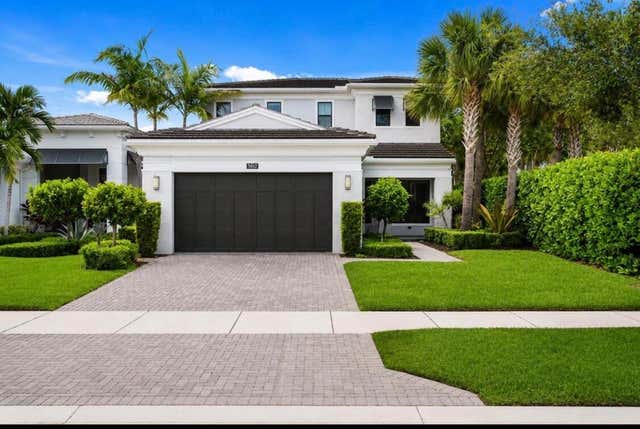
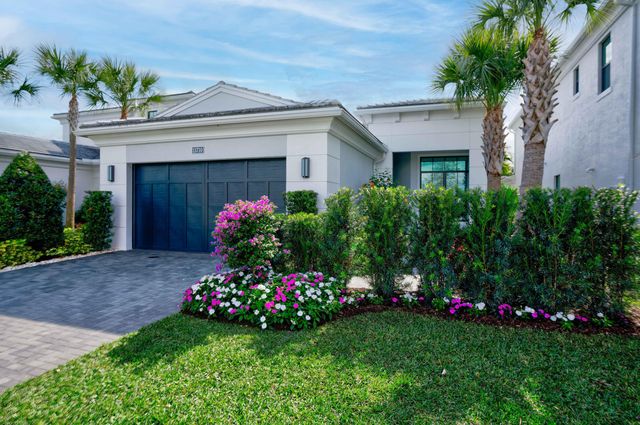
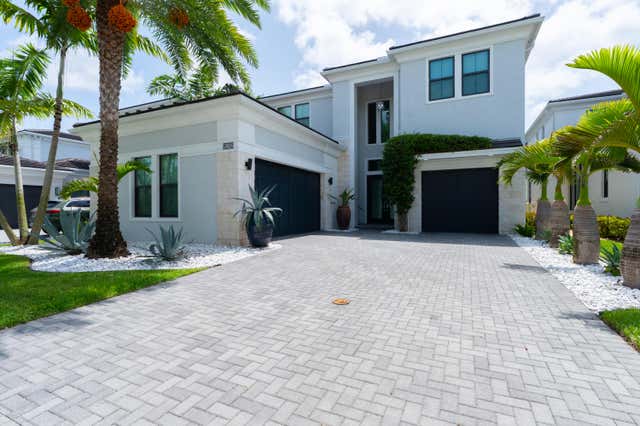
Similar Homes Nearby

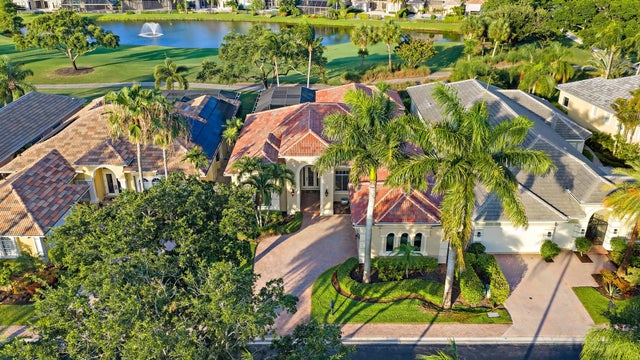

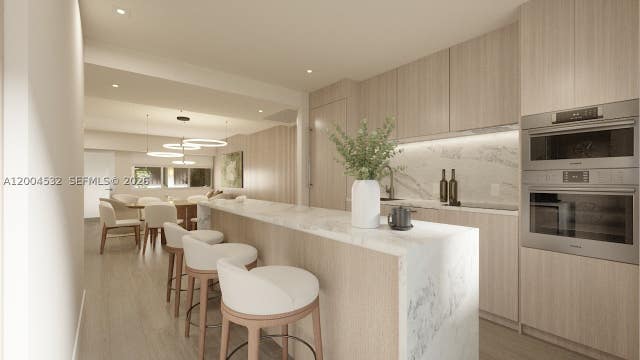
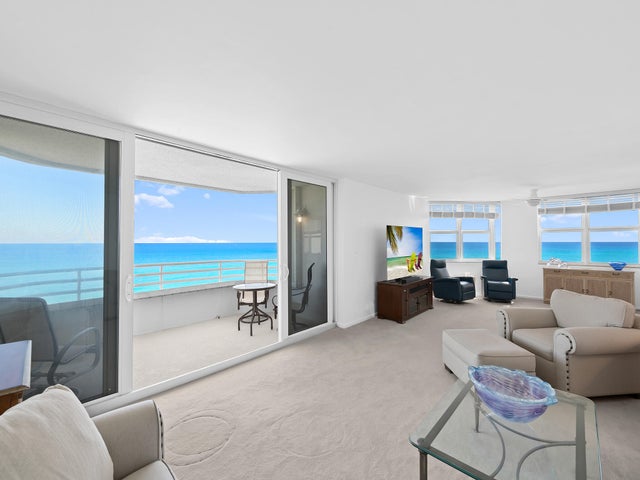
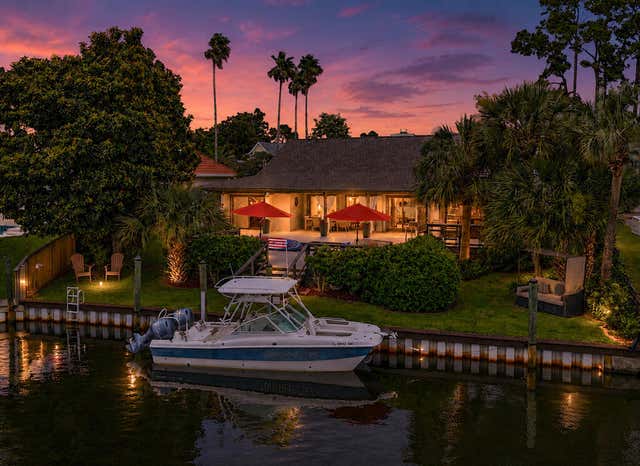
Similar Home Values
Comparable nearby listings and their asking prices.
| Address | Price | Beds | Baths | Sq Ft |
|---|---|---|---|---|
| 4775 Collins Ave 1504, Miami Beach, FL | $1,435,000 | 2 | 2 | 1,490 |
| 7440 Monte Verde Lane, West Palm Beach, FL | $1,439,000 | 4 | 4 | 3,340 |
| 6201 HOLMES BOULEVARD, HOLMES BEACH, FL | $1,440,000 | 5 | 3 | 1,822 |
| 250 Collins Ave 109, Miami Beach, FL | $1,443,360 | 2 | 2 | 864 |
| 3407 S Ocean Boulevard 7a, Highland Beach, FL | $1,444,000 | 2 | 3 | 2,015 |
| 210 Marlin Circle, Panama City Beach, FL | $1,444,000 | 4 | 4 | 2,827 |
Moving Cost Estimate
EXIT Agents in Palm Beach Gardens



Listing Courtesy: Compass Florida LLC - 5612854794
The listing broker's offer of compensation is made to participants of BeachesMLS, where the listing is filed, as well as participants of MLSs participating in MLSAdvantage or a data share with BeachesMLS.