

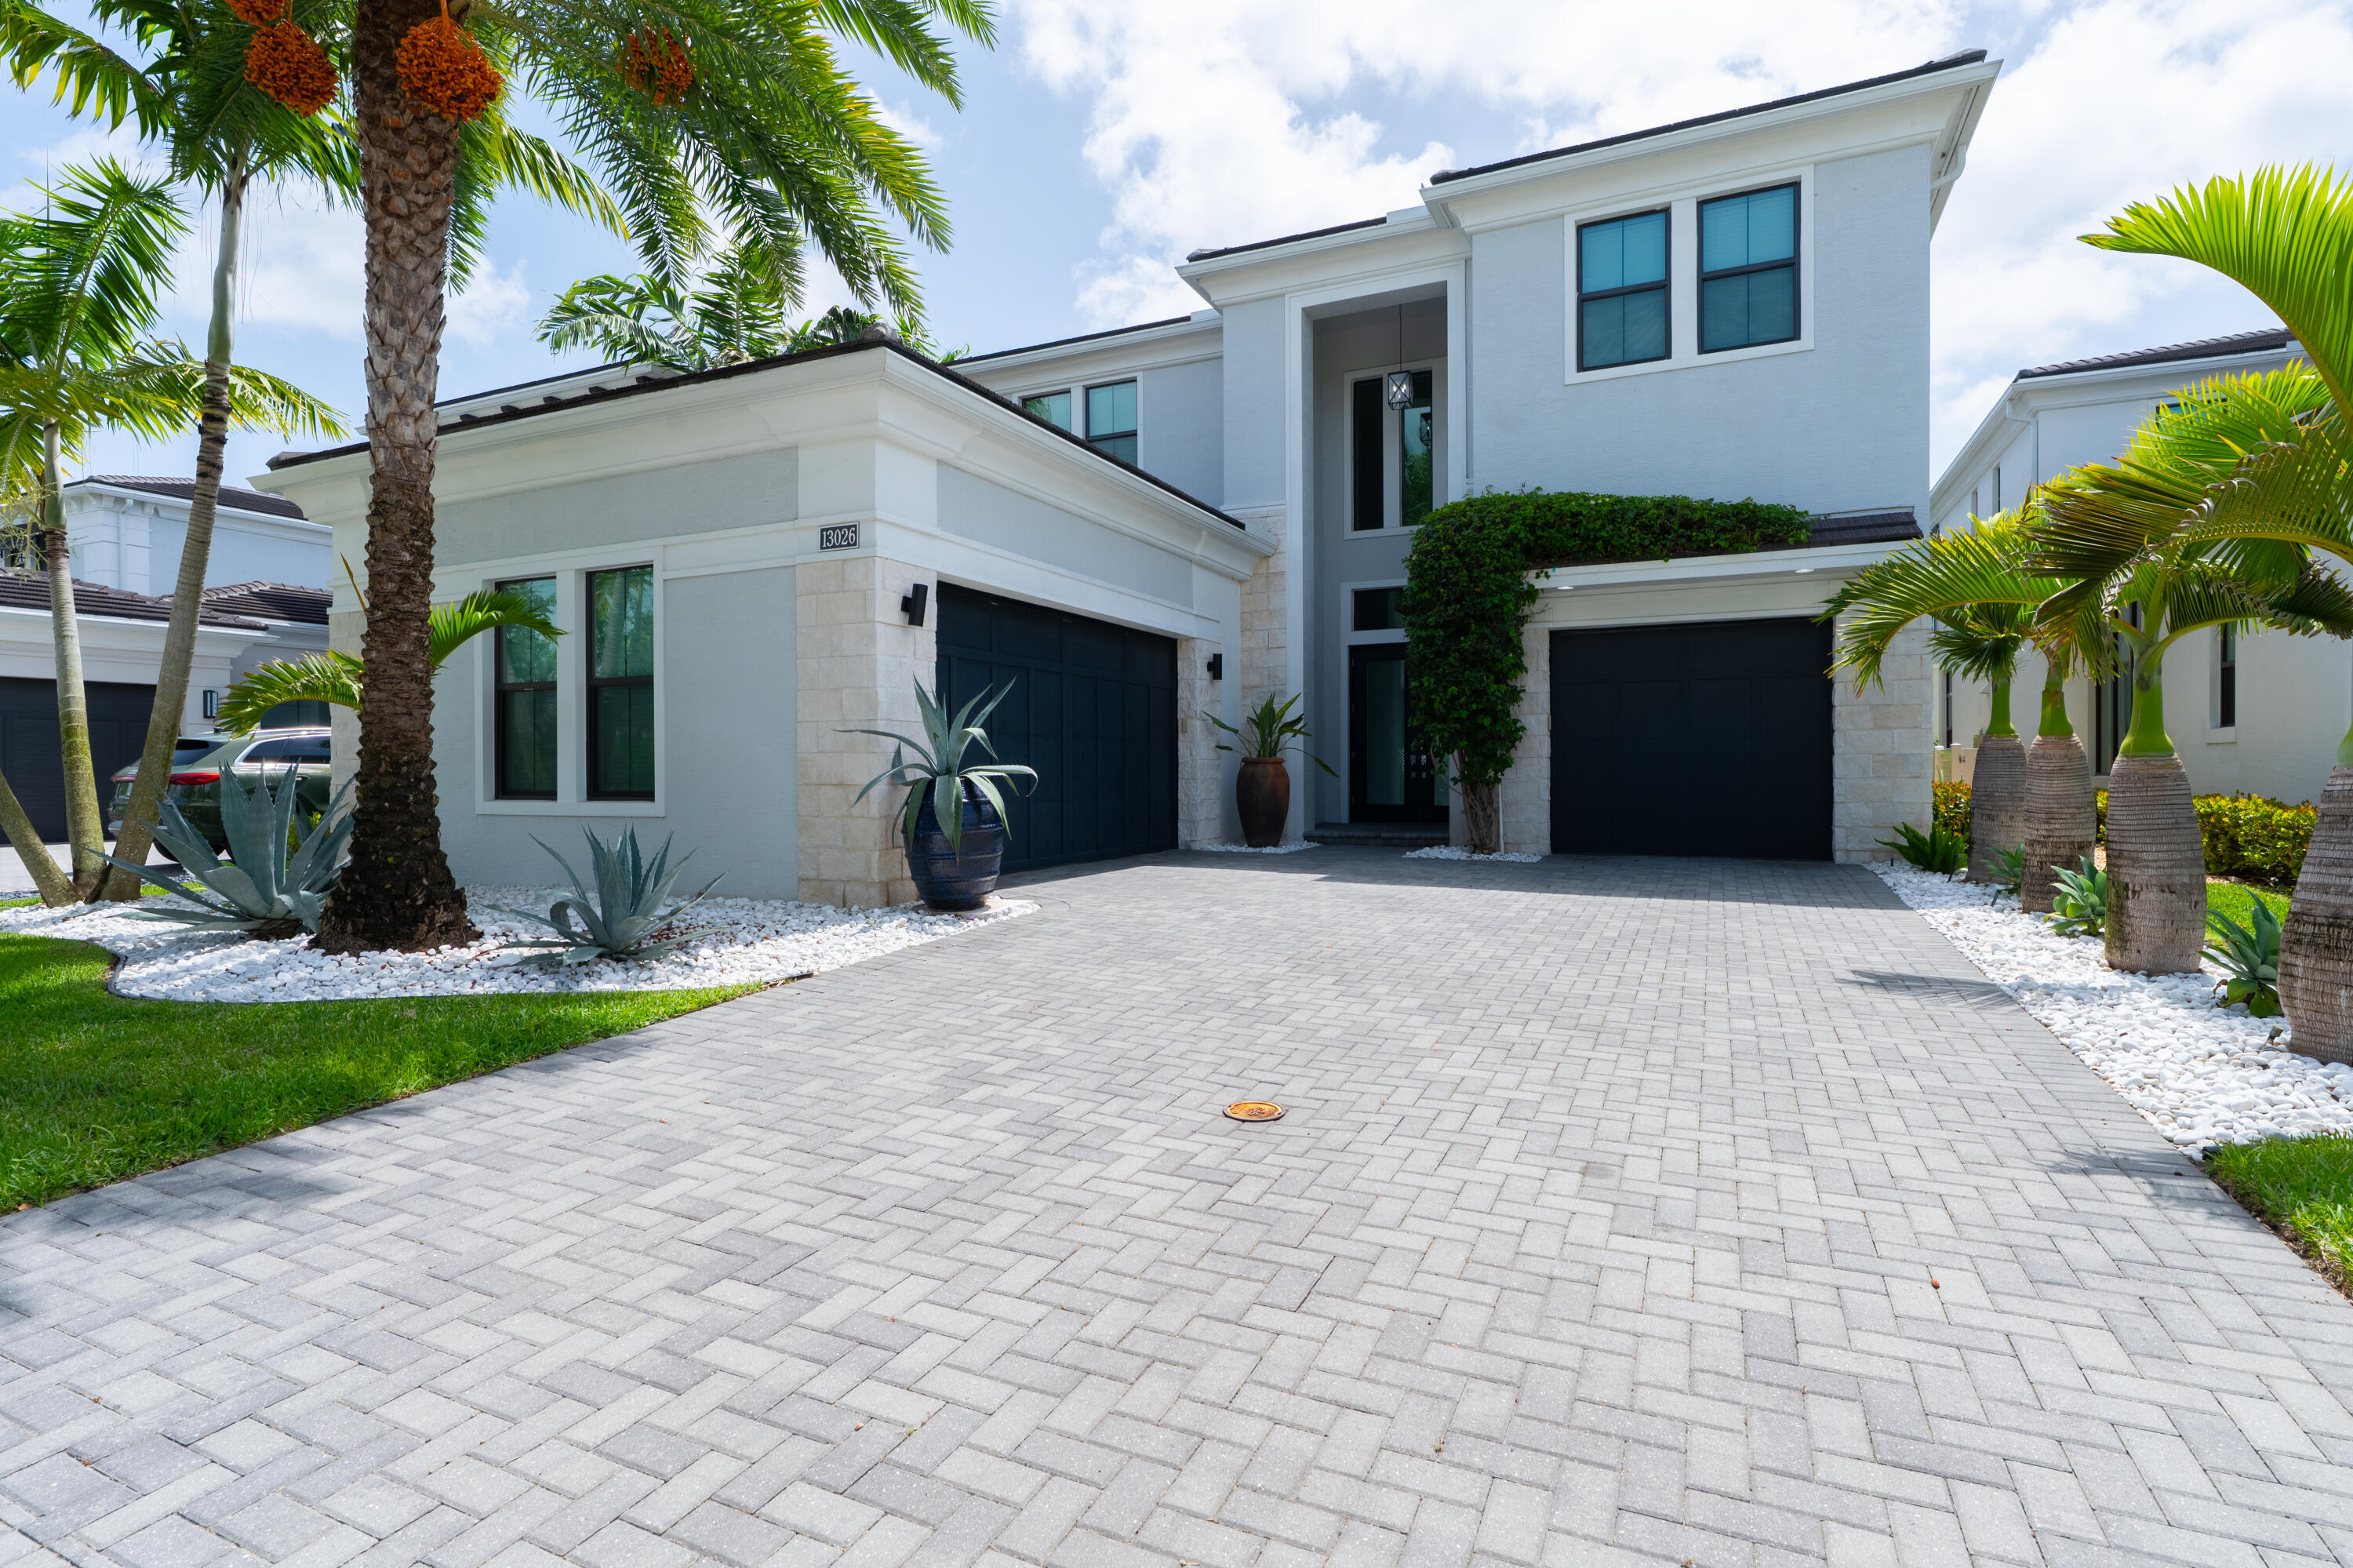
13026 Artisan Circle, Palm Beach Gardens, FL 33418
ARTISTRY · Palm Beach County
Key Facts
Description
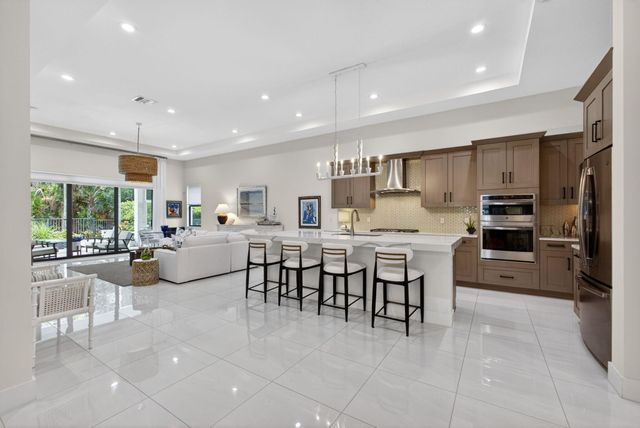
Experience luxury lakefront living in the prestigious gated community of Artistry. This exceptional 5-bedroom, 5-bathroom residence with a spacious 3-car garage offers an elegant blend of sophistication and functionality. Large open chef's kitchen offer plenty room for entertainment. The first-floor primary suite provides a private retreat with dual vanities, an oversized walk-in shower, and an expansive walk-in closet. Also on the main level is a versatile den that can easily serve as a sixth bedroom, along with a full bath for added convenience. Enjoy the best of Florida outdoor living from the beautifully upgraded backyard overlooking tranquil lake views. The expansive upgraded patio provides the perfect setting for relaxing or entertaining, while the fully equipped summer kitchen makes hosting effortless. Whether you're enjoying your morning coffee by the water or gathering with family and friends for an evening barbecue, this exceptional outdoor space offers the perfect blend of luxury, comfort, and breathtaking scenery. Upstairs, a generous loft creates the perfect gathering space, while three spacious en-suite bedrooms offer comfort and privacy for family and guests. Step outside and enjoy the serene lake views, or take advantage of Artistry's resort-style amenities, including a beautifully appointed clubhouse, state-of-the-art fitness center, basketball court, resort-style swimming pool, and scenic walking trails. With 24-hour gated security, A-rated schools, and an unbeatable location, this remarkable home offers the perfect combination of luxury, comfort, and convenience.
Property Information
Property Type
Residential Lease
Sub-Type
Single Family Residence
Year Built
2021
Stories
2
Living Area
7,141 sq ft
Lot Size
0.18 acres
Garage Spaces
3
Parking Spaces
5
Days on Market
7
MLS® Listing#
B26051078
Property Features
Interior
Exterior
Appliances
Cooling
Heating
Flooring
Pool
Parking
Laundry
Patio
Construction
Roof
Security
Other Structures
Community
Utilities
Sewer
Rooms
- 14 X 18Main
- 14 X 18Main
- Bedroom 216 X 17Upper
- Bedroom 216 X 17Upper
- Bedroom 312 X 14Upper
- Bedroom 312 X 14Upper
- Bedroom 416 X 22Upper
- Bedroom 416 X 22Upper
- Bedroom 512 X 20Upper
- Bedroom 512 X 20Upper
- Den17 X 12Main
- Den17 X 12Main
- Dining Room22 X 12Main
- Dining Room22 X 12Main
- Family Room16 X 26Main
- Family Room16 X 26Main
- Kitchen12 X 24Main
- Kitchen12 X 24Main
- Laundry12 X 8Upper
- Laundry12 X 8Upper
- Living Room15 X 24Main
- Living Room15 X 24Main
- Loft31 X 20Upper
- Loft31 X 20Upper
Schools
- Elementary:
- Marsh Pointe
- Middle:
- Watson B. Duncan
- High:
- William T. Dwyer
Financial Details
Parcel Number
52424126080001940
Affordability Calculator
$3,100
Estimated monthly payment
$82/mo
Principal $12,400 · Est. interest $17,299 over 30 yrs
Neighborhood Market Statistics
How this home compares to active listings in Palm Beach Gardens, FL
- $473,723
- Median Listing Price
- 107
- Median Days on Market
- 1,489
- Median Sq Ft
- $346
- Median Price / Sq Ft
- 32,106
- Active Listings
- This home’s price is 97% below the area median.
- Its price per sq ft is 99% below the area median.
Market statistics compiled from active EXIT Realty® and MLS listings in Palm Beach Gardens, FL.
Location
- 13026 Artisan Circle, Palm Beach Gardens, FL 33418
Points of Interest in Palm Beach Gardens, FL
Showing the Palm Beach Gardens area map.
Nearby Schools
Meyer Preparatory
Elementary · 0.3 mi away
Fur Life K-9 Academy
School · 0.6 mi away
Marsh Pointe Elementary School
Elementary · 0.6 mi away
Benjamin High School
Secondary · 0.8 mi away
William T. Dwyer High School
Secondary · 1.1 mi away
Timber Trace Pta
Elementary · 1.4 mi away
Watson B. Duncan Middle School
Secondary · 1.5 mi away
Mirasol School
Elementary · 1.7 mi away
Beacon Cove Intermediate School
Elementary · 2.0 mi away
Independence Middle School
Secondary · 2.0 mi away
Lighthouse Elementary School
Elementary · 2.6 mi away
Jupiter Middle School
Secondary · 2.6 mi away
Chesterbrook Academy
School · 2.7 mi away
Dwight D. Eisenhower Elementary School
Elementary · 2.9 mi away
One School
School · 3.0 mi away
All Saints Catholic School
Elementary · 3.1 mi away
Neighborhood Kids
School · 3.1 mi away
Palm Beach Gardens High School
Secondary · 3.3 mi away
Bright Futures Academy
School · 3.3 mi away
Nativity Lutheran Church & School
School · 3.4 mi away
Commute Calculator
Nearby Homes


Similar Homes Nearby



Similar Home Values
Comparable nearby listings and their asking prices.
| Address | Price | Beds | Baths | Sq Ft |
|---|---|---|---|---|
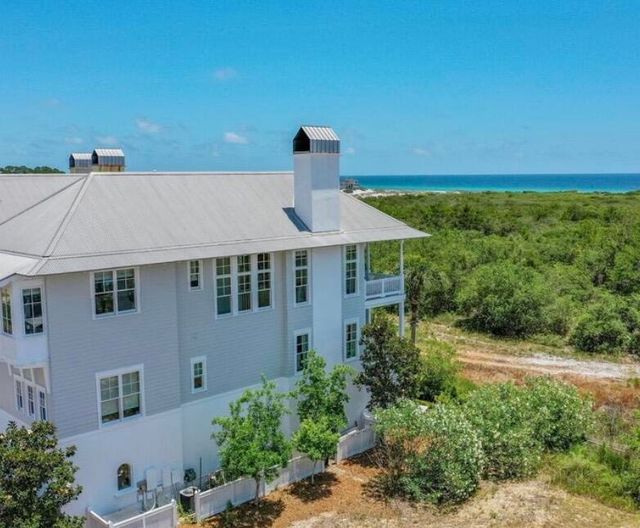
| 187 Cypress Drive, Santa Rosa Beach, FL | $10,900/mo | 4 | 4 | 3,295 |
| 16082 Rio Del Sol, Delray Beach, FL | $10,900/mo | 6 | 6 | 4,728 |
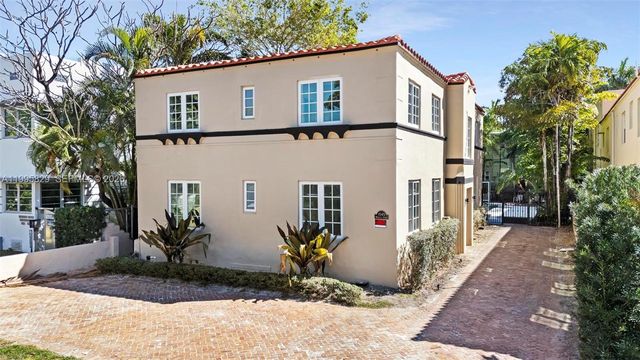
| 1545 Meridian Ave, Miami Beach, FL | $11,000/mo | 4 | 4 | 3,196 |
| 580 Admirals Way, Delray Beach, FL | $11,000/mo | 4 | 4 | — |
| 821 BAY POINT DRIVE, MADEIRA BEACH, FL | $11,000/mo | 4 | 5 | 3,088 |
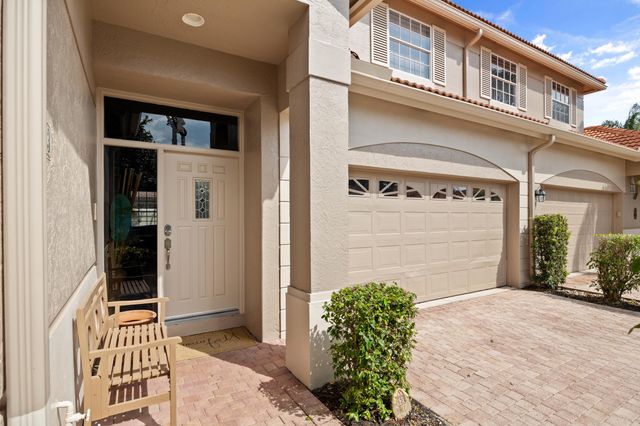
| 33 Monterey Pointe Drive, Palm Beach Gardens, FL | $11,000/mo | 4 | 4 | 2,467 |
Moving Cost Estimate
EXIT Agents in Palm Beach Gardens



Listing Courtesy: Dalton Wade Inc - 8886688283
The listing broker's offer of compensation is made to participants of BeachesMLS, where the listing is filed, as well as participants of MLSs participating in MLSAdvantage or a data share with BeachesMLS.