

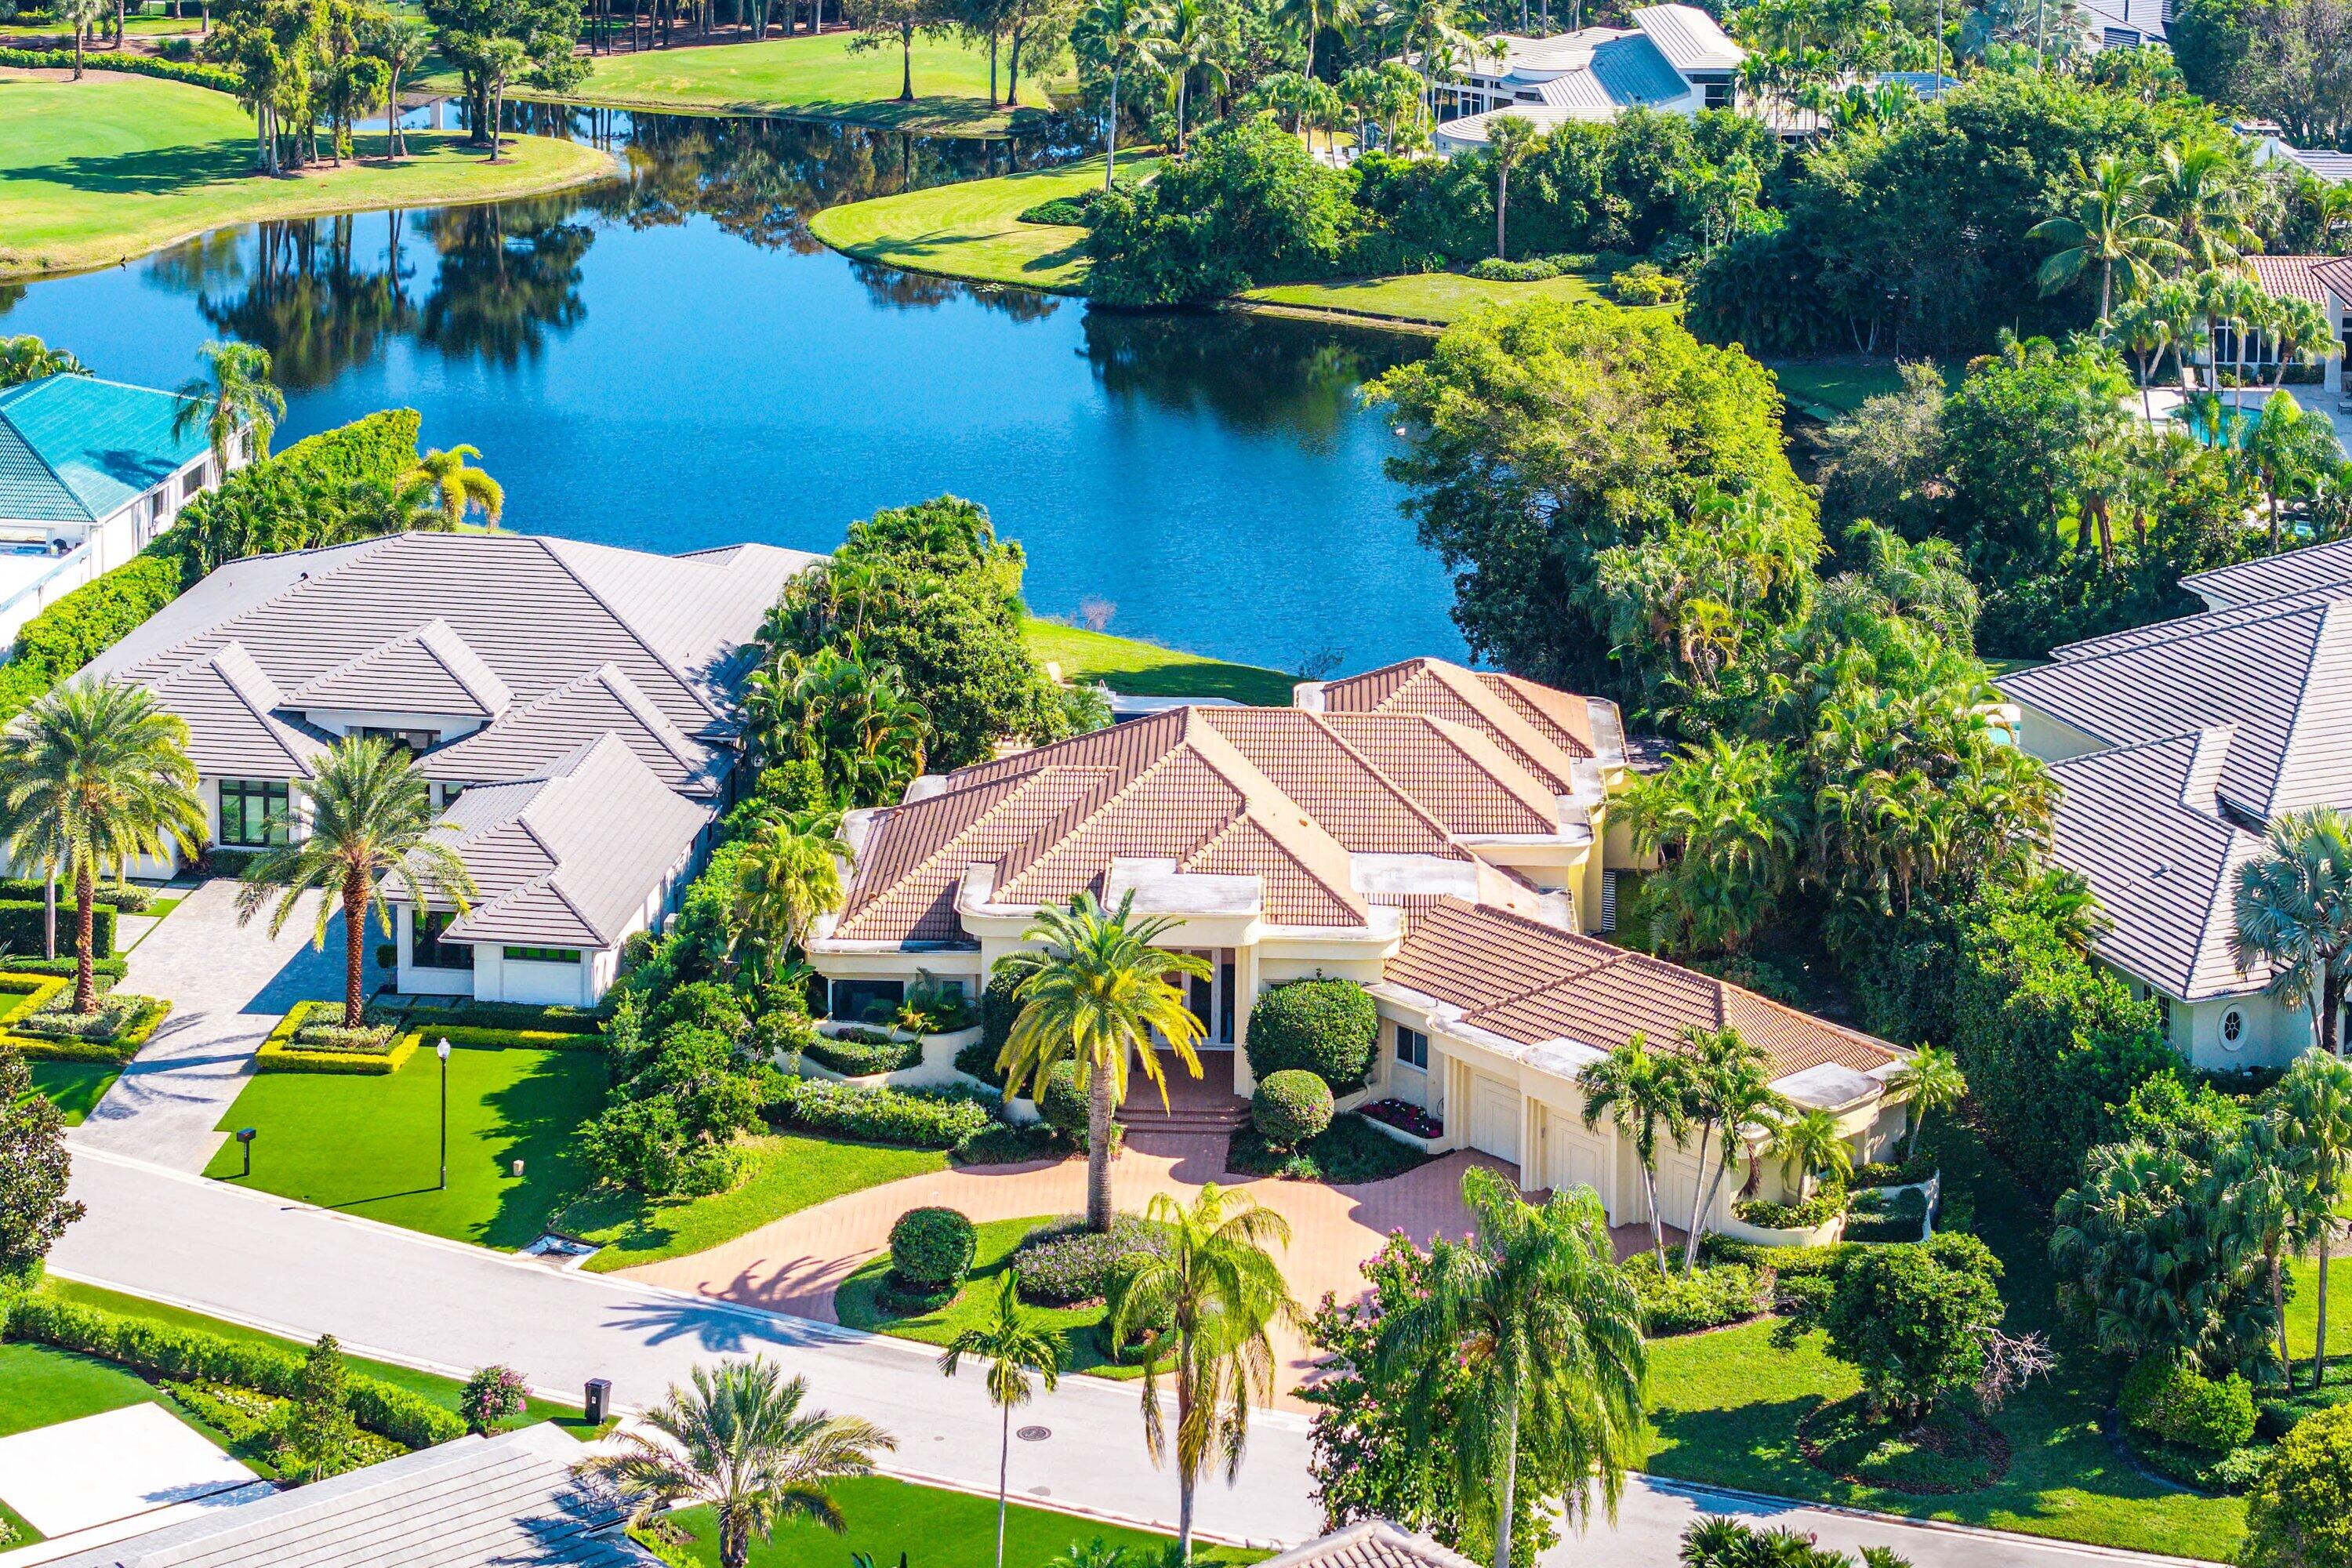
13060 Monet Lane, Palm Beach Gardens, FL 33410
FRENCHMANS CREEK PAR E-2 · Palm Beach County
Key Facts
Description
Exquisite single-story residence in the prestigious community of Frenchman's Creek offering 3 bedrooms plus an office, 5.5 bathroom and over 4200 sf of living space. Set on half an acre of private land, this home enjoys sweeping lake views that serve as a serene backdrop from nearly every room. Be impressed by the thoughtful, open concept floor plan, each space is designed to maximize the breathtaking vistas. A wall of expansive windows along the rear reveals natural light and creates an airy ambiance, ideal for everyday living and effortless entertaining. The spacious primary suite features two custom walk-in closets and dual primary bathrooms. Embrace Florida's Indoor/outdoor lifestyle as you step through as you step through a full wall of sliders onto the large covered patio and additional screened area, complete with a summer kitchen. The modern pool and spa overlook the sparkling lake, accompanied by a separate cabana bathroom for added convenience. There is also ample green space to enjoy the outdoors. Some other exciting features with this home include a 3 car garage, full impact glass, a newer roof and newer AC units - providing comfort and peace of mind. Don't miss this exceptional opportunity. Schedule your private showing today! Frenchman's Creek Members enjoy the ultimate concierge lifestyle with resort amenities, state-of-the-art brand new clubhouse, two 18-hole championship golf courses - for only 600 homes. Numerous dining options, navigable waterways, racquet sports, social events and so much more. The exclusive Beach Club, included with membership, located on beautiful Juno Beach allows use of pool, restaurant, beach attendant and water activities.
Property Information
Property Type
Residential
Sub-Type
Single Family Residence
Structure Type
House
Year Built
1990
Stories
1
Living Area
6,357 sq ft
Lot Size
0.49 acres
Garage Spaces
4
Parking Spaces
4
Zoning
PCD(ci
Days on Market
193
MLS® Listing#
R11147727
Property Features
Interior
Exterior
Appliances
Cooling
Heating
Flooring
Pool
Parking
Laundry
Patio
Lot Features
Construction
Roof
Windows
Security
Other Structures
Community
Utilities
Sewer
Water Source
Rooms
- 16 X 20Main
- 16 X 20Main
- 16 X 20Main
- 16 X 20Main
- 16 X 20Main
- 16 X 20Main
- 16 X 20Main
- 16 X 20Main
- 16 X 20Main
- Den
- Kitchen14 X 15Main
- Kitchen14 X 15Main
- Kitchen14 X 15Main
- Kitchen14 X 15Main
- Kitchen14 X 15Main
- Kitchen14 X 15Main
- Kitchen14 X 15Main
- Kitchen14 X 15Main
- Kitchen14 X 15Main
- Laundry
- Laundry
- Laundry
- Laundry
- Laundry
- Laundry
- Laundry
- Laundry
- Laundry
- Living Room17 X 22Main
- Living Room17 X 22Main
- Living Room17 X 22Main
- Living Room17 X 22Main
- Living Room17 X 22Main
- Living Room17 X 22Main
- Living Room17 X 22Main
- Living Room17 X 22Main
- Living Room17 X 22Main
Schools
- Elementary:
- Dwight D. Eisenhower K-8
- Middle:
- Howell L. Watkins
- High:
- William T. Dwyer
Financial Details
HOA
$1,893 / Monthly
Annual Taxes
$35,436
Tax year 2025
Parcel Number
52434130100000280
Directions
From Donald Ross Rd, turn into Frenchman's Creek. After gate, make left and follow Frenchman's Creek Dr for 1.4 mi and make a right on Monet Ln, Home will be on your right.
Affordability Calculator
$1,219,800
Estimated monthly payment
$32,461/mo
Principal $4,879,200 · Est. interest $6,806,918 over 30 yrs
Neighborhood Market Statistics
How this home compares to active listings in Palm Beach Gardens, FL
- $474,094
- Median Listing Price
- 109
- Median Days on Market
- 1,476
- Median Sq Ft
- $352
- Median Price / Sq Ft
- 31,461
- Active Listings
- This home’s price is 1186% above the area median.
- Its price per sq ft is 173% above the area median.
Market statistics compiled from active EXIT Realty® and MLS listings in Palm Beach Gardens, FL.
Location

Points of Interest in Palm Beach Gardens, FL
Showing the Palm Beach Gardens area map.
Nearby Schools
Dwight D. Eisenhower Elementary School
Elementary · 1.1 mi away
Neighborhood Kids
School · 1.1 mi away
William T. Dwyer High School
Secondary · 1.6 mi away
Beacon Cove Intermediate School
Elementary · 1.6 mi away
Juno Beach Preparatory School
School · 1.6 mi away
Benjamin High School
Secondary · 1.8 mi away
The Batt School
School · 1.8 mi away
LDR Academy
School · 1.8 mi away
Sunshine Tree Montessori School
Elementary · 1.9 mi away
Upledger Institute
School · 2.0 mi away
Bluffs School
Elementary · 2.0 mi away
Meyer Preparatory
Elementary · 2.1 mi away
Benjamin Private School
School · 2.3 mi away
Chesterbrook Academy
School · 2.3 mi away
The Benjamin School
Secondary · 2.4 mi away
Watson B. Duncan Middle School
Secondary · 2.5 mi away
Timber Trace Pta
Elementary · 2.6 mi away
Jupiter Middle School
Secondary · 2.8 mi away
Lighthouse Elementary School
Elementary · 2.8 mi away
Fur Life K-9 Academy
School · 2.8 mi away
Commute Calculator
Nearby Homes

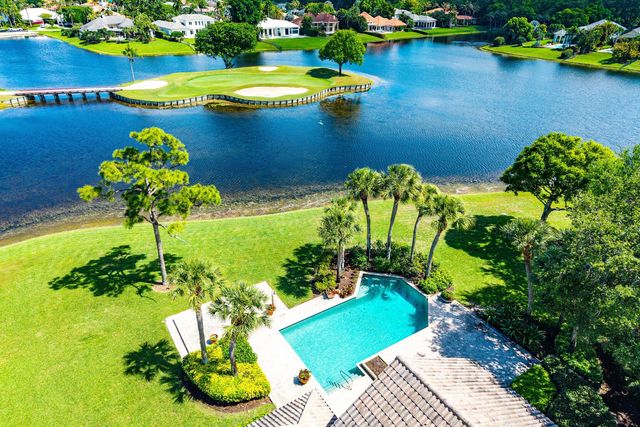
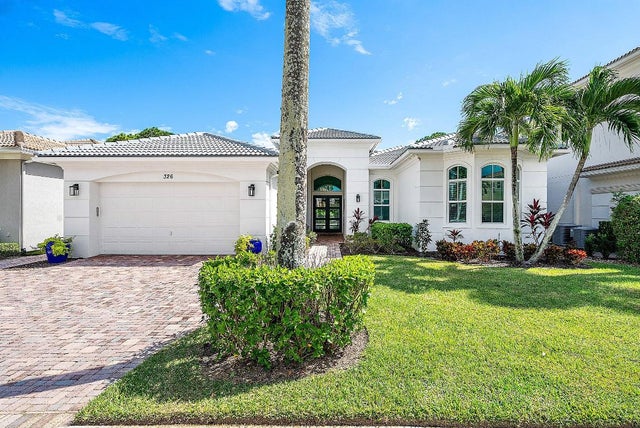
Similar Homes Nearby
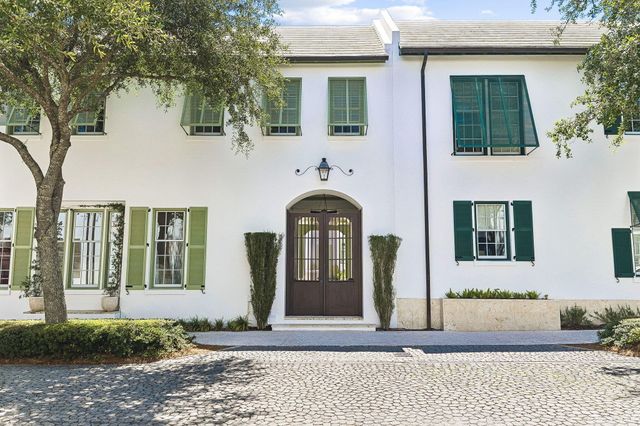
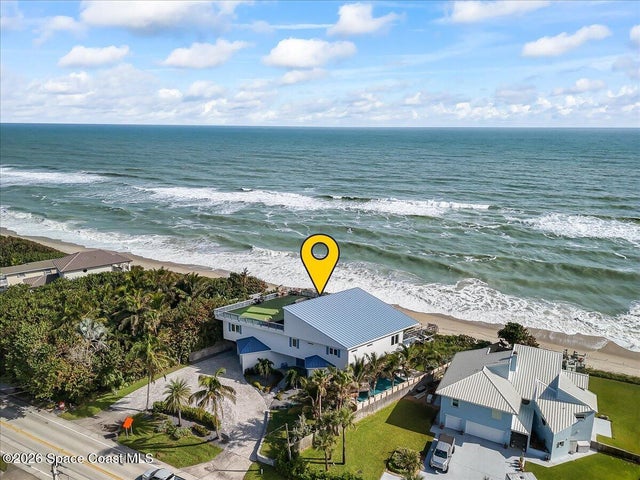

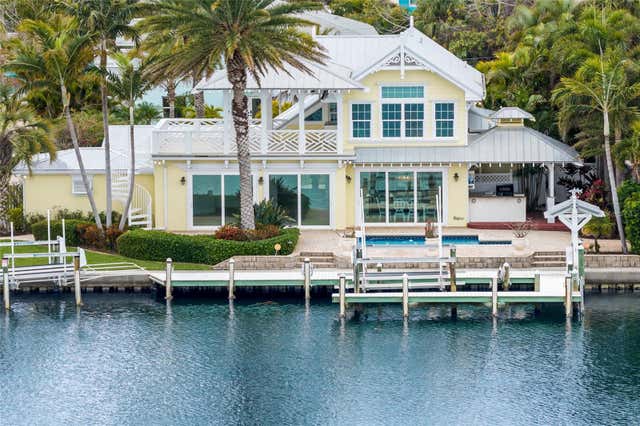

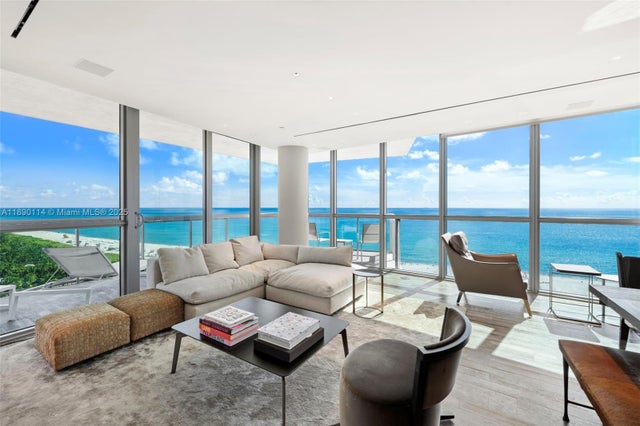
Similar Home Values
Comparable nearby listings and their asking prices.
| Address | Price | Beds | Baths | Sq Ft |
|---|---|---|---|---|
| 46 N Charles Street, Inlet Beach, FL | $4,275,000 | 3 | 4 | 2,612 |
| 5285 Highway A1a, Melbourne Beach, FL | $4,290,000 | 5 | 6 | 4,781 |
| 18201 Collins ave 1209, Sunny Isles Beach, FL | $4,295,000 | 3 | 4 | 4,045 |
| 8321 MARINA DRIVE, HOLMES BEACH, FL | $4,295,000 | 4 | 3 | 2,775 |
| 511 59TH STREET, BRADENTON BEACH, FL | $4,295,000 | 4 | 5 | 3,451 |
| 101 20th St 2007, Miami Beach, FL | $4,295,000 | 2 | 2 | 1,279 |
Moving Cost Estimate
EXIT Agents in Palm Beach Gardens



Listing Courtesy: Leibowitz Realty Group, LLC./PBG - 5616275100
The listing broker's offer of compensation is made to participants of BeachesMLS, where the listing is filed, as well as participants of MLSs participating in MLSAdvantage or a data share with BeachesMLS.