

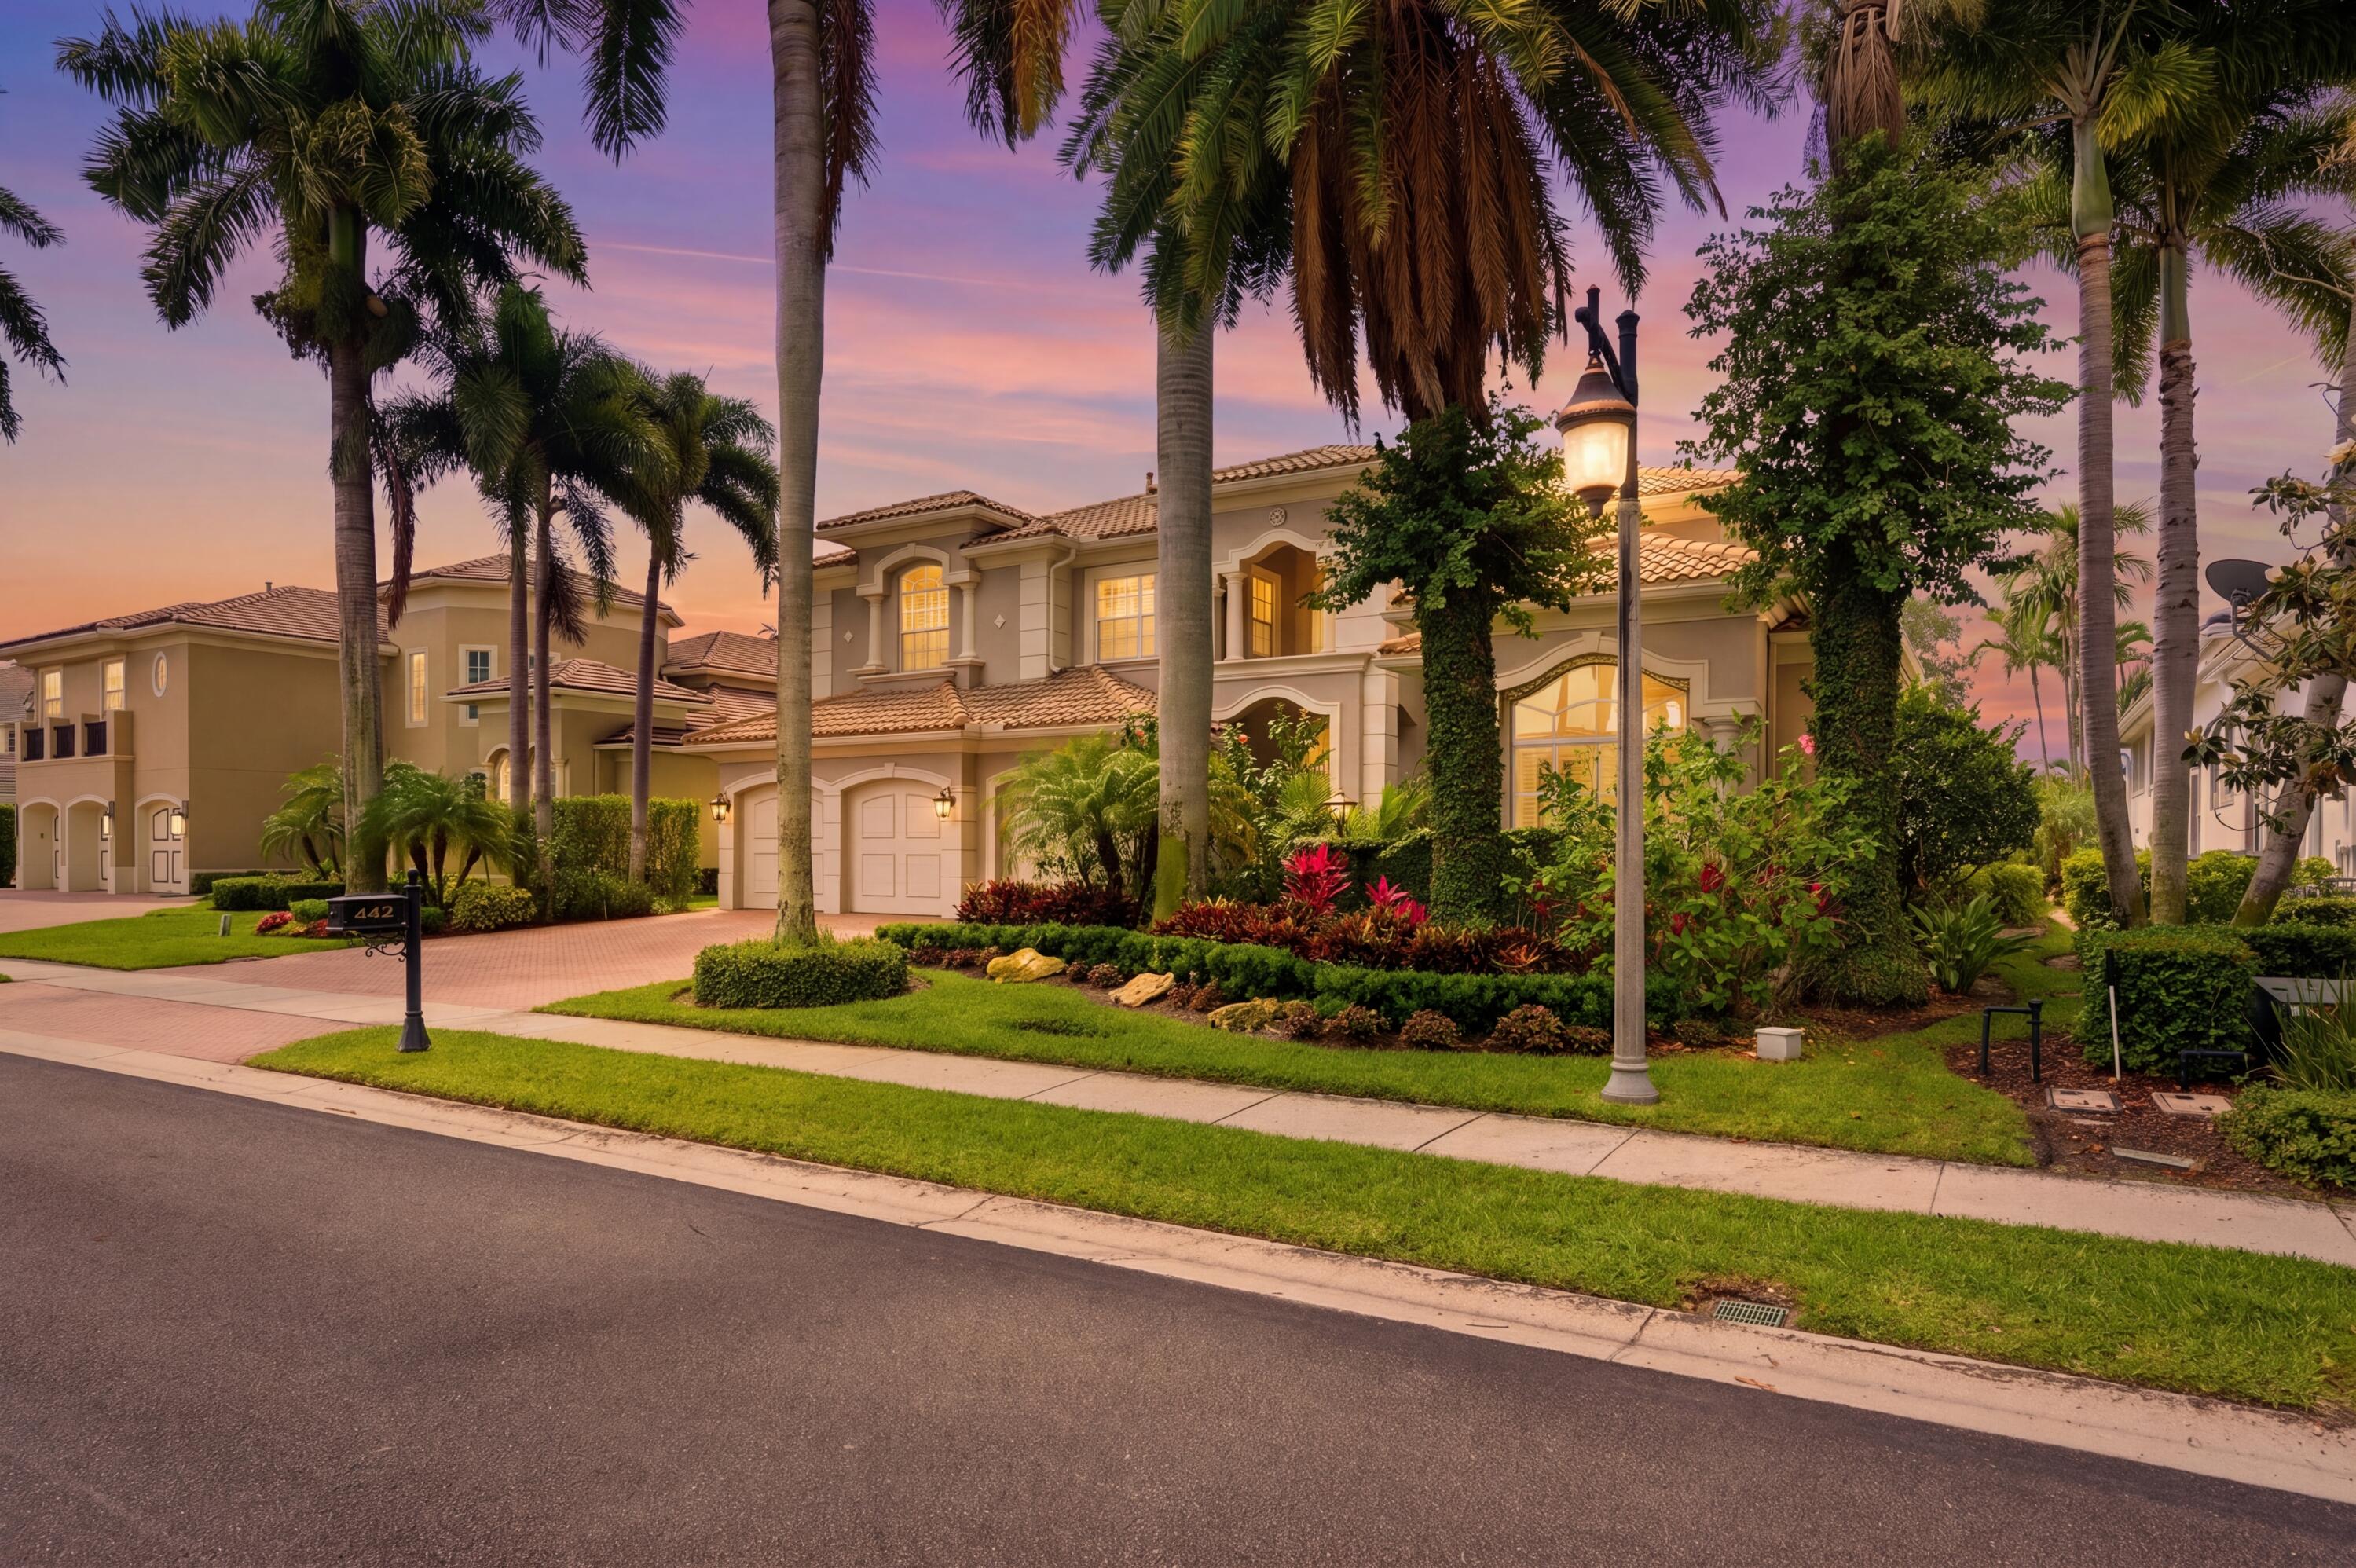
442 Savoie Drive, Palm Beach Gardens, FL 33410
FRENCHMANS RESERVE PCD D · Palm Beach County
Key Facts
Description
Introducing a rare Casa Del Sol estate within Frenchman's Reserve, encompassing over 5,300 square feet with five bedrooms, five full baths, and two half baths, set on a premier lakefront homesite with long, uninterrupted waterway views extending across the Arnold Palmer championship golf course. This is one of the most visually compelling settings within the community—where expansive water, manicured fairways, and open sky converge to create a truly elevated backdrop. A full golf membership is available for purchase, offering immediate access to one of Palm Beach County's most exclusive club experiences. From the moment you enter through the double doors, the residence unfolds with dramatic scale—soaring 24-foot and volume ceilings, marble and hardwood flooring, intricate crown molding, and expansive walls of floor-to-ceiling glass that flood the interiors with natural light while perfectly framing the sweeping lake and fairway vistas. A dramatic two-story library with custom built-ins and rich wood paneling, along with a spacious loft overlooking the main living area, adds architectural presence and depth throughout. The gourmet island kitchen is thoughtfully designed for both everyday living and refined entertaining, appointed with a Wolf wall double oven, Sub-Zero refrigerator, Thermador gas cooktop, Bosch dishwasher, Monogram microwave, and Zephyr hood. Custom cabinetry, generous counter space, a pantry, breakfast bar, and breakfast nook flow seamlessly into the family room, while multiple dining and entertaining areas enhance the home's functionality and flow. The primary suite is a private retreat, positioned to capture serene lake and fairway views, and complemented by a sitting area, dressing vestibule, and dual walk-in closets with custom storage. The spa-inspired bath features marble-appointed finishes, dual vanities, a deep soaking tub, and a glass-enclosed walk-in shower, all thoughtfully designed with natural light. Outdoor living is equally impressive, centered around a custom pool with sun shelf and swim-out design, heated pool and spillover spa, and a covered lanai with a fully equipped summer kitchen featuring a Sedona grill and sink. The expansive outdoor terrace is perfectly positioned to embrace the home's long waterway and golf course backdrop, creating a true resort-style setting. Additional highlights include a three-car garage, new A/C units, and a full-size laundry room with Electrolux washer and dryer, all contributing to a layout that lives like a true estate home. This offering represents more than a home—it is a lifestyle defined by exclusivity and refinement. Frenchman's Reserve is one of Palm Beach Gardens' most prestigious country club communities, offering championship golf, tennis and pickleball, a state-of-the-art fitness center, spa, and a resort-style clubhouse with exceptional dining. A full golf membership is available for purchase, unlocking immediate access to the club's premier golf, social, and lifestyle offerings for those seeking the highest level of country club living.
Property Information
Property Type
Residential
Sub-Type
Single Family Residence
Structure Type
House
Year Built
2005
Stories
2
Living Area
6,483 sq ft
Lot Size
0.27 acres
Lot Dimensions
85.0 ft x 0.0 ft
Garage Spaces
3
Parking Spaces
3
Zoning
PCD (city)
Days on Market
56
MLS® Listing#
B26011284
Property Features
Interior
Exterior
Appliances
Cooling
Heating
Flooring
Fireplace
Pool
Parking
Laundry
Patio
Fencing
Construction
Roof
Security
Other Structures
Community
Utilities
Sewer
Water Source
Rooms
- 25 X 16First
- 25 X 16First
- Bedroom 213 X 12First
- Bedroom 213 X 12First
- Bedroom 315 X 12Second
- Bedroom 315 X 12Second
- Bedroom 415 X 12Second
- Bedroom 415 X 12Second
- Bedroom 516 X 12Second
- Bedroom 516 X 12Second
- Den15 X 12First
- Den15 X 12First
- Dining Room11 X 10First
- Dining Room16 X 12First
- Dining Room11 X 10First
- Dining Room16 X 12First
- Family Room20 X 19First
- Family Room20 X 19First
- Great Room
- Kitchen14 X 13First
- Kitchen14 X 13First
- Laundry
- Living Room27 X 25First
- Living Room27 X 25First
- Loft17 X 16Second
- Loft17 X 16Second
- Utility Room13 X 10First
- Utility Room13 X 10First
Schools
- Elementary:
- Dwight D. Eisenhower K-8
- Middle:
- Howell L. Watkins
- High:
- William T. Dwyer
Financial Details
HOA
$1,123 / Monthly
Frenchmans Reserve
Annual Taxes
$24,066
Tax year 2025
Assessed Value
$1,372,191
Parcel Number
52434131100000590
Directions
Alt A1A to Hood Road. Head east to Frenchman's Reserve gate. After gate, continue straight and turn left onto Savoie Drive. Follow to 442 Savoie Drive on the left.
Affordability Calculator
$1,037,800
Estimated monthly payment
$27,618/mo
Principal $4,151,200 · Est. interest $5,791,293 over 30 yrs
Neighborhood Market Statistics
How this home compares to active listings in Palm Beach Gardens, FL
- $473,741
- Median Listing Price
- 109
- Median Days on Market
- 1,485
- Median Sq Ft
- $347
- Median Price / Sq Ft
- 32,130
- Active Listings
- This home’s price is 995% above the area median.
- Its price per sq ft is 131% above the area median.
Market statistics compiled from active EXIT Realty® and MLS listings in Palm Beach Gardens, FL.
Location

Points of Interest in Palm Beach Gardens, FL
Showing the Palm Beach Gardens area map.
Nearby Schools
Dwight D. Eisenhower Elementary School
Elementary · 0.9 mi away
Neighborhood Kids
School · 0.9 mi away
William T. Dwyer High School
Secondary · 1.6 mi away
Juno Beach Preparatory School
School · 1.7 mi away
The Batt School
School · 1.7 mi away
LDR Academy
School · 1.7 mi away
Beacon Cove Intermediate School
Elementary · 1.8 mi away
Upledger Institute
School · 1.8 mi away
Benjamin High School
Secondary · 1.8 mi away
Sunshine Tree Montessori School
Elementary · 2.0 mi away
Meyer Preparatory
Elementary · 2.1 mi away
Chesterbrook Academy
School · 2.1 mi away
Benjamin Private School
School · 2.1 mi away
The Benjamin School
Secondary · 2.3 mi away
Bluffs School
Elementary · 2.3 mi away
Watson B. Duncan Middle School
Secondary · 2.3 mi away
Timber Trace Pta
Elementary · 2.4 mi away
Bright Futures Academy
School · 2.6 mi away
Allamanda Elementary School
Elementary · 2.6 mi away
Fur Life K-9 Academy
School · 2.8 mi away
Commute Calculator
Nearby Homes

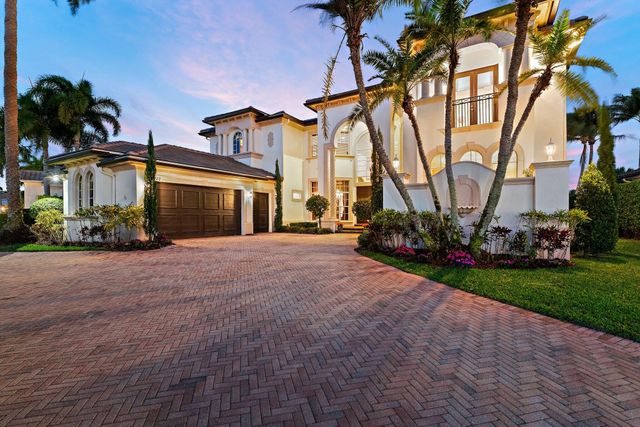
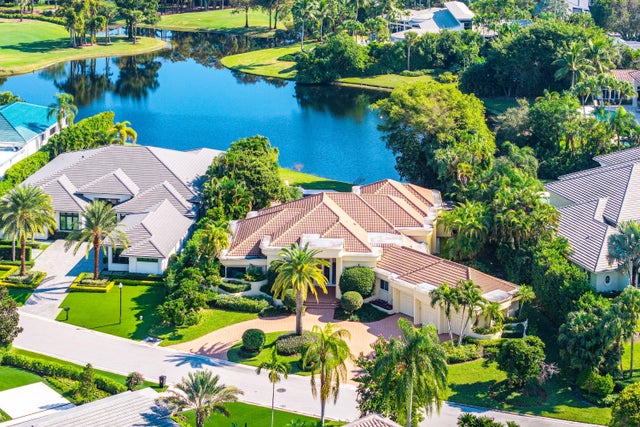
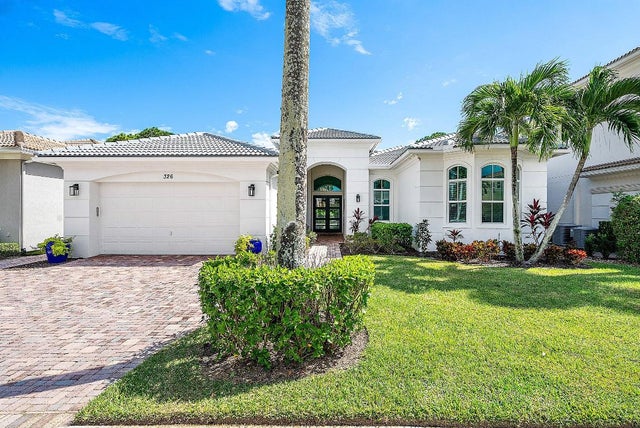
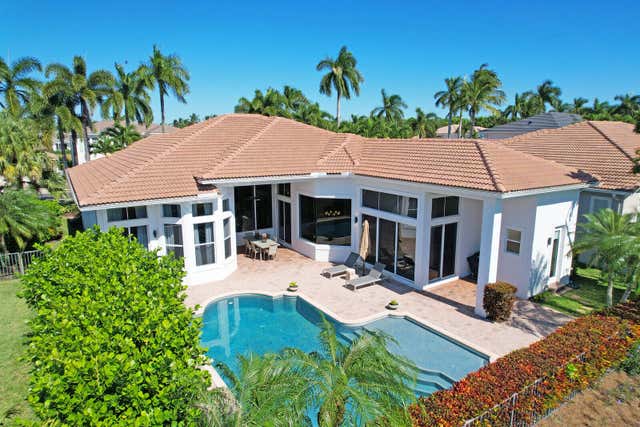
Similar Homes Nearby

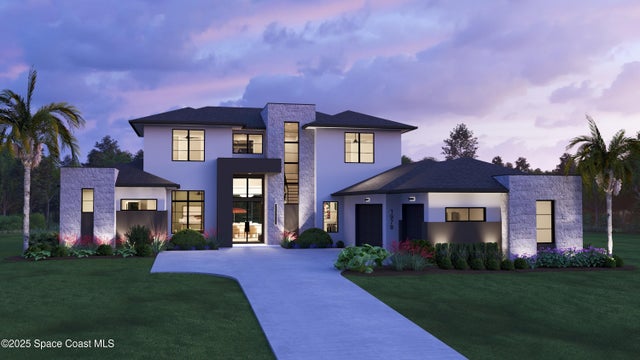
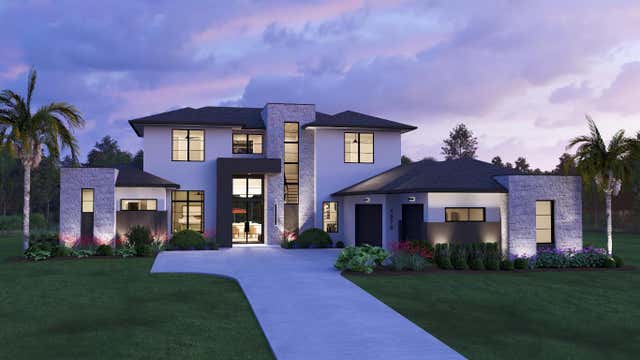
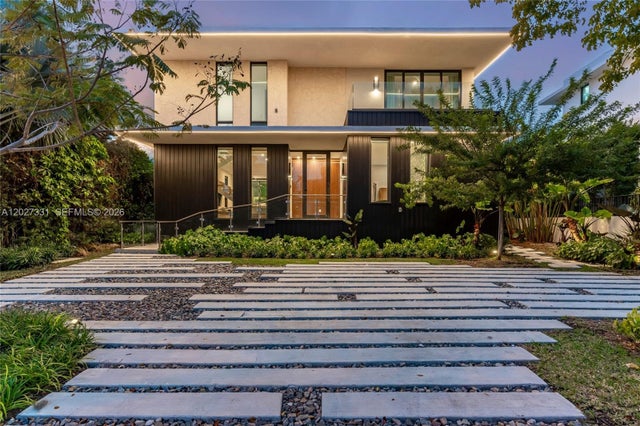

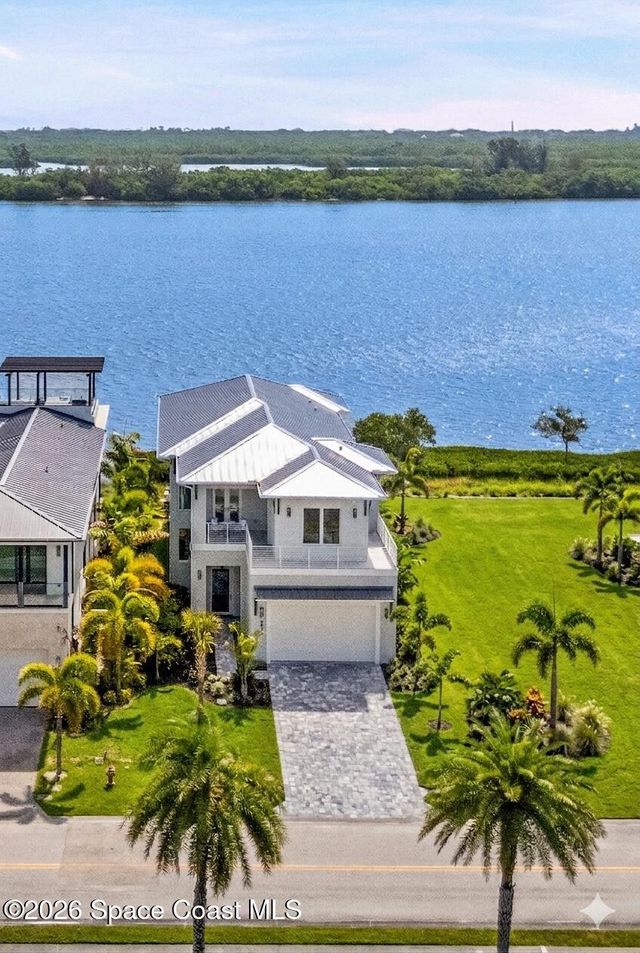
Similar Home Values
Comparable nearby listings and their asking prices.
| Address | Price | Beds | Baths | Sq Ft |
|---|---|---|---|---|
| 2660 Riverview Court, Vero Beach, FL | $3,634,900 | 5 | 6 | 4,627 |
| 2660 Riverview Court, Vero Beach, FL | $3,634,900 | 5 | 6 | 4,627 |
| 2660 Riverview Court, Vero Beach, FL | $3,634,900 | 5 | 6 | 4,627 |
| 4354 Alton Rd, Miami Beach, FL | $3,645,000 | 4 | 4 | 2,874 |
| 17555 Collins Ave 2303/04, Sunny Isles Beach, FL | $3,645,000 | 4 | 3 | 3,490 |
| 4842 S Harbor Drive, Vero Beach, FL | $3,649,900 | 4 | 6 | 3,702 |
Moving Cost Estimate
EXIT Agents in Palm Beach Gardens



Listing Courtesy: Serhant - 5612032762
The listing broker's offer of compensation is made to participants of BeachesMLS, where the listing is filed, as well as participants of MLSs participating in MLSAdvantage or a data share with BeachesMLS.