

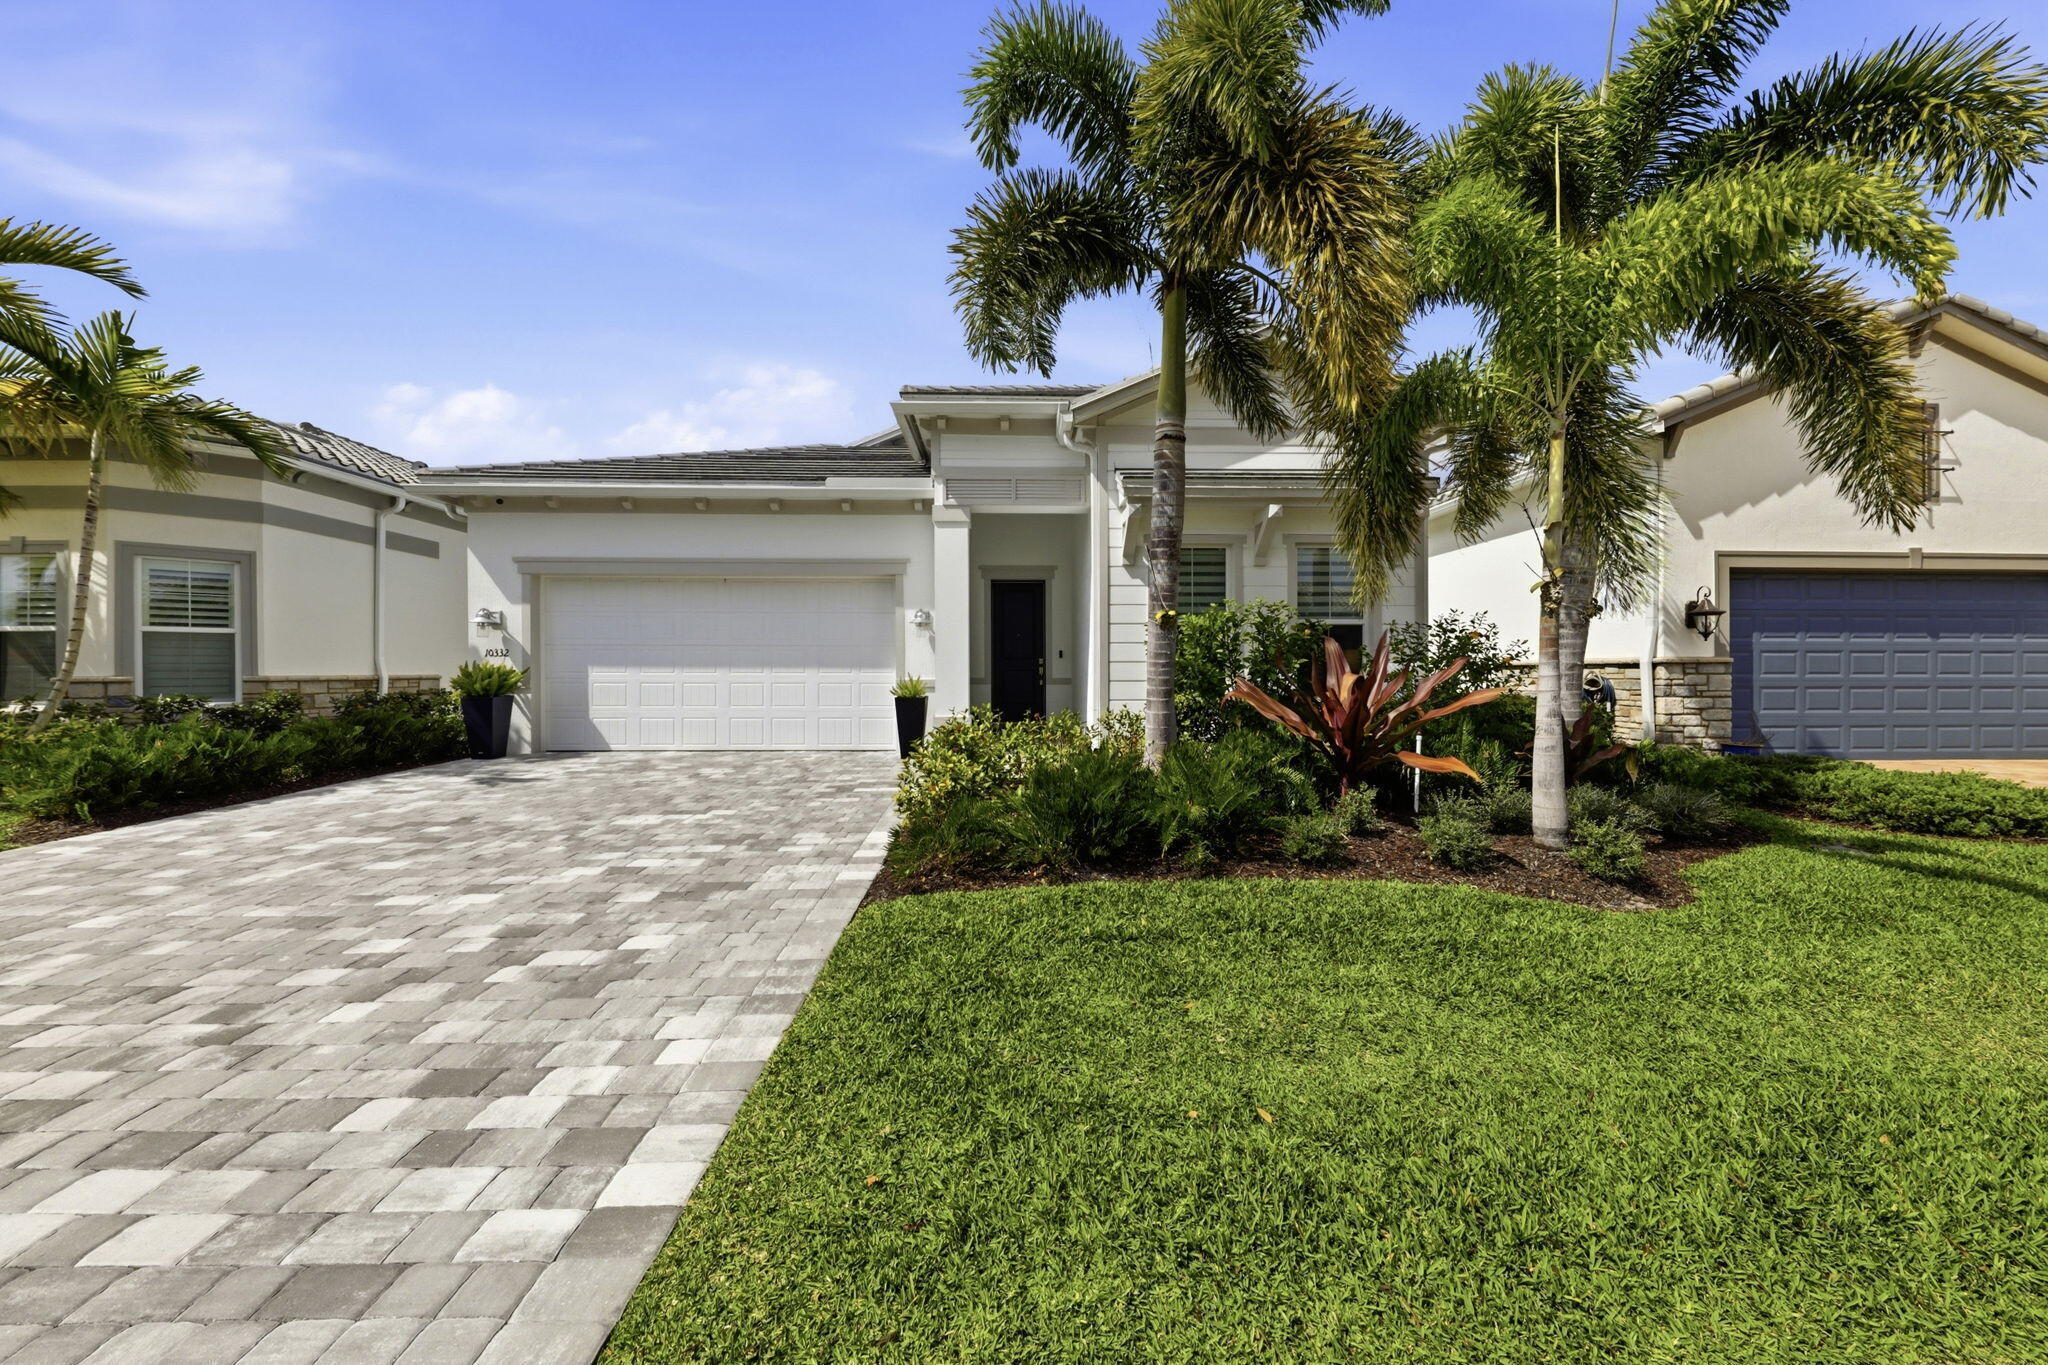
10332 Northbrook Circle, Palm Beach Gardens, FL 33412
AVENIR SITE PLAN 3 POD 6 · Palm Beach County
Key Facts
Description
Popular Prestige Model! Experience modern luxury in this stunning 2-year-old located in the highly sought-after Avondale at Avenir community. Thoughtfully designed Prestige model with over $165,000 in premium finishes, this residence offers the perfect blend of style, comfort, and contemporary living. Situated on a beautiful lakefront lot, the home features sweeping water views that create a serene backdrop from morning to sunset. Expansive windows fill the interior with natural light, highlighting the open-concept layout and high-end details throughout. The gourmet kitchen is a showstopper with top-tier appliances including a gas stovetop. An open floorpan, flows seamlessly to the expanded patio. Ceiling fixtures/lights will be replaced
Property Information
Property Type
Residential Lease
Sub-Type
Single Family Residence
Year Built
2024
Stories
1
Living Area
2,864 sq ft
Lot Size
0.15 acres
Garage Spaces
2
Parking Spaces
4
Days on Market
49
MLS® Listing#
B26019455
Property Features
Interior
Exterior
Appliances
Cooling
Heating
Flooring
Pool
Parking
Laundry
Patio
Fencing
Lot Features
Construction
Roof
Windows
Security
Community
Utilities
Sewer
Rooms
- 14.5 X 14Main
- 14.5 X 14Main
- 14.5 X 14Main
- 14.5 X 14Main
- Bedroom 211.3 X 12.5Main
- Bedroom 211.3 X 12.5Main
- Bedroom 211.3 X 12.5Main
- Bedroom 211.3 X 12.5Main
- Bedroom 311.9 X 12.4Main
- Bedroom 311.9 X 12.4Main
- Bedroom 311.9 X 12.4Main
- Bedroom 311.9 X 12.4Main
- Kitchen13 X 10Main
- Kitchen13 X 10Main
- Kitchen13 X 10Main
- Kitchen13 X 10Main
- Laundry
- Laundry
- Laundry
- Laundry
- Living Room14.6 X 9.69Main
- Living Room14.6 X 9.69Main
- Living Room14.6 X 9.69Main
- Living Room14.6 X 9.69Main
Schools
- Elementary:
- Pierce Hammock
- Middle:
- Osceola Creek
- High:
- Palm Beach Gardens
Financial Details
Parcel Number
52414210030001030
Affordability Calculator
$1,000
Estimated monthly payment
$27/mo
Principal $4,000 · Est. interest $5,580 over 30 yrs
Neighborhood Market Statistics
How this home compares to active listings in Palm Beach Gardens, FL
- $474,388
- Median Listing Price
- 116
- Median Days on Market
- 1,455
- Median Sq Ft
- $363
- Median Price / Sq Ft
- 31,452
- Active Listings
- This home’s price is 99% below the area median.
- Its price per sq ft is 100% below the area median.
Market statistics compiled from active EXIT Realty® and MLS listings in Palm Beach Gardens, FL.
Location

Getting Around
Points of Interest in Palm Beach Gardens, FL
Showing the Palm Beach Gardens area map.
Nearby Schools
Pierce Hammock Elementary School
Elementary · 2.1 mi away
Acreage Pines Elementary School
Elementary · 4.0 mi away
Golden Grove Elementary School
Elementary · 5.0 mi away
Acreage Montessori Academy
Elementary · 5.0 mi away
Western Pines Community Middle School
Secondary · 5.1 mi away
Osceola Creek Middle School
Secondary · 6.6 mi away
Mirasol School
Elementary · 6.7 mi away
Guidepost Montessori at Palm Beach Gardens
Elementary · 6.7 mi away
Frontier Elementary School
Elementary · 6.8 mi away
Jupiter Farms Elementary School
Elementary · 7.1 mi away
Marsh Pointe Elementary School
Elementary · 7.1 mi away
H. L. Johnson Elementary School
Elementary · 7.1 mi away
Fur Life K-9 Academy
School · 7.2 mi away
Seminole Ridge Community High School
Secondary · 7.4 mi away
Timber Trace Pta
Elementary · 7.6 mi away
Watson B. Duncan Middle School
Secondary · 7.8 mi away
Meyer Preparatory
Elementary · 8.0 mi away
Community Christian Counseling Center
School · 8.2 mi away
Independence Middle School
Secondary · 8.5 mi away
Benjamin High School
Secondary · 8.5 mi away
Commute Calculator
Nearby Homes

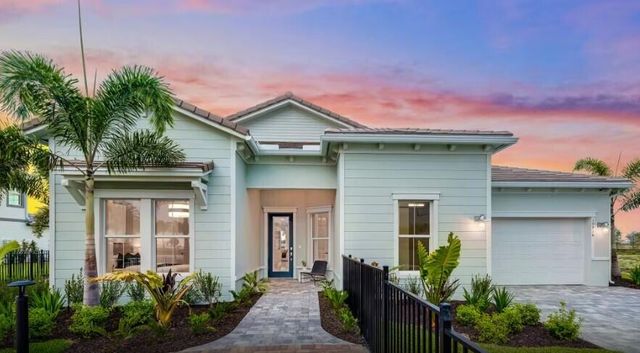


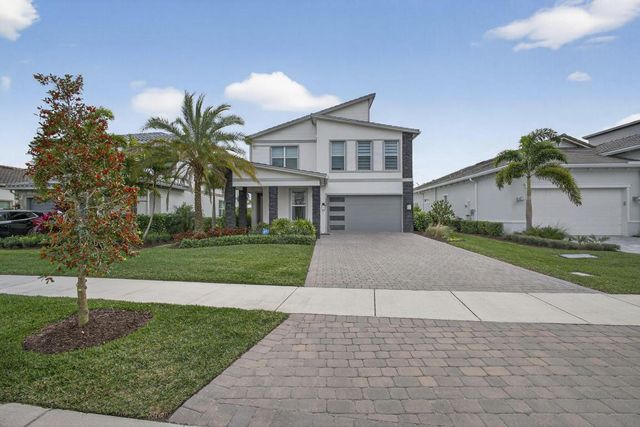
Similar Homes Nearby

Similar Home Values
Comparable nearby listings and their asking prices.
| Address | Price | Beds | Baths | Sq Ft |
|---|---|---|---|---|
| 313 NE 169th St, North Miami Beach, FL | $3,500/mo | 3 | 2 | 1,166 |
| 5575 GULF BOULEVARD 337, ST PETE BEACH, FL | $3,500/mo | 2 | 2 | 1,350 |
| 2320 Water Oak Court SW 111, Vero Beach, FL | $3,500/mo | 3 | 2 | 1,811 |
| 2030 S Ocean Dr 626, Hallandale Beach, FL | $3,500/mo | 2 | 2 | 1,312 |
| 600 Three Islands Blvd 312, Hallandale Beach, FL | $3,500/mo | 3 | 2 | 1,780 |
| 231 174th St 718, Sunny Isles Beach, FL | $3,500/mo | 3 | 2 | 1,856 |
Moving Cost Estimate
EXIT Agents in Palm Beach Gardens



Listing Courtesy: Coldwell Banker Realty - 5617362400
The listing broker's offer of compensation is made to participants of BeachesMLS, where the listing is filed, as well as participants of MLSs participating in MLSAdvantage or a data share with BeachesMLS.