

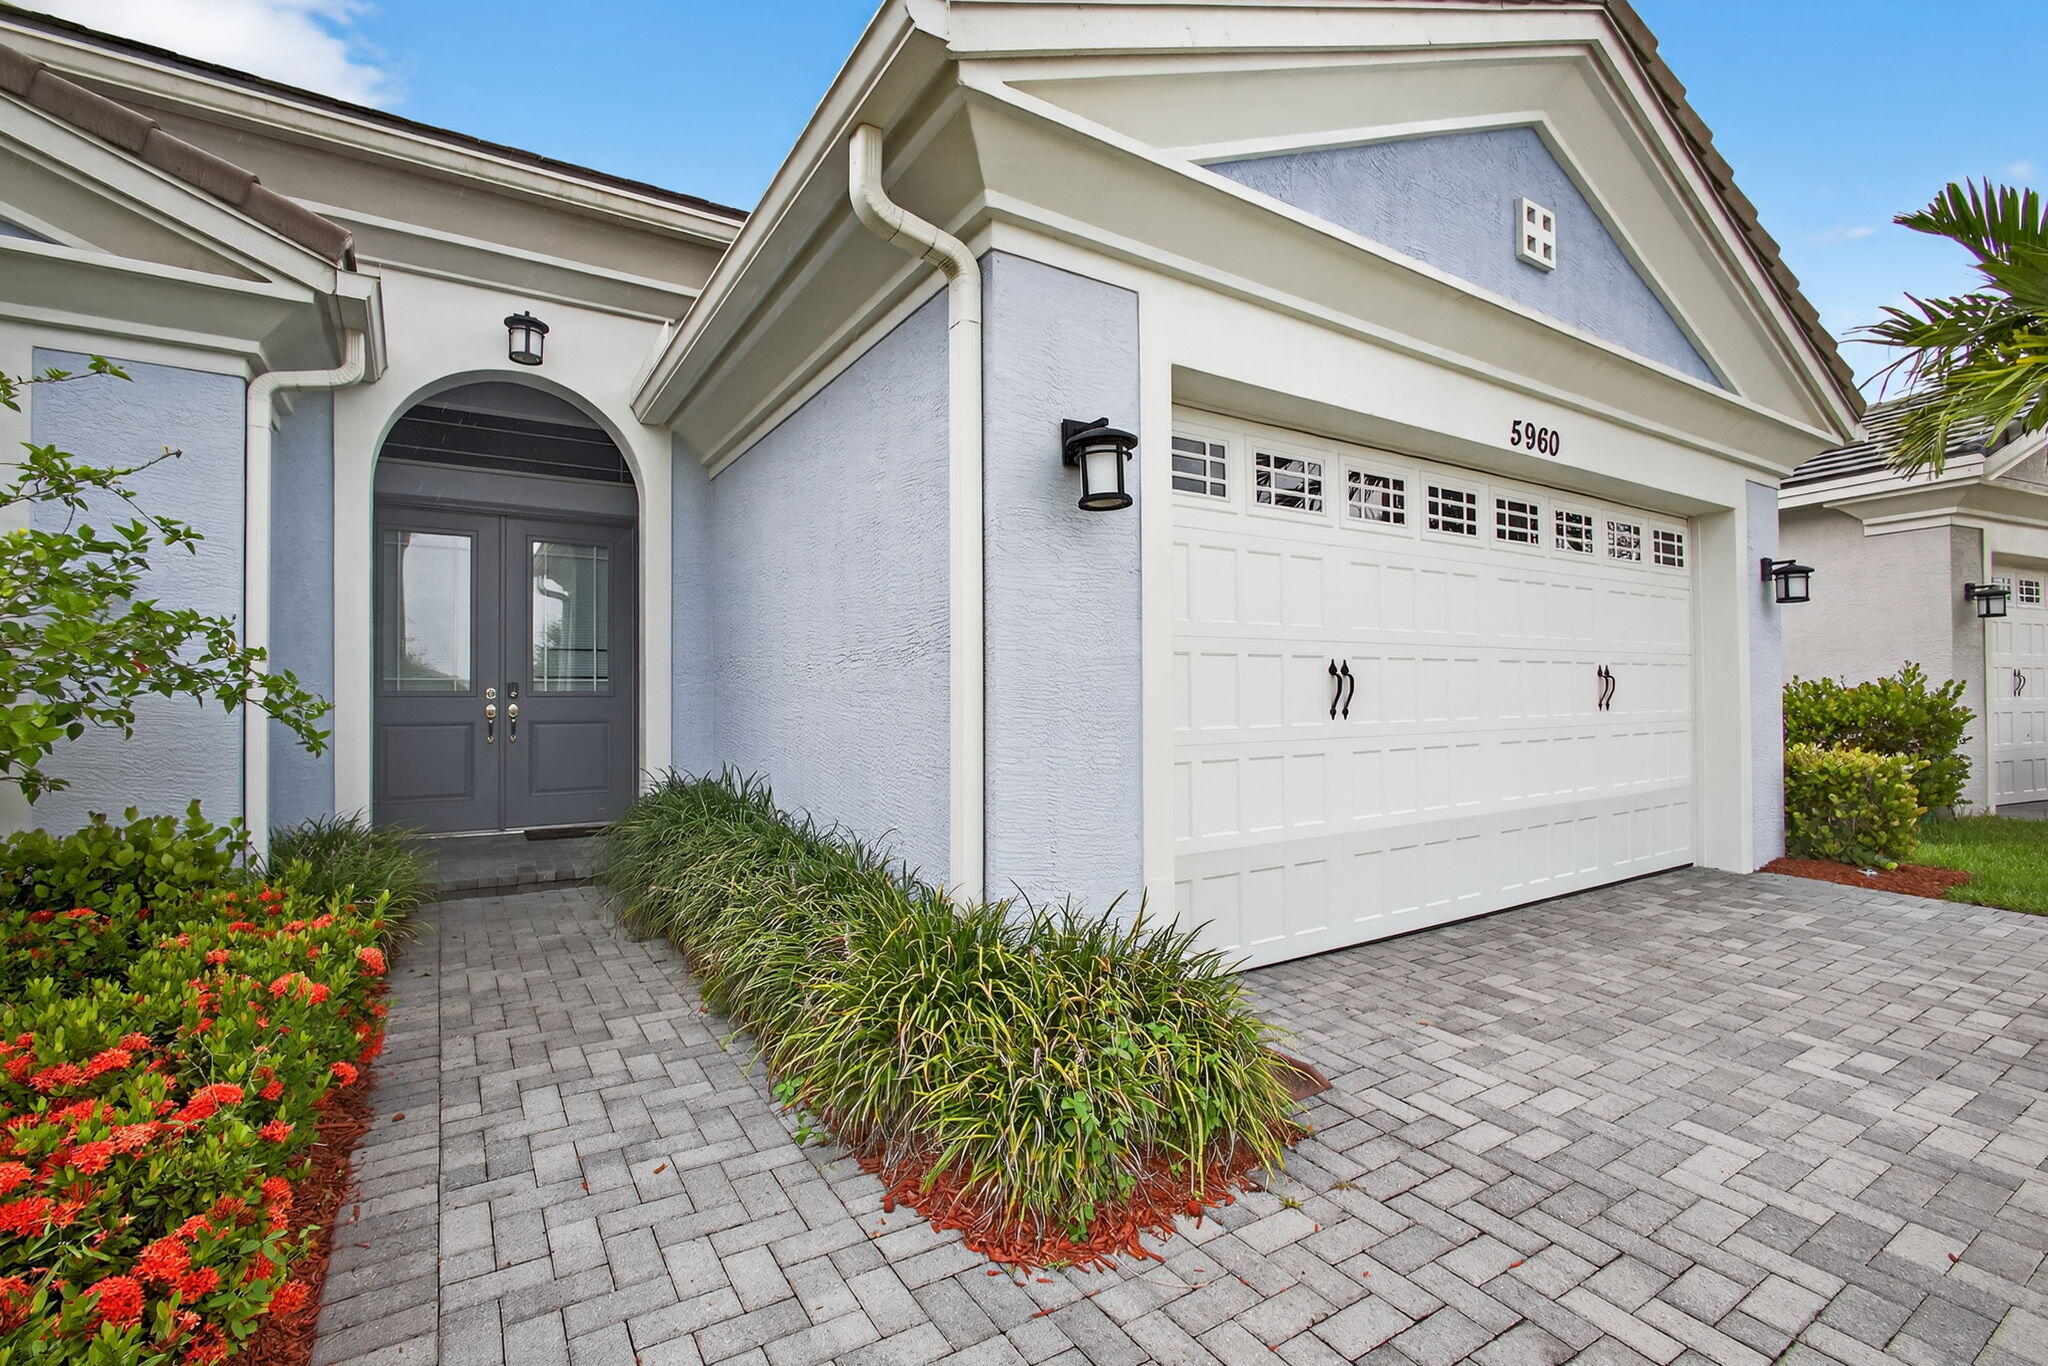
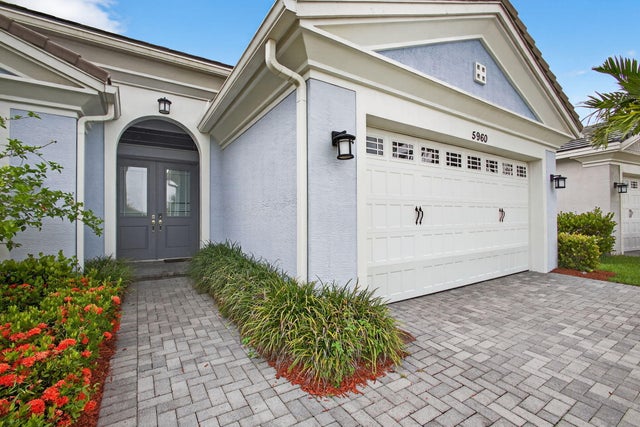
5960 Buttonbush Drive, The Acreage, FL 33470
HAMMOCKS OF WESTLAKE PHASE 2 · Palm Beach County
Key Facts
Description
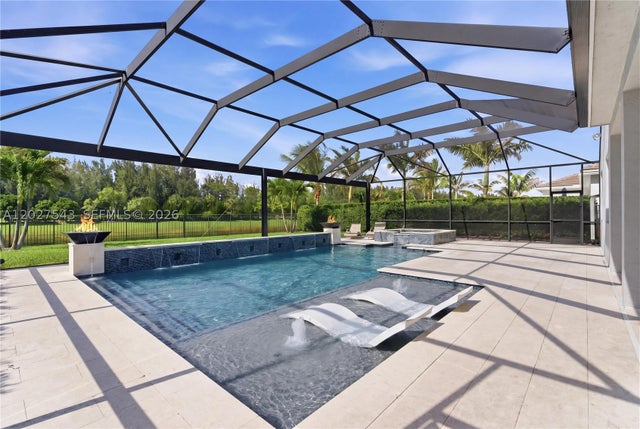
Beautiful Move-In Ready Home in Westlake, Florida! Welcome to this stunning 3-bedroom, 3.5-bath home located in Westlake, one of Palm Beach County's most desirable and fastest-growing communities. Built in 2018, this modern single-family home features an open-concept layout, quartz countertops, upgraded finishes, new appliances, fresh carpet in bedrooms, and abundant natural light. Enjoy resort-style living with access to Westlake Adventure Park—featuring a lagoon pool, tower slide, lap pool, splash pad, playground, basketball courts, dog park, and event pavilion. Conveniently close to top-rated schools, shopping, dining, and major highways. Experience the perfect blend of luxury, location, and lifestyle in this exceptional Westlake home!
Property Information
Property Type
Residential
Sub-Type
Single Family Residence
Structure Type
House
Year Built
2019
Stories
1
Living Area
2,787 sq ft
Lot Size
0.17 acres
Garage Spaces
2
Zoning
R-1
Days on Market
345
MLS® Listing#
R11114770
Property Features
Interior
Appliances
Cooling
Heating
Flooring
Pool
Parking
Laundry
Patio
Lot Features
Construction
Roof
Security
Community
Utilities
Sewer
Water Source
Rooms
- 15 X 17Main
- 15 X 17Main
- 15 X 17Main
- 15 X 17Main
- 15 X 17Main
- 15 X 17Main
- 15 X 17Main
- 15 X 17Main
- 15 X 17Main
- 15 X 17Main
- 15 X 17Main
- 15 X 17Main
- 15 X 17Main
- Bedroom 212 X 12Main
- Bedroom 212 X 12Main
- Bedroom 212 X 12Main
- Bedroom 212 X 12Main
- Bedroom 212 X 12Main
- Bedroom 212 X 12Main
- Bedroom 212 X 12Main
- Bedroom 212 X 12Main
- Bedroom 212 X 12Main
- Bedroom 212 X 12Main
- Bedroom 212 X 12Main
- Bedroom 212 X 12Main
- Bedroom 312 X 12Main
- Bedroom 312 X 12Main
- Bedroom 312 X 12Main
- Bedroom 312 X 12Main
- Bedroom 312 X 12Main
- Bedroom 312 X 12Main
- Bedroom 312 X 12Main
- Bedroom 312 X 12Main
- Bedroom 312 X 12Main
- Bedroom 312 X 12Main
- Bedroom 312 X 12Main
- Bedroom 312 X 12Main
- Bedroom 312 X 12Main
- Family Room
- Family Room
- Family Room
- Family Room
- Family Room
- Family Room
- Family Room
- Family Room
- Family Room
- Family Room
- Family Room
- Family Room
- Family Room
- Great Room15 X 15Main
- Great Room15 X 15Main
- Great Room15 X 15Main
- Great Room15 X 15Main
- Great Room15 X 15Main
- Great Room15 X 15Main
- Great Room15 X 15Main
- Great Room15 X 15Main
- Great Room15 X 15Main
- Great Room15 X 15Main
- Great Room15 X 15Main
- Great Room15 X 15Main
- Great Room15 X 15Main
- Kitchen14 X 12Main
- Kitchen14 X 12Main
- Kitchen14 X 12Main
- Kitchen14 X 12Main
- Kitchen14 X 12Main
- Kitchen14 X 12Main
- Kitchen14 X 12Main
- Kitchen14 X 12Main
- Kitchen14 X 12Main
- Kitchen14 X 12Main
- Kitchen14 X 12Main
- Kitchen14 X 12Main
- Kitchen14 X 12Main
- Laundry
- Laundry
- Laundry
- Laundry
- Laundry
- Laundry
- Laundry
- Laundry
- Laundry
- Laundry
- Laundry
- Laundry
- Laundry
- Living Room13 X 13Main
- Living Room13 X 13Main
- Living Room13 X 13Main
- Living Room13 X 13Main
- Living Room13 X 13Main
- Living Room13 X 13Main
- Living Room13 X 13Main
- Living Room13 X 13Main
- Living Room13 X 13Main
- Living Room13 X 13Main
- Living Room13 X 13Main
- Living Room13 X 13Main
Financial Details
HOA
$200 / Monthly
Annual Taxes
$7,986
Tax year 2024
Parcel Number
77404301080002870
Directions
I-95 to Southern Blvd to Seminole Pratt Whitney Rd Turn right at Town Center Pkwy S,traffic circle,take the1st exit left onto Indian Trail Ranch Turn left Turn right at Button Bush Dr
Affordability Calculator
$123,000
Estimated monthly payment
$3,273/mo
Principal $492,000 · Est. interest $686,384 over 30 yrs
Neighborhood Market Statistics
How this home compares to active listings in The Acreage, FL
- $459,556
- Median Listing Price
- 74
- Median Days on Market
- 1,665
- Median Sq Ft
- $272
- Median Price / Sq Ft
- 768
- Active Listings
- This home’s price is 34% above the area median.
- Its price per sq ft is 19% below the area median.
Market statistics compiled from active EXIT Realty® and MLS listings in The Acreage, FL.
Location

Points of Interest in The Acreage, FL
Showing the The Acreage area map.
Nearby Schools
Seminole Ridge Community High School
Secondary · 1.5 mi away
Western Pines Community Middle School
Secondary · 1.7 mi away
Golden Grove Elementary School
Elementary · 1.8 mi away
Acreage Montessori Academy
Elementary · 2.0 mi away
Acreage Pines Elementary School
Elementary · 2.1 mi away
Frontier Elementary School
Elementary · 2.2 mi away
Osceola Creek Middle School
Secondary · 2.3 mi away
Pierce Hammock Elementary School
Elementary · 3.8 mi away
Noah's Ark Academy
School · 4.0 mi away
Loxahatchee Groves Elementary
Elementary · 4.0 mi away
H. L. Johnson Elementary School
Elementary · 4.6 mi away
Royal Palm Beach Elementary School
Elementary · 4.9 mi away
Binks Forest Elementary School
Elementary · 5.7 mi away
Crestwood Community Middle
Secondary · 5.7 mi away
Cypress Trails Elementary School
Elementary · 6.0 mi away
Neighborhood Kids
School · 6.1 mi away
Renaissance Charter School at Palms West
School · 6.2 mi away
Royal Palm Beach High School
Secondary · 6.4 mi away
Wellington Elementary School
Elementary · 6.6 mi away
Royal Pines School
School · 6.6 mi away
Commute Calculator
Nearby Homes

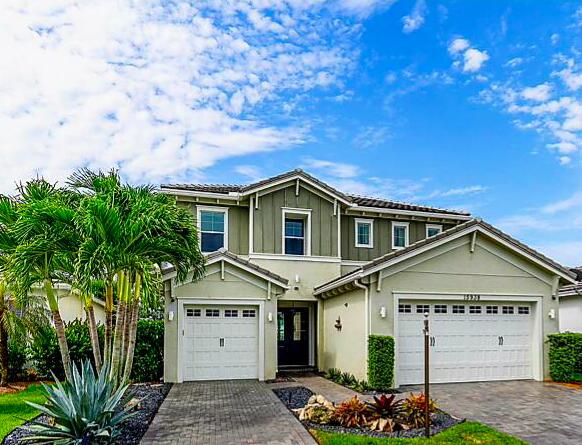

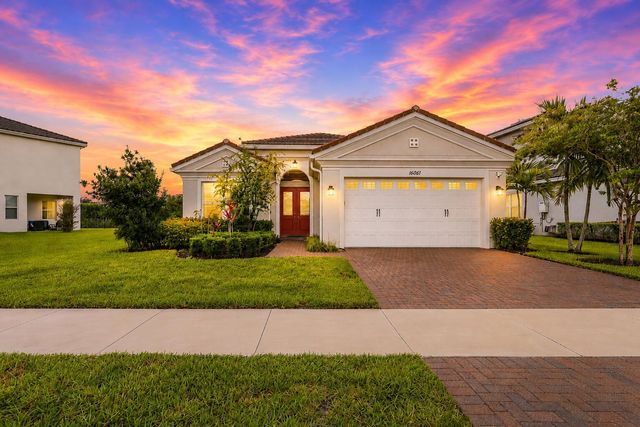
Similar Homes Nearby
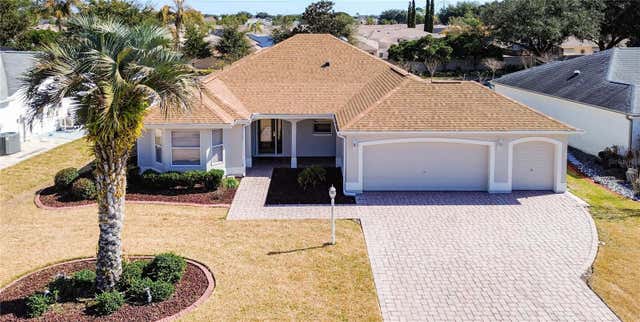
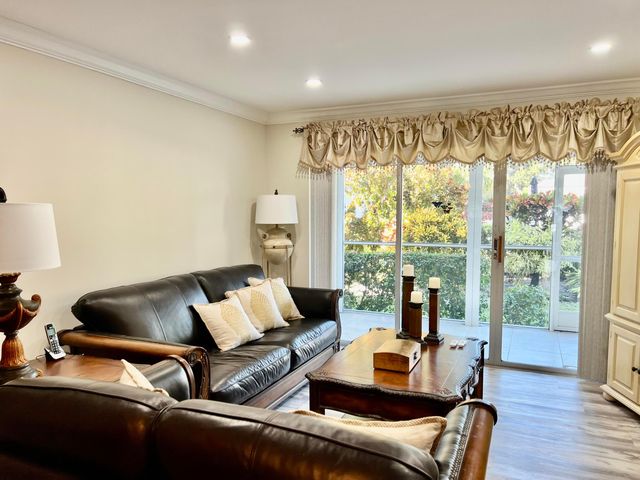
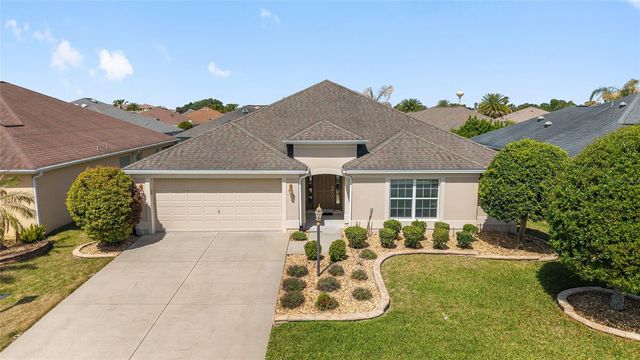
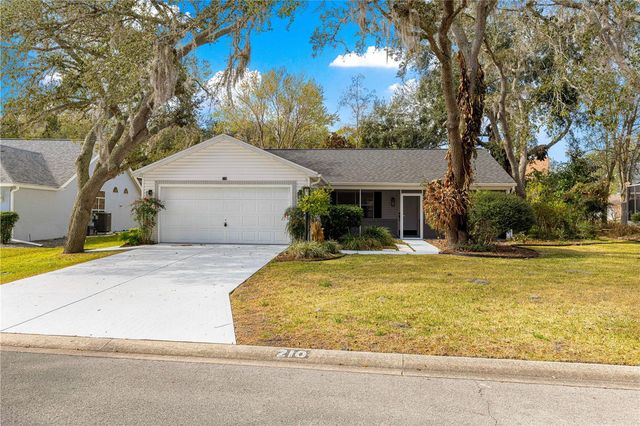
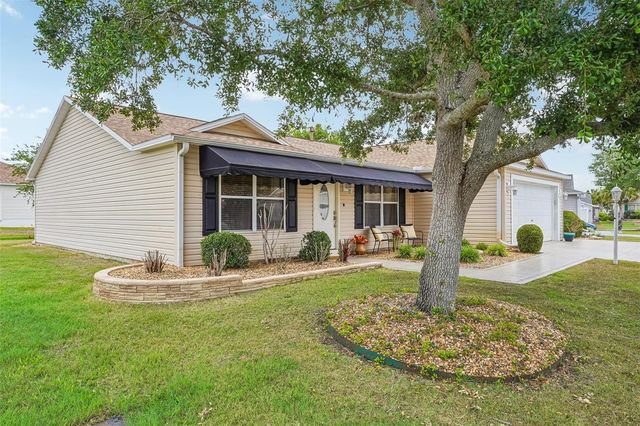
Similar Home Values
Comparable nearby listings and their asking prices.
| Address | Price | Beds | Baths | Sq Ft |
|---|---|---|---|---|
| 2121 S Ocean Boulevard 506, Lauderdale By The Sea, FL | $432,000 | 2 | 2 | 1,596 |
| 1109 SALDIVAR ROAD, THE VILLAGES, FL | $435,000 | 3 | 2 | 1,844 |
| 1541 S Ocean Boulevard 115, Lauderdale By The Sea, FL | $439,000 | 2 | 2 | 1,000 |
| 1953 YEARLING WAY, THE VILLAGES, FL | $439,000 | 3 | 2 | 2,140 |
| 210 PALERMO PLACE, THE VILLAGES, FL | $439,900 | 3 | 3 | 2,118 |
| 447 FOSTER PLACE, THE VILLAGES, FL | $439,900 | 3 | 2 | 1,872 |
Moving Cost Estimate
EXIT Agents in The Acreage



Listing Courtesy: Premier Listings - 8445217653
The listing broker's offer of compensation is made to participants of BeachesMLS, where the listing is filed, as well as participants of MLSs participating in MLSAdvantage or a data share with BeachesMLS.