

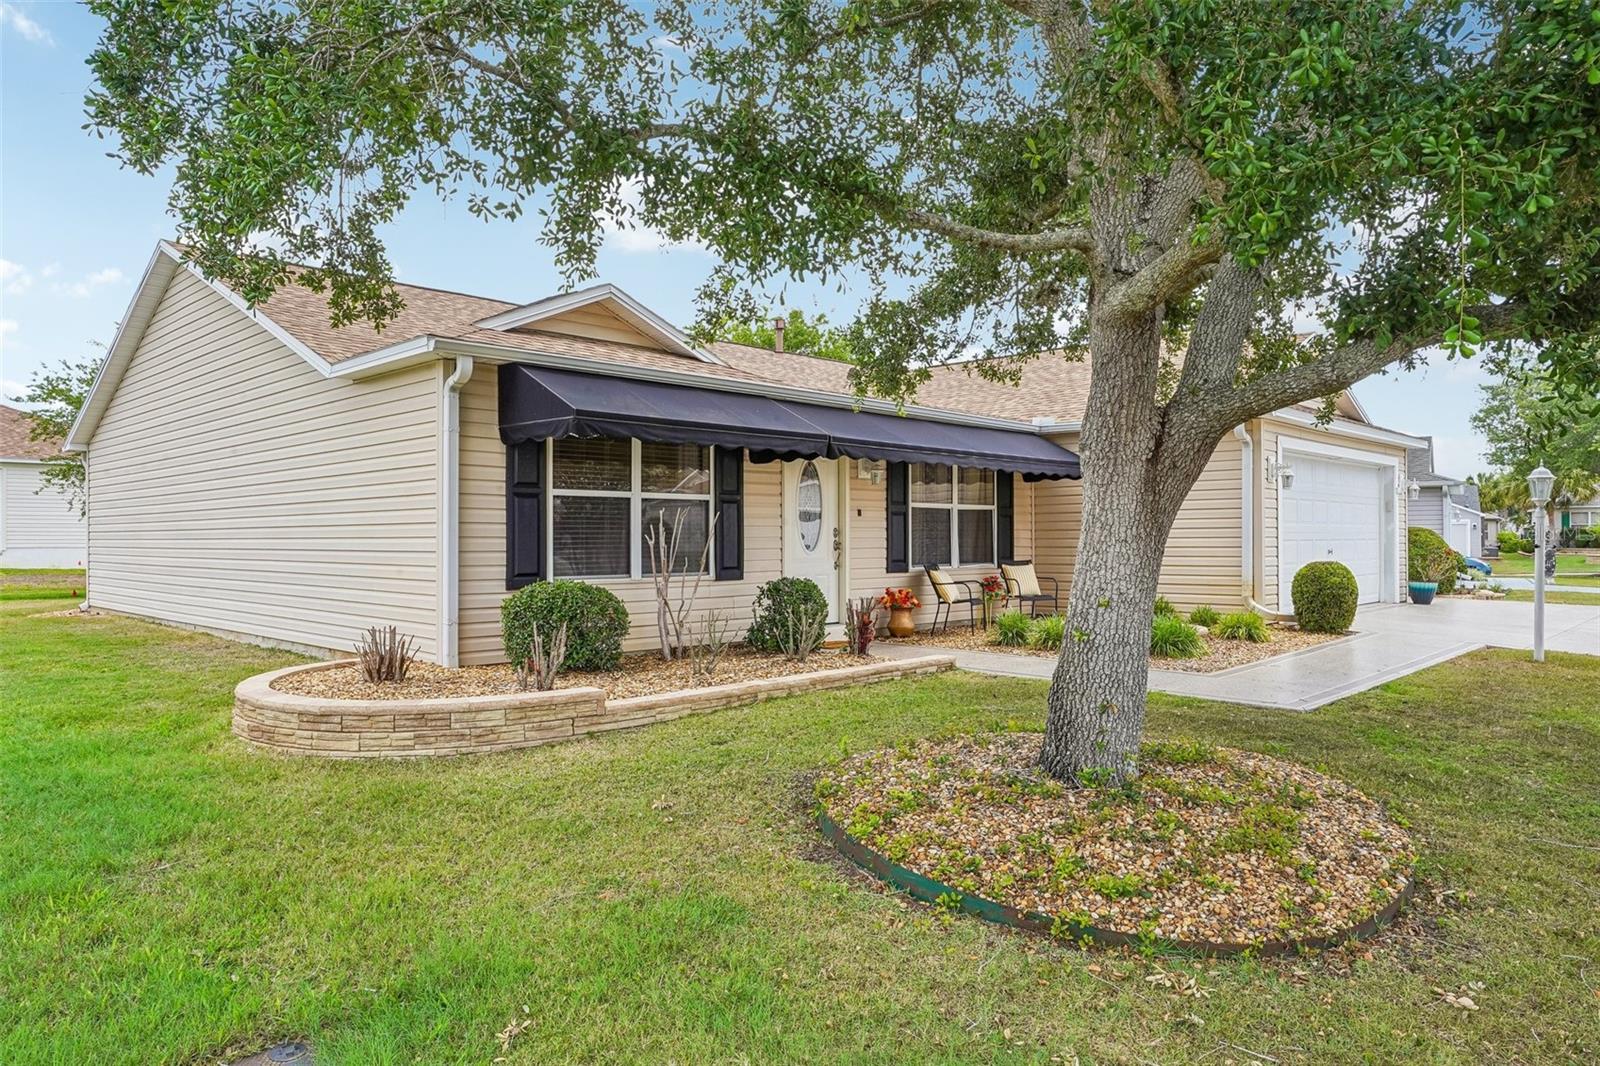
447 FOSTER PLACE, THE VILLAGES, FL 32162
VILLAGES OF SUMTER · Sumter County
Key Facts
Description
PRICE REDUCED on this beautiful EXPANDED DESIGNER home in the highly desirable Village of Amelia! Ideally located in THE HEART OF THE VILLAGES between SUMTER LANDING & BROWNWOOD PADDOCK SQUARES, this spacious 3-bedroom, 2-bath home offers approximately 1,800 sq. ft. of living space PLUS an OVERSIZED 2-car GARAGE and a separate GOLF CART GARAGE, perfect for enjoying The Villages lifestyle. And, as a BONUS, the seller is including a 2-seater, gas powered GOLF CART! Situated on a quiet CUL-DE-SAC featuring mature landscaping on the exceptionally LARGE LOT, the home is just across the street from AMELIA CHAMPIONSHIP GOLF COURSE and only a few blocks from the Amelia REC CENTER and SWIMMING POOL. You’ll also enjoy close proximity to Mallory Hill Country Club and RESTAURANT. Upon entering, an aura of ELEGANCE and SOPHISTICATION unfolds, created by the deep, warm tones of the luxury vinyl flooring as the EXPANDED LIVING ROOM flows seamlessly into the open-concept kitchen and dining area. One of many standout features is the expansive BONUS ROOM located off the Florida room, complete with abundant windows and a PRIVATE exterior ENTRANCE. This versatile space offers endless possibilities — ideal for a home office, hobby room, guest retreat, extended family living, rental opportunity, or even a potential 4th bedroom. The private master suite features a soft beige carpet, DUAL CLOSETS, and a beautifully UPDATED ensuite bath complete with a dual-sink vanity, a WATER CLOSET for added privacy, and an updated shower. Two guest bedrooms and a guest bathroom featuring a modern WALK-IN SHOWER are located on the opposite side of the home insuring privacy for you and your guest. Home is being sold TURNKEY with the exception of agent's staging decor and specific furnishings which are available through separate negotiation. With flexible living space, thoughtful UPGRADES, oversized garage space, and an unbeatable CENTRAL LOCATION, this expanded Amarillo is a rare opportunity to enjoy the very best of life in The Villages! Private video tours for out-of-town buyers are available through the listing agent. ROOF, EXPANSION, and all other major updates done in 2021.
Property Information
Property Type
Residential
Sub-Type
Single Family Residence
Style
Ranch
Year Built
2007
Living Area
7,425 sq ft
Lot Size
0.17 acres
Garage Spaces
3
Ownership
Fee Simple
Zoning
R-1
Days on Market
66
MLS® Listing#
G5112156
Property Features
Interior
Exterior
Appliances
Cooling
Heating
Flooring
Parking
Laundry
Lot Features
Construction
Foundation
Roof
Windows
Security
Utilities
Sewer
Water Source
Rooms
- First
- KitchenFirst
- Living RoomFirst
- Master BathroomFirst
- Master BedroomFirst
- OfficeFirst
Financial Details
HOA
None
Annual Taxes
$4,299
Tax year 2025
Parcel Number
D25N160
Directions
From Morse Blvd, take O'Dell Circle to Corbett Dr. Left onto Corbett Dr, then first left onto Banberry Run, then first left onto Foster Pl. Home is on your right.
Affordability Calculator
$87,980
Estimated monthly payment
$2,341/mo
Principal $351,920 · Est. interest $490,960 over 30 yrs
Neighborhood Market Statistics
How this home compares to active listings in THE VILLAGES, FL
- $461,966
- Median Listing Price
- 69
- Median Days on Market
- 1,668
- Median Sq Ft
- $272
- Median Price / Sq Ft
- 783
- Active Listings
- This home’s price is 5% below the area median.
- Its price per sq ft is 78% below the area median.
Market statistics compiled from active EXIT Realty® and MLS listings in THE VILLAGES, FL.
Location

Points of Interest in THE VILLAGES, FL
Showing the THE VILLAGES area map.
Nearby Schools
Casa Montessori Lady Lake
Elementary · 2.9 mi away
The Villages Elementary of Lady Lake School
Elementary · 3.2 mi away
Fruitland Park Elementary School
Elementary · 3.6 mi away
The Villages Charter High School
Secondary · 4.5 mi away
Villages Charter Primary Center
Elementary · 4.7 mi away
The Villages Charter Middle School
Elementary · 4.9 mi away
Villages Charter Elementary School
Elementary · 4.9 mi away
Wildwood Middle High School
Secondary · 4.9 mi away
Rimes Early Learning Center
School · 5.0 mi away
Faith Presbyterian Church (Arp)
School · 5.2 mi away
Lake Academy Leesburg
School · 5.3 mi away
Wildwood Elementary School
Elementary · 5.3 mi away
Carver Middle School
Secondary · 5.8 mi away
Florida Cam Schools, LLC
School · 6.2 mi away
His Royal Christian Academy
School · 6.2 mi away
Kingdom Kidz Academy
School · 6.3 mi away
Stanton-Weirsdale Elementary School
Elementary · 6.3 mi away
St Paul Catholic School
School · 6.6 mi away
Lake Montessori
Secondary · 6.9 mi away
Leesburg Elementary School
Elementary · 7.0 mi away
Commute Calculator
Nearby Homes
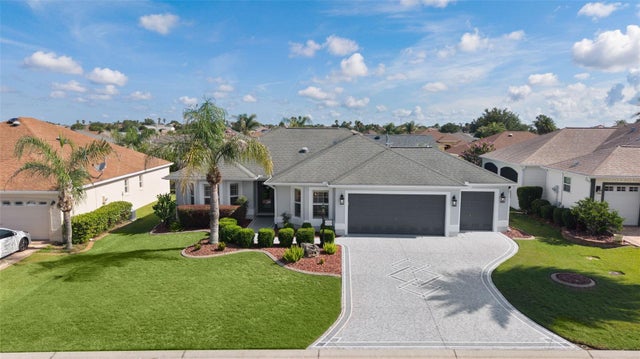

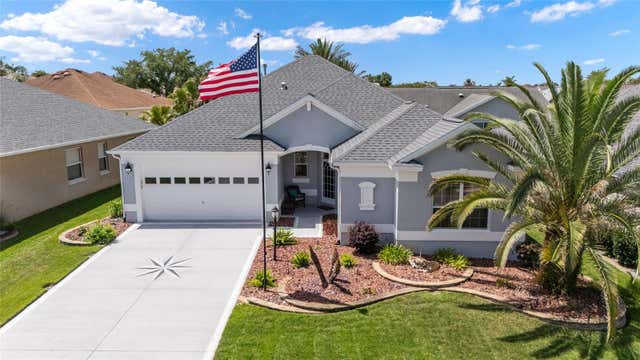
Similar Homes Nearby
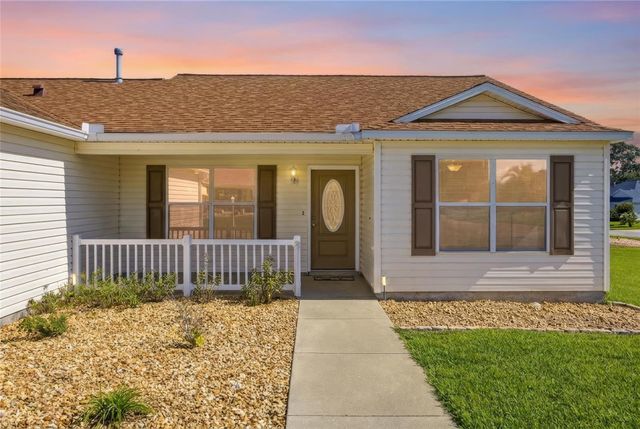
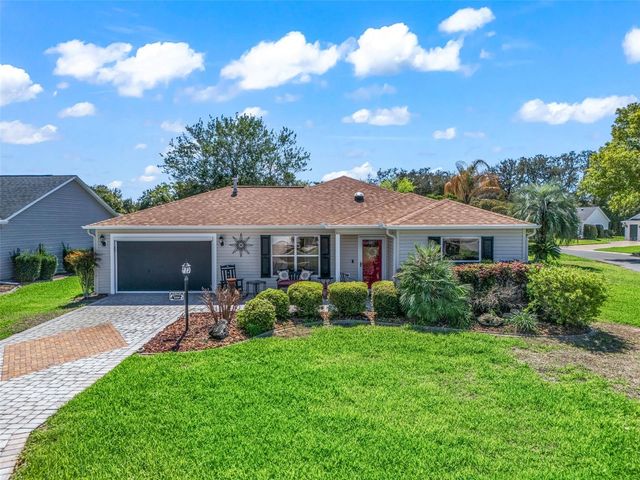
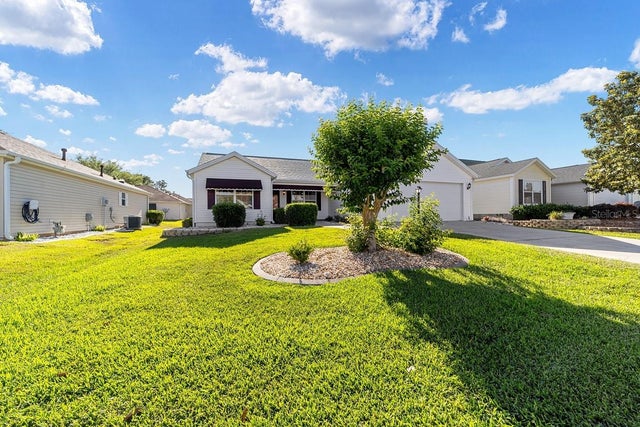
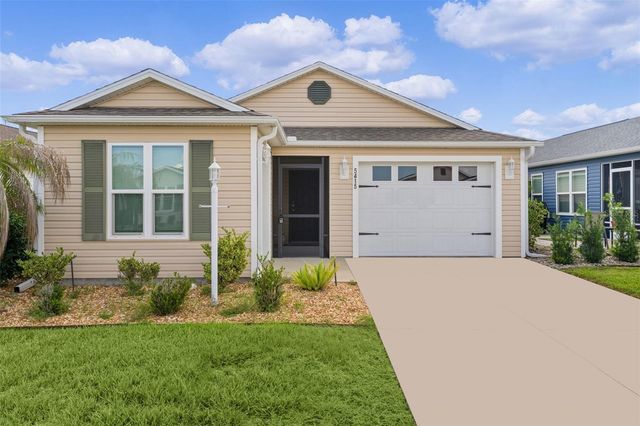


Similar Home Values
Comparable nearby listings and their asking prices.
| Address | Price | Beds | Baths | Sq Ft |
|---|---|---|---|---|
| 17705 SE 93RD HAWTHORNE AVENUE, THE VILLAGES, FL | $308,000 | 3 | 2 | 1,392 |
| 9200 SE 179TH WESLEY STREET, THE VILLAGES, FL | $308,000 | 2 | 2 | 1,136 |
| 17637 SE 80TH ALTAMAHA COURT, THE VILLAGES, FL | $308,750 | 3 | 2 | 1,392 |
| 5415 ZAJAC AVENUE, THE VILLAGES, FL | $309,000 | 2 | 2 | 1,295 |
| 2707 LA POSADA DRIVE, THE VILLAGES, FL | $309,000 | 3 | 2 | 1,392 |
| 8017 SE 175TH COLUMBIA PLACE, THE VILLAGES, FL | $309,900 | 3 | 2 | 1,527 |
Moving Cost Estimate
EXIT Agents in THE VILLAGES


Listing Courtesy: COLDWELL BANKER VANGUARD LIFESTYLE REALTY - 800-948-0938
Last Updated: 2026-05-09