

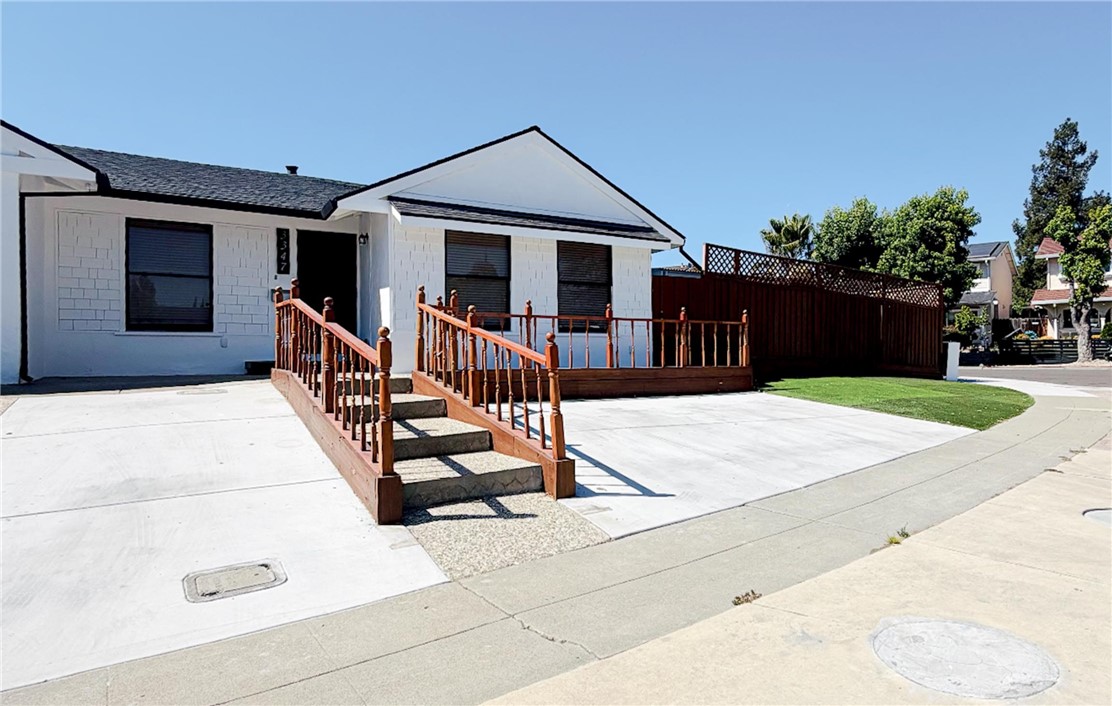
3347 Prado, San Jose, CA 95148
Santa Clara County
Key Facts
Description
Endless Possibilities in Desirable Pala Rancho! Beautifully maintained 1,800+ sq. ft. single-story home featuring 4 bedrooms, 2 bathrooms on a spacious 6,098 sq. ft. corner lot. Enjoy hardwood floors, central A/C, skylights, a spacious living room, and an updated kitchen with granite countertops and a pantry. The large family room opens to a covered patio converted into a BONUS ROOM with a Bathroom (not permitted). The SPACIOUS backyard offers a detached Workshop, a Separate Entertainment/Flex Room, and a Garage Conversion with a Kitchen, Living Area, Bedrooms, and Bathroom (not permitted), providing exceptional flexibility for a variety of living needs. Additional highlights include a NEWER roof, freshly painted interior, a lot of parking, and access to the Pala Rancho community POOL. Conveniently located near top-rated Evergreen schools, parks, shopping, and major commute routes. A RARE opportunity with incredible versatility and endless potential!
Property Information
Property Type
Residential
Sub-Type
Single Family Residence
Structure Type
House
Year Built
1965
Stories
1
Living Area
1,800 sq ft
Lot Size
0.15 acres
Days on Market
8
MLS® Listing#
PW26146918
Property Features
Interior
Exterior
Appliances
Cooling
Heating
Flooring
Fireplace
Pool
Parking
Laundry
Fencing
Lot Features
Construction
Foundation
Roof
Windows
Security
Other Structures
Community
Utilities
Sewer
Water Source
Rooms
- Bathroom
- Bedroom
- Bonus Room
- Dining Room
- Family Room
- Game Room
- Kitchen
- Kitchen
- Living Room
- Master Bedroom
- Office
Financial Details
HOA
$350 / Annually
Palo Rancho Cabana Club
Parcel Number
64910015
Directions
Tully & Flint
Affordability Calculator
$280,000
Estimated monthly payment
$7,451/mo
Principal $1,119,999 · Est. interest $1,562,499 over 30 yrs
Neighborhood Market Statistics
How this home compares to active listings in San Jose, CA
- $985,506
- Median Listing Price
- 69
- Median Days on Market
- 1,429
- Median Sq Ft
- $666
- Median Price / Sq Ft
- 8,615
- Active Listings
- This home’s price is 42% above the area median.
- Its price per sq ft is 17% above the area median.
Market statistics compiled from active EXIT Realty® and MLS listings in San Jose, CA.
Location

Points of Interest in San Jose, CA
Showing the San Jose area map.
Nearby Schools
Valle Vista Elementary
Elementary · 0.2 mi away
Ida Jew Academy and Valle Vista Elementary
Elementary · 0.5 mi away
August Boeger Middle
Secondary · 0.6 mi away
Cedar Grove Elementary School
Elementary · 0.6 mi away
Mt Pleasant Elementary School District
Elementary · 0.6 mi away
Mpesd
School · 0.6 mi away
Champions at Cedar Grove Elementary School
Elementary · 0.6 mi away
Kipp Navigate College Prep
Secondary School · 0.7 mi away
Mt. Pleasant High School
Secondary · 0.8 mi away
Robert Sanders Elementary School
Elementary · 0.9 mi away
Norwood Creek Elementary School
Elementary · 0.9 mi away
East Valley Christian School
Elementary · 1.0 mi away
Adelante Dual Language Academy
School · 1.0 mi away
Alum Rock Union School District
School · 1.0 mi away
DCP Alum Rock Middle School
Elementary · 1.1 mi away
Thomas More School
Secondary · 1.1 mi away
Alum Rock Union School District
Secondary · 1.1 mi away
The Tots' Daycare
School · 1.1 mi away
Evergreen School District
Elementary · 1.2 mi away
Quimby Oak Middle School
Secondary · 1.3 mi away
Commute Calculator
Nearby Homes

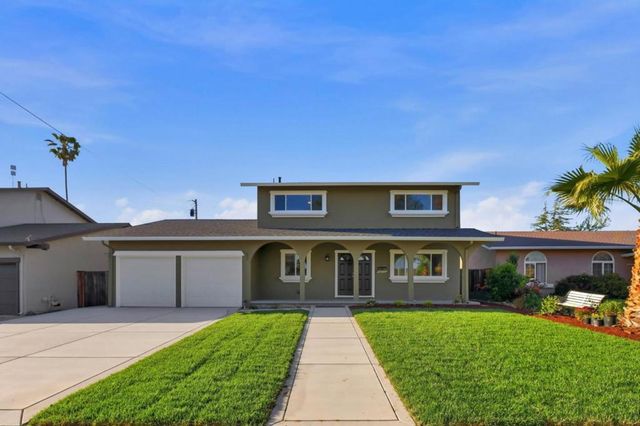
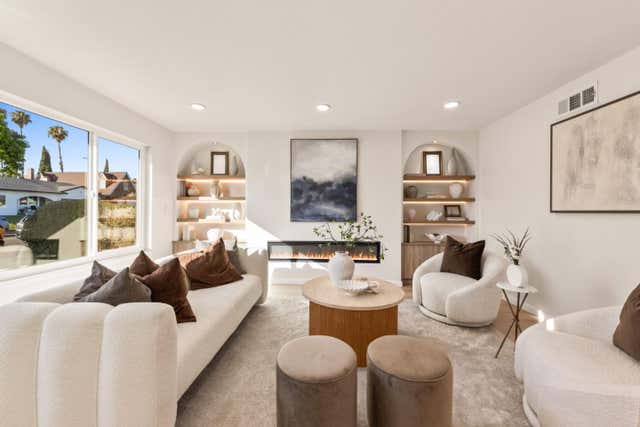
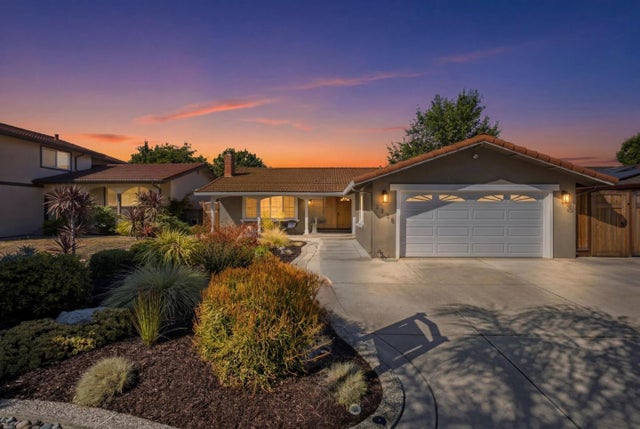

Similar Homes Nearby
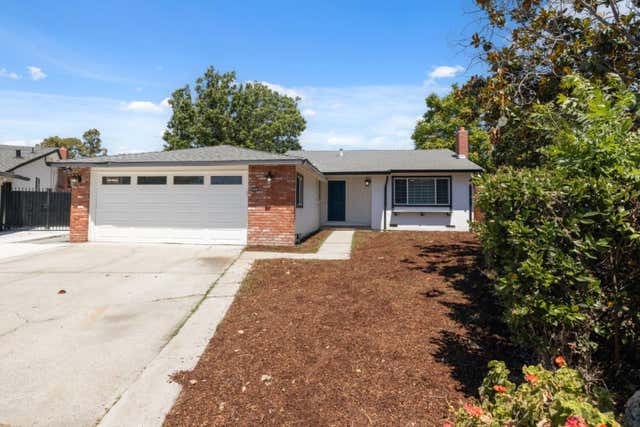

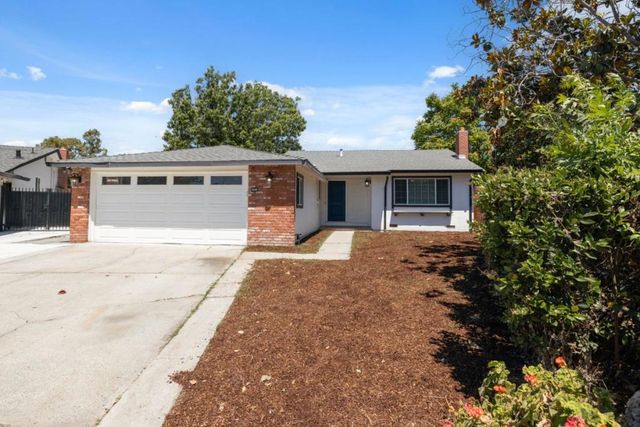
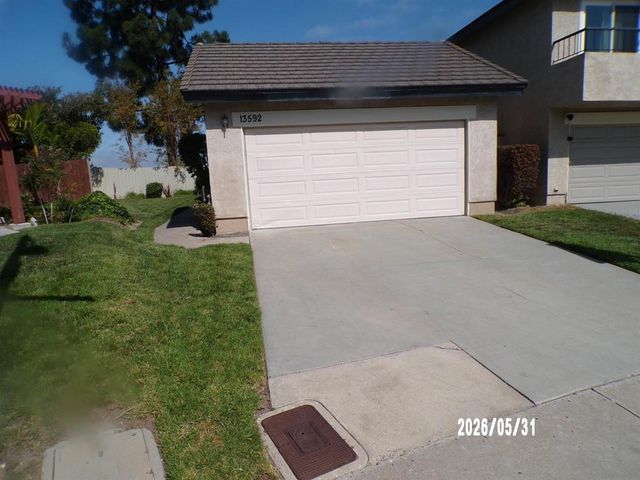


Similar Home Values
Comparable nearby listings and their asking prices.
| Address | Price | Beds | Baths | Sq Ft |
|---|---|---|---|---|
| 1442 Kilchoan Court, San Jose, CA | $980,000 | 3 | 2 | 1,233 |
| 1442 Kilchoan Court, SAN JOSE, CA | $980,000 | 3 | — | 1,233 |
| 1442 Kilchoan Court, San Jose, CA | $980,000 | 3 | 2 | 1,233 |
| 13592 Ridley Road, San Diego, CA | $980,000 | 3 | 2 | 1,363 |
| 1691 Constellation Drive, San Pedro, CA | $980,990 | 4 | 4 | 1,875 |
| 1693 Coral Sea Lane, San Pedro, CA | $982,990 | 4 | 4 | 1,875 |
Moving Cost Estimate
EXIT Agents in San Jose


Listing Courtesy: Universal Realty II - 760-271-9861
Presented by: Quang Tran
Licensed in the state of California.