

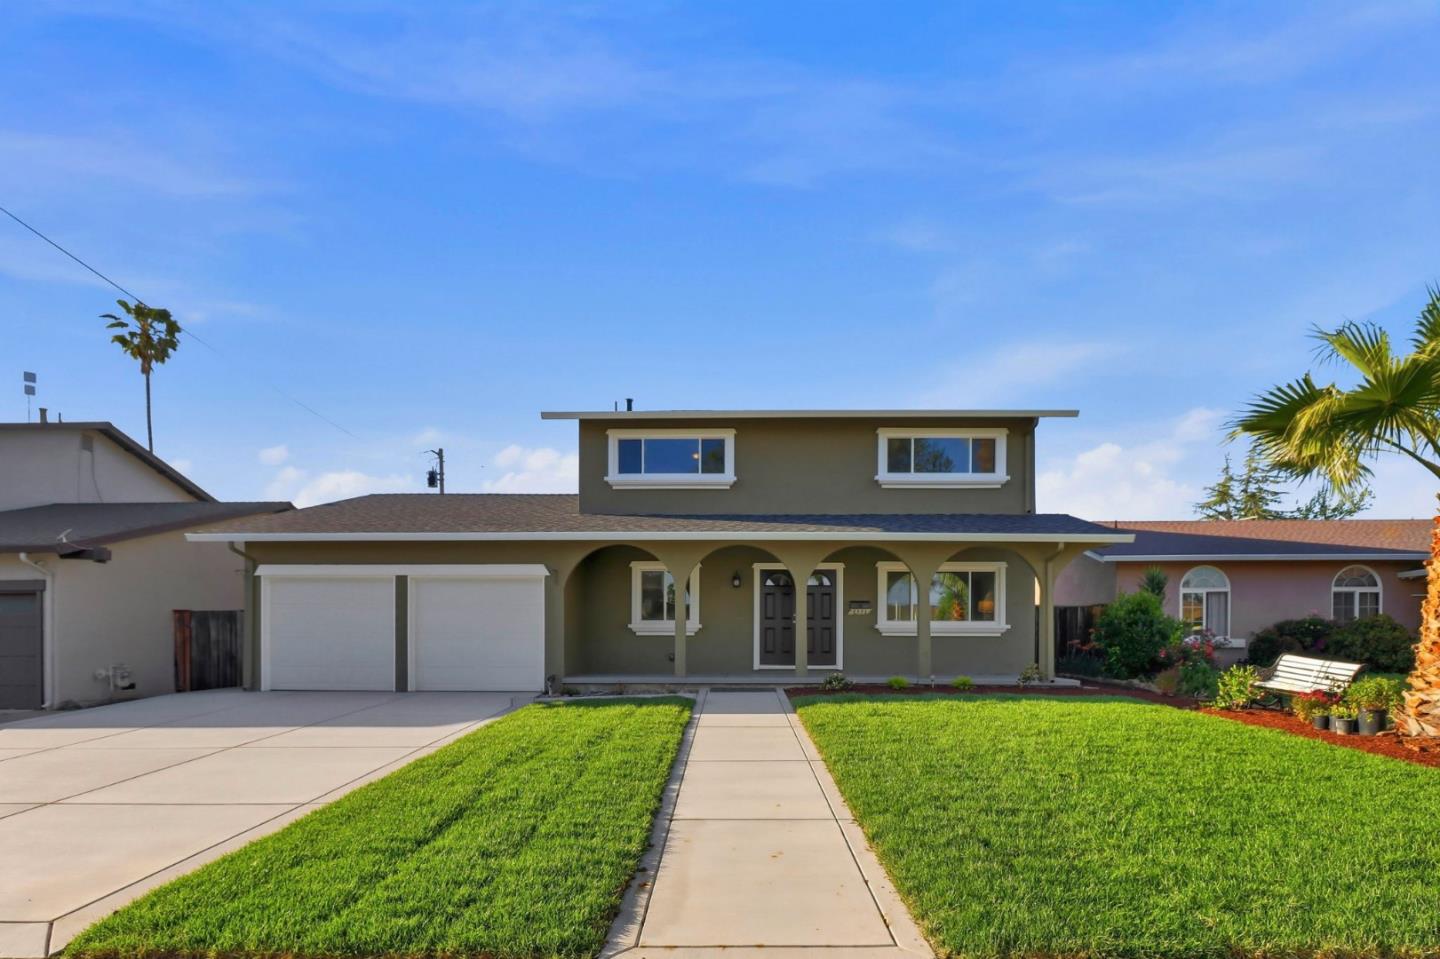
3331 Sueno Drive, SAN JOSE, CA 95148
Santa Clara County
Key Facts
Listed By: Real Brokerage Technologies - 6196638680
Listed By: Manny Dena
Description
Welcome to 3331 Sueno Drive located a beautifully refreshed 4-bedroom, 3-bath home nestled in the heart of San Jose's sought-after North Evergreen area. Spanning 2,125 square feet on a 6,098 square foot lot, this move-in ready home has been thoughtfully updated throughout. A rare first-floor bedroom and full bath offer the perfect setup for guests, multigenerational living, or a dedicated home office. Step inside to find fresh interior paint and brand new kitchen countertops that give the heart of the home a crisp, modern feel. All bathrooms have been upgraded with new vanities, adding a polished touch to every space. The updates continue outside where a brand new permitted roof, fresh exterior paint, new garage doors, and a lush new front lawn create instant curb appeal that sets this home apart the moment you pull up. Entertain or unwind in the newly poured concrete backyard a clean slate ready for your vision while the attached 2-car garage with new doors offers both convenience and storage. Built in 1965 with classic bones and updated for today's buyer, this home checks every box. Located minutes from top dining, shopping, and major commute routes, 3331 Sueno Drive is the opportunity you've been waiting for in East Foothills.
Property Information
Property Type
Residential
Sub-Type
Single Family Residence
Year Built
1965
Stories
2
Living Area
2,125 sq ft
Garage Spaces
2
MLS® Listing#
ML82035201
Property Features
Interior
Appliances
Cooling
Heating
Flooring
Fireplace
Pool
Parking
Laundry
Fencing
Construction
Foundation
Roof
Sewer
Water Source
Financial Details
HOA
$350 / Annually
Pala Rancho Cabana
Parcel Number
649-10-047
Affordability Calculator
$289,600
Estimated monthly payment
$7,707/mo
Principal $1,158,400 · Est. interest $1,616,071 over 30 yrs
Neighborhood Market Statistics
How this home compares to active listings in SAN JOSE, CA
- $985,506
- Median Listing Price
- 69
- Median Days on Market
- 1,429
- Median Sq Ft
- $666
- Median Price / Sq Ft
- 8,615
- Active Listings
- This home’s price is 47% above the area median.
- Its price per sq ft is 2% above the area median.
Market statistics compiled from active EXIT Realty® and MLS listings in SAN JOSE, CA.
Location

Points of Interest in SAN JOSE, CA
Showing the SAN JOSE area map.
Nearby Schools
Valle Vista Elementary
Elementary · 0.2 mi away
Cedar Grove Elementary School
Elementary · 0.5 mi away
Champions at Cedar Grove Elementary School
Elementary · 0.6 mi away
Ida Jew Academy and Valle Vista Elementary
Elementary · 0.6 mi away
August Boeger Middle
Secondary · 0.6 mi away
Mt Pleasant Elementary School District
Elementary · 0.7 mi away
Mpesd
School · 0.7 mi away
Kipp Navigate College Prep
Secondary School · 0.8 mi away
Mt. Pleasant High School
Secondary · 0.9 mi away
Norwood Creek Elementary School
Elementary · 0.9 mi away
Robert Sanders Elementary School
Elementary · 0.9 mi away
East Valley Christian School
Elementary · 0.9 mi away
Adelante Dual Language Academy
School · 1.0 mi away
Alum Rock Union School District
School · 1.1 mi away
DCP Alum Rock Middle School
Elementary · 1.1 mi away
Alum Rock Union School District
Secondary · 1.1 mi away
Thomas More School
Secondary · 1.2 mi away
The Tots' Daycare
School · 1.2 mi away
Evergreen School District
Elementary · 1.2 mi away
Quimby Oak Middle School
Secondary · 1.2 mi away
Commute Calculator
Nearby Homes
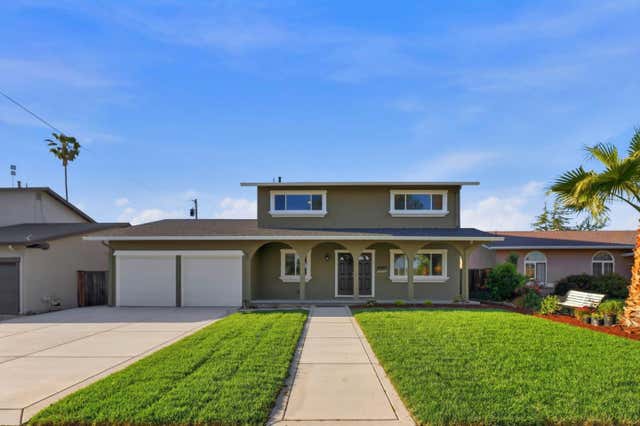
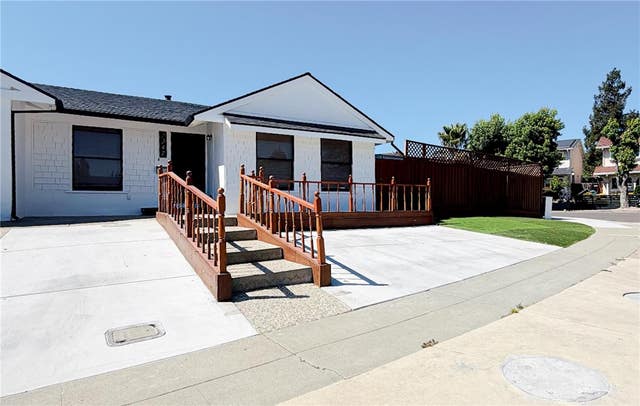


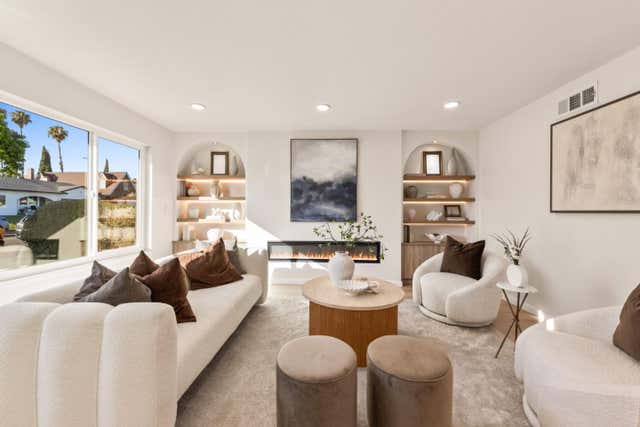

Similar Homes Nearby

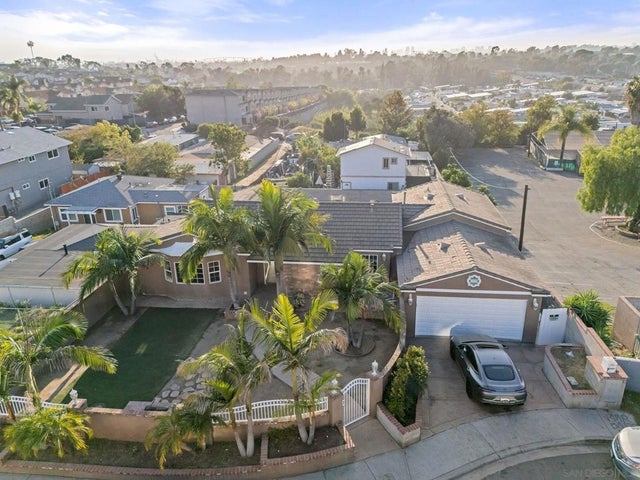

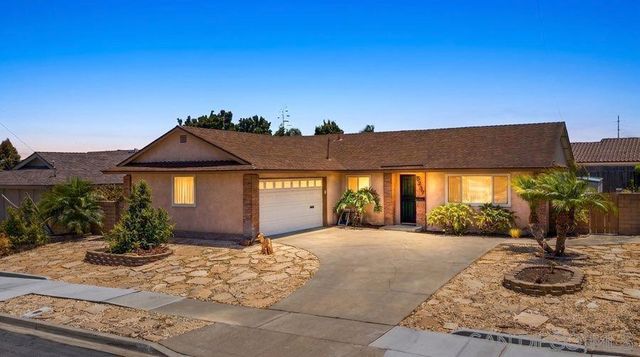
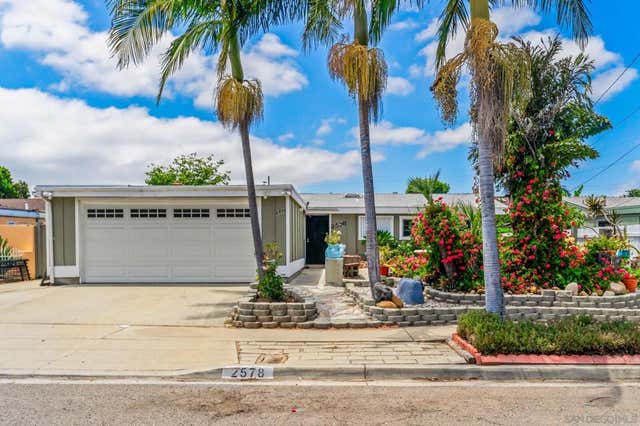
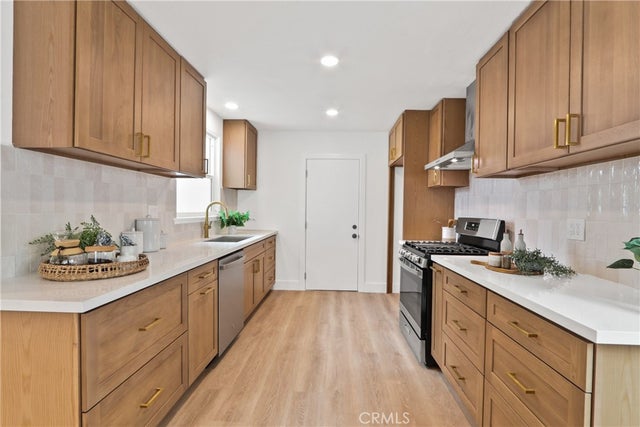
Similar Home Values
Comparable nearby listings and their asking prices.
| Address | Price | Beds | Baths | Sq Ft |
|---|---|---|---|---|
| 5731 Trojan Ave, San Diego, CA | $1,019,000 | 4 | 4 | 1,545 |
| 330 Willie James Jones Ave, San Diego, CA | $1,020,000 | 6 | 5 | 2,518 |
| 10847 Matinal Cir, San Diego, CA | $1,020,000 | 3 | 3 | 1,444 |
| 5237 Diane Avenue, San Diego, CA | $1,025,000 | 3 | 2 | 1,508 |
| 2578 Moonstone, San Diego, CA | $1,025,000 | 3 | 2 | 1,510 |
| 802 Bejay Place, San Pedro, CA | $1,025,000 | 4 | 2 | 1,430 |
Moving Cost Estimate
EXIT Agents in SAN JOSE


Based on information from the MLSListings MLS. All data, including all measurements and calculations of area, is obtained from various sources and has not been, and will not be, verified by broker or MLS. All information should be independently reviewed and verified for accuracy. Properties may or may not be listed by the office/agent presenting the information. Copyright 2026 MLSListings Inc. All rights reserved.
IDX display powered by Constellation Web Solutions
Licensed in the state of California