

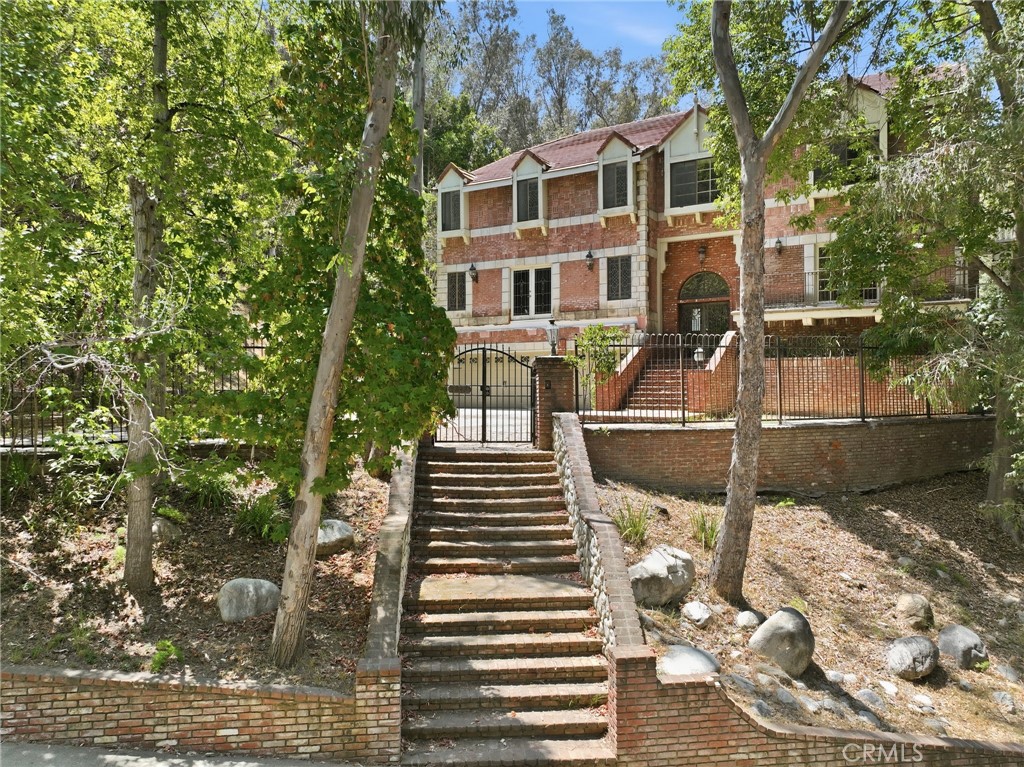
3243 Iredell, Studio City, CA 91604
Los Angeles County
Key Facts
Description
A rare offering in one of Studio City's most coveted enclaves, this gated three-story estate spans 9,448 square feet on a sprawling 42,423 square foot lot, zoned RE1.5-1-H. The scale and layout are exceptional: 6 bedrooms and 8 bathrooms, including 5 en-suite bedrooms on the upper level, plus a maid's bedroom on the lower level with an adjacent bathroom that also serves as the pool bath. The home features a great room with a powder room, wet bar and loft, and abundant living and entertaining space throughout. Outdoors, a pool and spa anchor the grounds, with a 3-car attached garage and ample gated driveway parking completing the offering. This is a rare opportunity to reimagine an estate-scale property in its entirety, on a lot size that is virtually unmatched in this part of Studio City. Fryman Canyon is renowned for its scenic hiking trails and stunning city views, and the location offers easy access to Ventura Boulevard's shops and restaurants, the Studio City Farmers Market, and the studios of the entertainment industry, all while maintaining a quiet, secluded, canyon-adjacent setting.
Property Information
Property Type
Residential
Sub-Type
Single Family Residence
Structure Type
House
Year Built
1982
Stories
3
Living Area
9,448 sq ft
Lot Size
0.97 acres
Garage Spaces
3
Parking Spaces
3
Days on Market
13
MLS® Listing#
PW26143439
Property Features
Interior
Exterior
Cooling
Heating
Fireplace
Pool
Parking
Laundry
Community
Sewer
Water Source
Rooms
- Family Room
- Family Room
- Great Room
- Kitchen
- Laundry
- Living Room
- Master Bedroom
- Master Bedroom
- Office
Financial Details
HOA
$100 / Monthly
Summit Above Beverly Hills HOA
Parcel Number
2382014022
Directions
Fryman Rd to Iredell St to Iredell Ln
Affordability Calculator
$699,000
Estimated monthly payment
$18,602/mo
Principal $2,796,000 · Est. interest $3,900,669 over 30 yrs
Location

Points of Interest in Studio City, CA
Showing the Studio City area map.
Nearby Schools
Bridges Academy
School · 0.9 mi away
Carpenter Community Charter School
Elementary · 0.9 mi away
Carpenter Avenue Elementary School
Elementary · 0.9 mi away
Harvard Westlake School
Secondary · 1.1 mi away
Wonderland Ave Elementary School
Elementary · 1.5 mi away
ABC Little School
School · 1.5 mi away
Christian Nursery School
School · 1.5 mi away
Campbell Hall
Secondary · 1.6 mi away
Reed Junior High School
Secondary · 1.7 mi away
Oakwood School
Elementary · 1.9 mi away
Beth Hillel Day School
Elementary · 1.9 mi away
Oakdale School
Elementary · 1.9 mi away
Dixie Canyon Community Charter
Elementary · 2.0 mi away
Neighborhood School
School · 2.0 mi away
St Francis de Sales School
Secondary · 2.0 mi away
Berenece Carlson Home Hospital
School · 2.1 mi away
Rio Vista Elementary School
Elementary · 2.1 mi away
Colfax Charger Elementary School
Elementary · 2.2 mi away
St. Charles Borromeo School
School · 2.3 mi away
Riverside Drive Charter
Elementary · 2.3 mi away
Commute Calculator
Nearby Homes


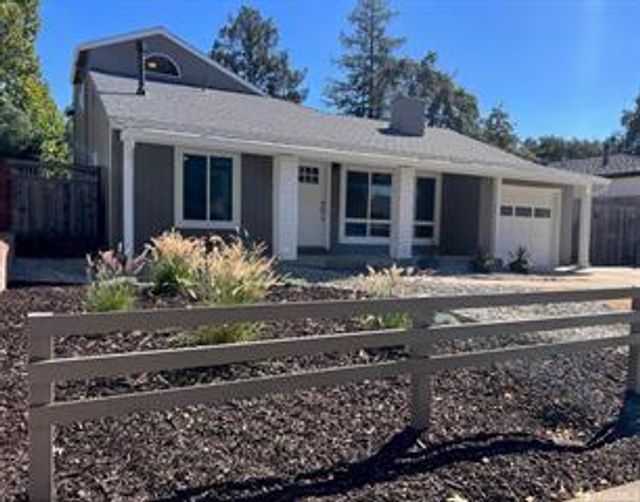
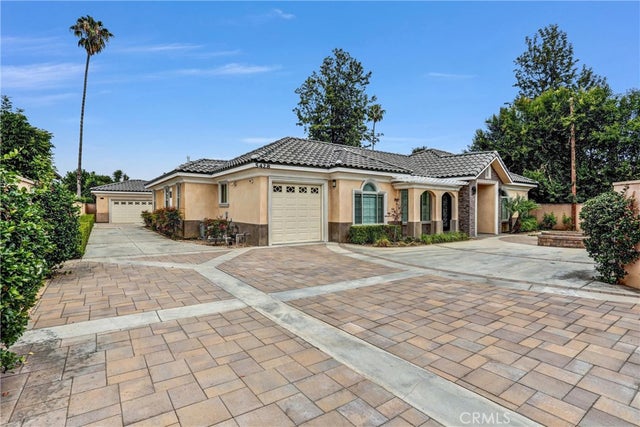
Similar Homes Nearby




Similar Home Values
Comparable nearby listings and their asking prices.
| Address | Price | Beds | Baths | Sq Ft |
|---|---|---|---|---|
| 11613 Mcdonald, Culver City, CA | $2,449,999 | 5 | 4 | 2,571 |
| 224 Church Street, Nevada City, CA | $2,465,000 | 7 | — | — |
| 2083 Washington Avenue, Redwood City, CA | $2,495,000 | 7 | 3 | 2,610 |
| 5428 Temple City Boulevard, Temple City, CA | $2,500,000 | 5 | 6 | 3,840 |
| 11944 Briarvale Lane, Studio City, CA | $2,550,000 | 5 | 4 | 3,102 |
| 4131 Troost Avenue, Studio City, CA | $2,579,950 | 5 | 6 | 4,190 |
Moving Cost Estimate
EXIT Agents in Studio City


Listing Courtesy: Edgestone Real Estate, Inc. - 818-464-5707
Presented by: Matias Stofenmacher
Licensed in the state of California.