

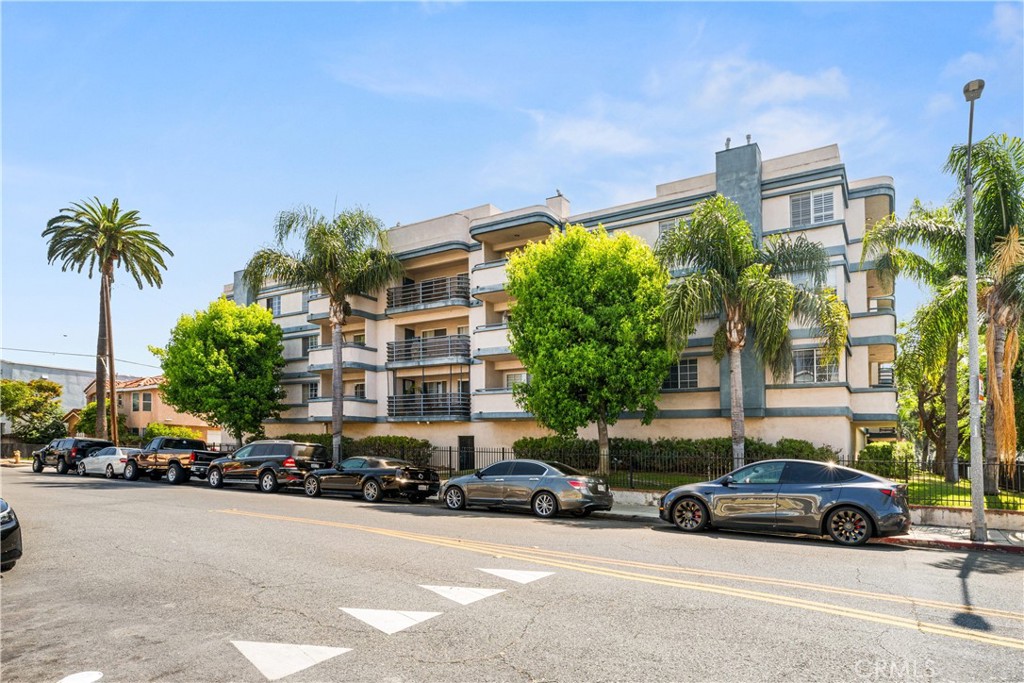
535 W 4th 311, Long Beach, CA 90802
Los Angeles County
Key Facts
Description
Welcome to Unit 311 at Pars Plaza, a beautifully maintained, move-in ready 2-bedroom, 2-bathroom condo in a secure and desirable Downtown Long Beach community. Warm, inviting, and thoughtfully designed, this top-floor residence offers a comfortable layout ideal for relaxing, entertaining, and creating lasting memories at home. Unit 311 features an open-concept living and dining area filled with natural light. The living room is anchored by a charming marble fireplace, creating a cozy focal point for everyday living. Balcony shutters add privacy and character, while the seamless flow between the living room, dining area, and kitchen makes the space feel welcoming and functional. The kitchen includes a convenient breakfast counter—perfect for casual meals, morning coffee, or gathering with loved ones—and comes fully equipped with major appliances, including a refrigerator, gas stove, microwave, and dishwasher. For added convenience, the home offers an in-unit washer and dryer tucked behind enclosed doors, complete with built-in shelving for a clean, organized laundry area. This thoughtful feature helps make daily routines simple, efficient, and stress-free.Located on the top floor of a four-story building, Unit 311 offers the added benefit of no neighbors above and reduced foot-traffic noise compared to lower-level units. The elevated position also allows for enhanced natural light and enjoyable balcony views. This home includes two assigned parking spaces in a secure, gated subterranean garage—an especially valuable feature in Downtown Long Beach—as well as access to limited guest parking. Pars Plaza also provides secured entry, an intercom system, elevators, trash chutes, and a central courtyard/patio area for residents to enjoy was built in 1990.The building sits on a relatively quiet residential street, yet is only blocks from major downtown destinations such as Pine Avenue, The Promenade, Shoreline Village, the Aquarium of the Pacific . Unit 311 is an excellent opportunity for first-time buyers, downsizers, or investors seeking a low-maintenance property in a highly walkable and transit-friendly location near the edge of the downtown redevelopment zone. With comfort, convenience, parking, and location all in one inviting package. Residents also enjoy convenient access to the 710 Freeway.This charming condo is ready to welcome its next owner. Come see Unit 311 and make it yours while it lasts
Property Information
Property Type
Residential
Sub-Type
Condominium
Structure Type
Multi Family
Year Built
1990
Stories
3
Living Area
904 sq ft
Lot Size
0.49 acres
Garage Spaces
1
Parking Spaces
1
Days on Market
9
MLS® Listing#
PW26139141
Property Features
Interior
Exterior
Appliances
Cooling
Heating
Fireplace
Pool
Parking
Laundry
Community
Utilities
Sewer
Water Source
Rooms
- Bathroom
- Kitchen
- Kitchen
- Laundry
- Living Room
- Master Bathroom
- Master Bedroom
Financial Details
HOA
$275 / Monthly
Pars Plaza
Parcel Number
7278026061
Directions
OFF 710 South Freeway exit 6th St. Right on Daisy .
Affordability Calculator
$94,500
Estimated monthly payment
$2,515/mo
Principal $378,000 · Est. interest $527,344 over 30 yrs
Neighborhood Market Statistics
How this home compares to active listings in Long Beach, CA
- $1,000,000
- Median Listing Price
- 55
- Median Days on Market
- 1,897
- Median Sq Ft
- $795
- Median Price / Sq Ft
- 2,446
- Active Listings
- This home’s price is 53% below the area median.
- Its price per sq ft is 34% below the area median.
Market statistics compiled from active EXIT Realty® and MLS listings in Long Beach, CA.
Location

Points of Interest in Long Beach, CA
Showing the Long Beach area map.
Nearby Schools
Cesar Chavez Elementary School
Elementary · 0.2 mi away
Edison Elementary School
Elementary · 0.2 mi away
Jenny Oropeza Elementary School
Elementary · 0.5 mi away
Csu Chancellor S Office Aching
School · 0.6 mi away
Renaissance High School for the Arts
Secondary · 0.6 mi away
First Baptist Church
School · 0.7 mi away
A Street Early Head Start
School · 0.7 mi away
Artesian Well Christian Academy
School · 0.7 mi away
Montessori on Elm
Elementary · 0.8 mi away
Long Beach Wilson High School
Secondary · 0.8 mi away
Stevenson Elementary School
Elementary · 0.9 mi away
St. Anthony High School
Secondary · 1.0 mi away
St Anthony Elementary School
Elementary · 1.0 mi away
Long Beach Unified School District Charter Schools
Secondary · 1.0 mi away
Elm Head Start
School · 1.0 mi away
Poly Academy Achievers & Leaders
Secondary · 1.2 mi away
Educational Partnership High School
Secondary · 1.2 mi away
Roosevelt Elementary School
Elementary · 1.2 mi away
Franklin Classical Middle School
Secondary · 1.2 mi away
The New City School
Elementary · 1.2 mi away
Commute Calculator
Nearby Homes



Similar Homes Nearby

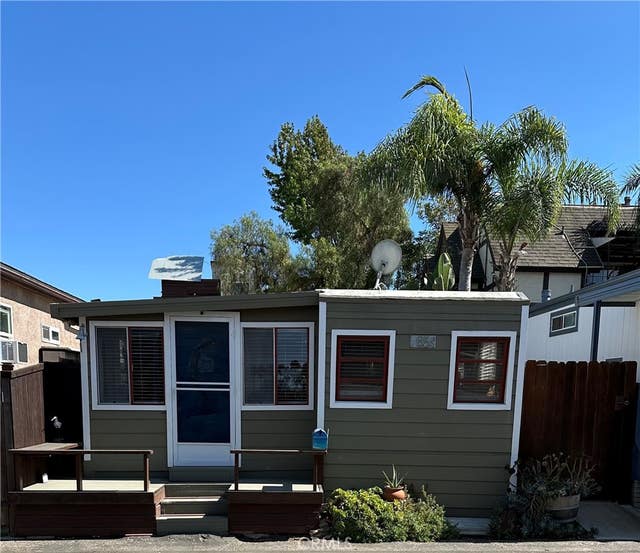

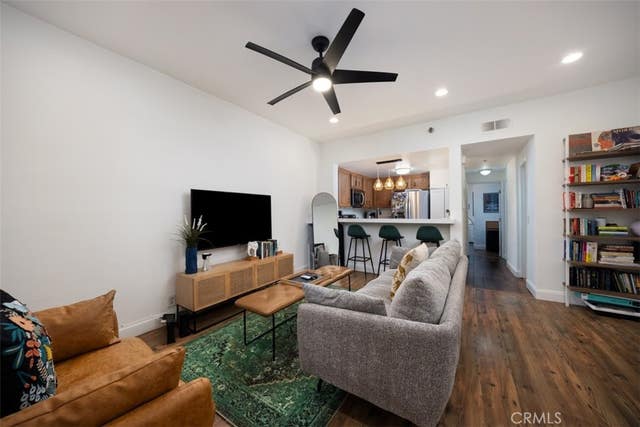

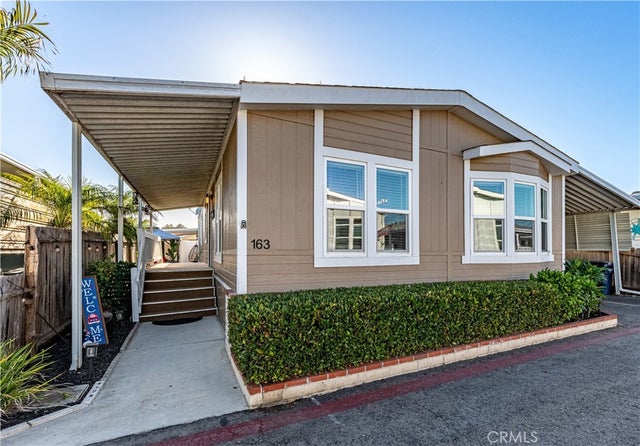
Similar Home Values
Comparable nearby listings and their asking prices.
| Address | Price | Beds | Baths | Sq Ft |
|---|---|---|---|---|
| 1221 Oakmont 178i, Seal Beach, CA | $334,900 | 2 | 1 | 750 |
| 85 Riversea Road, Seal Beach, CA | $335,000 | 1 | 1 | 513 |
| 9850 Garfield Avenue 53, Huntington Beach, CA | $335,000 | 2 | 2 | 1,960 |
| 720 W 4th 110, Long Beach, CA | $335,000 | 1 | 2 | 584 |
| 325 W 3rd Street 502, Long Beach, CA | $339,000 | 1 | 1 | 620 |
| 20701 Beach Boulevard 163, Huntington Beach, CA | $339,999 | 3 | 2 | 1,326 |
Moving Cost Estimate
EXIT Agents in Long Beach


Listing Courtesy: Coldwell Banker Envision - 562-480-1326
Presented by: Jaime Sandoval
Licensed in the state of California.