

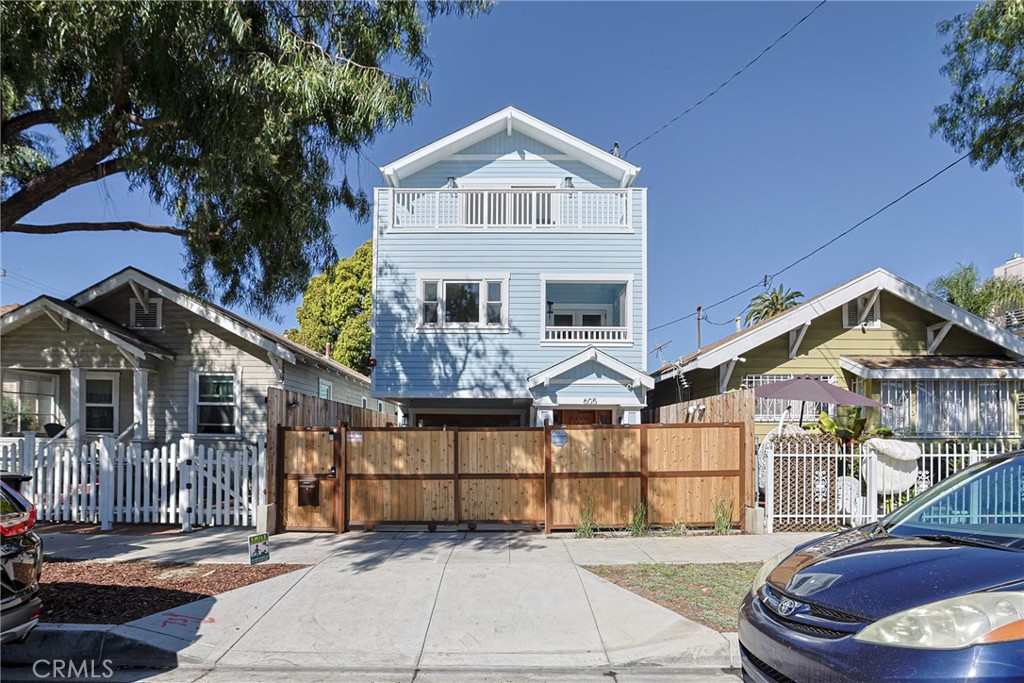
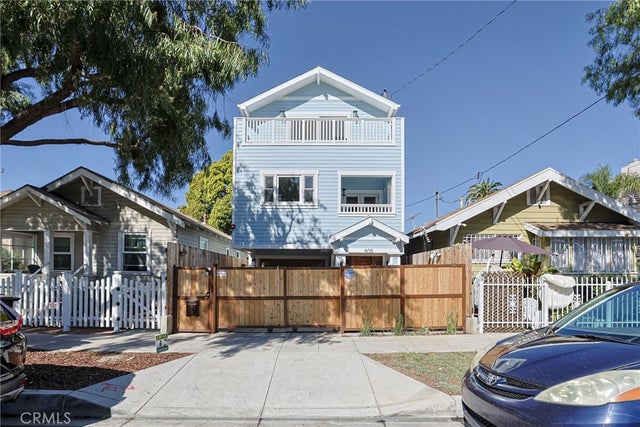
605 W 4th, Long Beach, CA 90802
Wilmore District · Los Angeles County
Key Facts
Description
BUYER DID NOT PERFORM, THIS PROPERTY IS BACK ON THE MARKET. Experience the perfect blend of modern luxury and classic seaside charm in this brand-new 1,587 sq. ft. Coastal Craftsman home. Nestled in a prime location just blocks from the Long Beach Convention Center and the sparkling Pacific, this residence offers an unparalleled urban-coastal lifestyle. Modern Construction: Enjoy the peace of mind and energy efficiency that only a new build can provide. Home Highlights: -Historical Significance: Proudly identified on the City of Long Beach Historical Map, this property blends modern construction with the rich heritage of its iconic surroundings. -Spacious Living: Featuring 3 generous bedrooms and 3 pristine bathrooms, designed with an open-concept flow perfect for entertaining. -Coastal Craftsman Aesthetic: Admire the thoughtful architectural details, from signature woodwork to a refreshing color palette that captures the essence of the beach. -Parking & Security: Rare for the area, this home includes a 1-car garage plus 1-car tandem parking, all secured behind a private automatic gate. -Prime Location: Leave the car behind! You are a short stroll from world-class dining, vibrant entertainment at the Pike, and the scenic Long Beach shoreline. -Home has 7 cameras Whether you're looking for a sophisticated primary residence or a high-end retreat near the city's heartbeat, this home delivers the best of Long Beach living. Schedule your private tour today and be the first to call this Craftsman gem home!
Property Information
Property Type
Residential
Sub-Type
Single Family Residence
Structure Type
House
Year Built
2025
Stories
3
Living Area
1,587 sq ft
Lot Size
0.03 acres
Garage Spaces
1
Parking Spaces
2
Days on Market
31
MLS® Listing#
PW26100349
Property Features
Interior
Exterior
Appliances
Cooling
Heating
Flooring
Fireplace
Pool
Parking
Laundry
Patio
Fencing
Lot Features
Construction
Foundation
Roof
Windows
Security
Community
Utilities
Water Source
Rooms
- Bathroom
- Bedroom
- Kitchen
- Master Bathroom
- Master Bedroom
- Master Bedroom
Financial Details
HOA
None
Parcel Number
7278025036
Directions
Corner of 4th Street and Daisy
Affordability Calculator
$262,800
Estimated monthly payment
$6,994/mo
Principal $1,051,200 · Est. interest $1,466,518 over 30 yrs
Neighborhood Market Statistics
How this home compares to active listings in Long Beach, CA
- $1,000,000
- Median Listing Price
- 55
- Median Days on Market
- 1,897
- Median Sq Ft
- $795
- Median Price / Sq Ft
- 2,446
- Active Listings
- This home’s price is 31% above the area median.
- Its price per sq ft is 4% above the area median.
Market statistics compiled from active EXIT Realty® and MLS listings in Long Beach, CA.
Location

Points of Interest in Long Beach, CA
Showing the Long Beach area map.
Nearby Schools
Cesar Chavez Elementary School
Elementary · 0.2 mi away
Edison Elementary School
Elementary · 0.2 mi away
Csu Chancellor S Office Aching
School · 0.6 mi away
Jenny Oropeza Elementary School
Elementary · 0.6 mi away
Renaissance High School for the Arts
Secondary · 0.6 mi away
First Baptist Church
School · 0.7 mi away
A Street Early Head Start
School · 0.7 mi away
Artesian Well Christian Academy
School · 0.8 mi away
Montessori on Elm
Elementary · 0.8 mi away
Long Beach Wilson High School
Secondary · 0.9 mi away
Stevenson Elementary School
Elementary · 0.9 mi away
St. Anthony High School
Secondary · 1.0 mi away
St Anthony Elementary School
Elementary · 1.0 mi away
Long Beach Unified School District Charter Schools
Secondary · 1.0 mi away
Elm Head Start
School · 1.1 mi away
Poly Academy Achievers & Leaders
Secondary · 1.2 mi away
Educational Partnership High School
Secondary · 1.2 mi away
Roosevelt Elementary School
Elementary · 1.2 mi away
The New City School
Elementary · 1.3 mi away
Franklin Classical Middle School
Secondary · 1.3 mi away
Commute Calculator
Nearby Homes
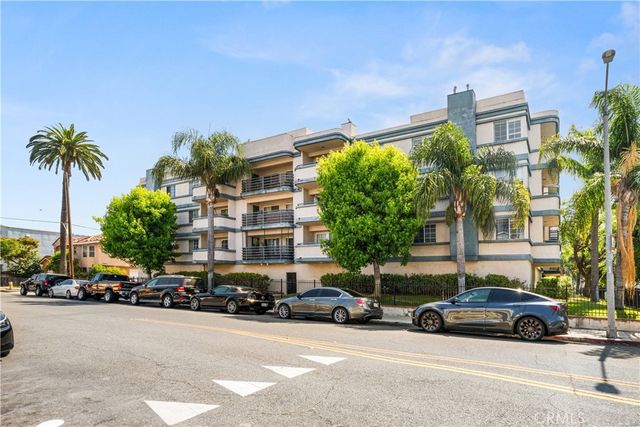
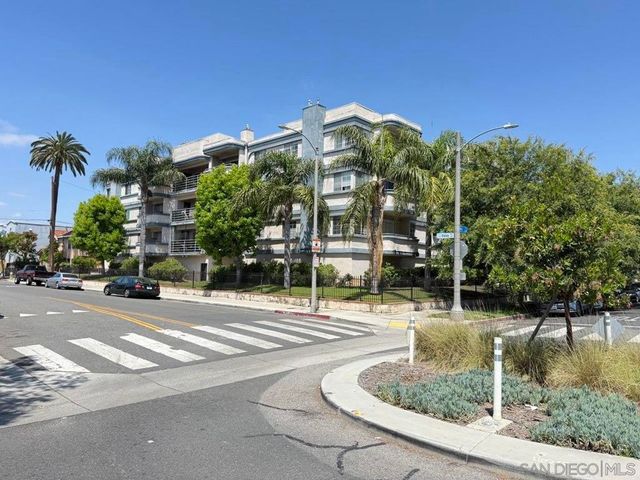


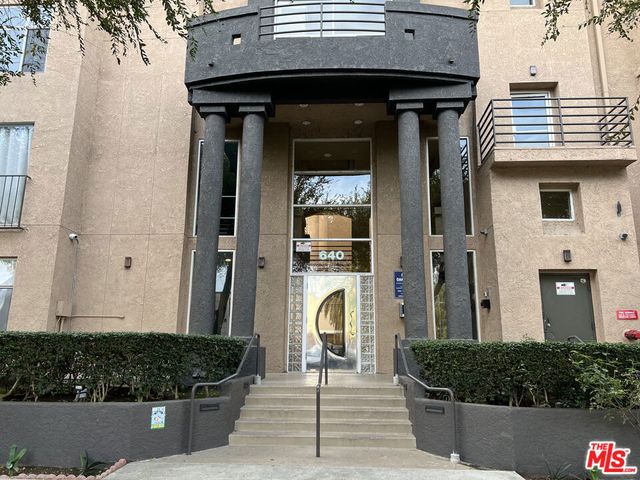
Similar Homes Nearby
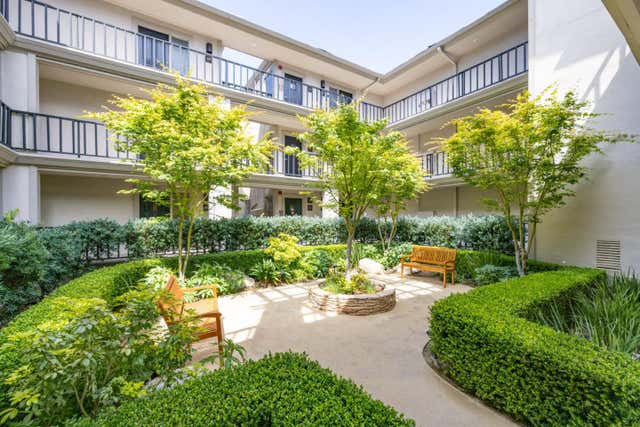
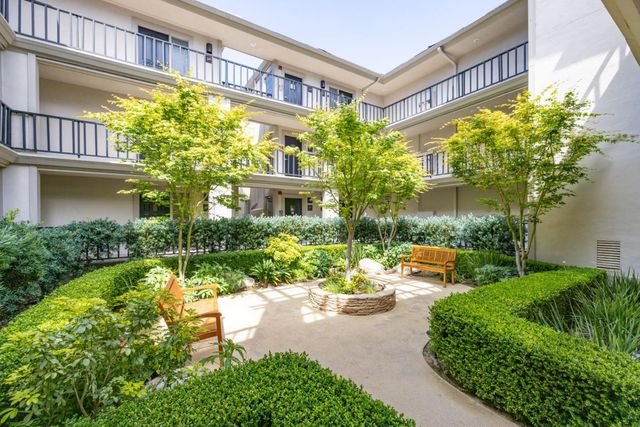
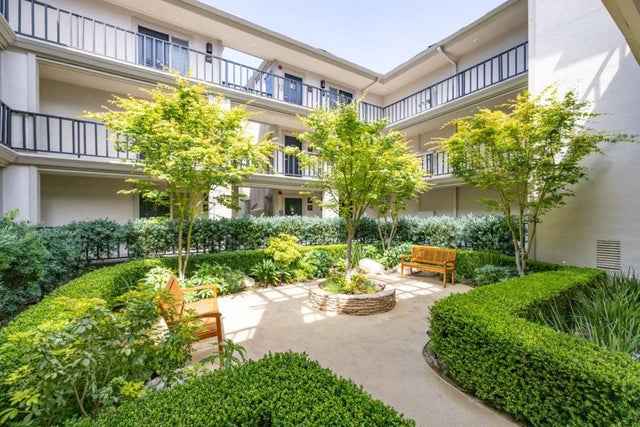
Similar Home Values
Comparable nearby listings and their asking prices.
| Address | Price | Beds | Baths | Sq Ft |
|---|---|---|---|---|
| 68 Ocean Pines Lane, Pebble Beach, CA | $924,000 | 2 | 2 | 1,250 |
| 68 Ocean Pines Lane, PEBBLE BEACH, CA | $924,000 | 2 | — | 1,250 |
| 68 Ocean Pines Lane, Pebble Beach, CA | $924,000 | 2 | 2 | 1,250 |
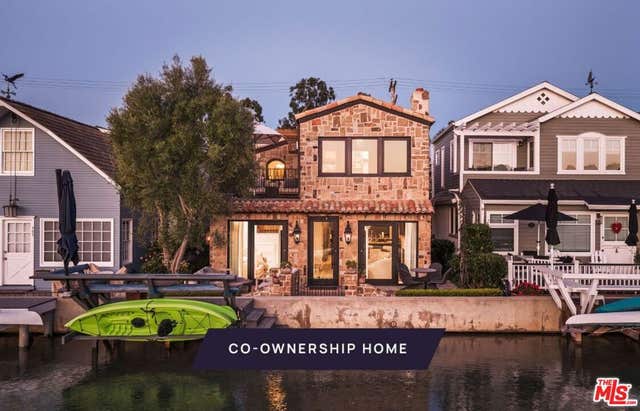
| 305 Grand Canal 8, Newport Beach, CA | $925,000 | 4 | 3 | 2,157 |
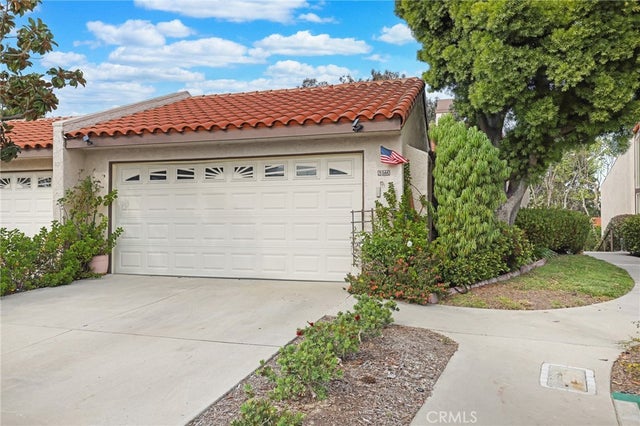
| 19544 Vasile Cir, Huntington Beach, CA | $925,000 | 3 | 3 | 1,822 |
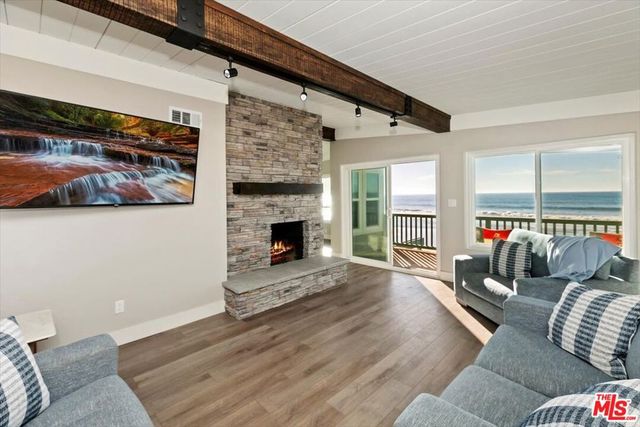
| 1610 Seacoast Drive D, Imperial Beach, CA | $925,000 | 2 | 2 | 1,064 |
Moving Cost Estimate
EXIT Agents in Long Beach


Listing Courtesy: Long Coast Realty - 714-315-0199
Presented by: Anh Tran Nguyen
Licensed in the state of California.