

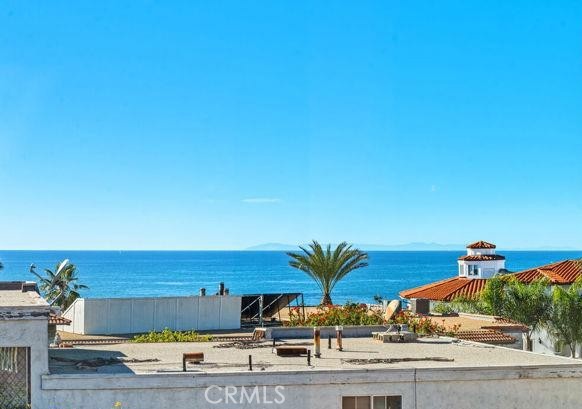
409 Arenoso Lane 12, San Clemente, CA 92672
Bahia · Orange County
Key Facts
Description
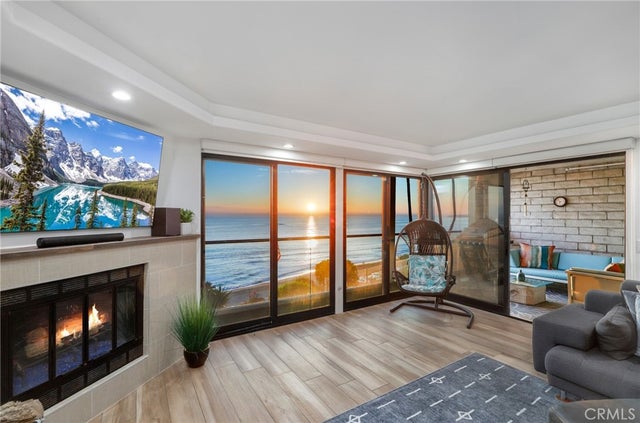
Experience the best of the California coastal lifestyle in this beautifully remodeled, WEST-FACING TOP FLOOR corner residence offering breathtaking ocean views and unforgettable sunsets. Filled with natural light, this inviting home features a spacious, thoughtfully designed floor plan with stylish upgrades throughout. The property has been styled to appeal to the San Clemente lifestyle and comfortably accommodate up to 6 guests. One room features a queen bed and the other large enough to fit 2 Queen beds. The stunning fireplace serves as the centerpiece of the living space, creating a warm and relaxing atmosphere perfect for cozy evenings after a day at the beach. Comfortable furnishings will make you feel right at home and enjoy an amazing night's sleep. Both bathrooms have been updated with beautiful tile accents and fixtures, a new washer and dryer and fully equipped kitchen will make it easy for guests to enjoy a lengthy stay. Custom built-in wood shelving in the living room and a traditional Talavera tile fireplace with a custom rustic wood mantle enhance the ambience. Additional features include a marble mosaic kitchen backsplash, new dishwasher, exhaust hood, garbage disposal, ceiling fans throughout, updated light fixtures, fresh interior paint, cordless roller shades, and elegant Restoration Hardware linen curtains in the primary suite. Ideally located just steps from the beach, historic pier, charming local restaurants, scenic beach trails, Casa Romantica Cultural Center and Gardens, and world-renowned surf destinations including Trestles Beach and T-Street Beach, this rare coastal retreat captures the essence of Southern California living. Walking distance to the beach or Old Town San Clemente! Property provides for 2 dedicated parking spaces and extra parking on street. This is a 3rd floor walk-up unit and the building also offers a large patio area for the residents. This exceptional coastal condo offers the perfect blend of comfort, character, and convenience. Enjoy all this beach retreat has to offer in one of Southern California’s most desirable coastal communities. Come experience the views, the lifestyle, and the charm.
Property Information
Property Type
Residential Lease
Sub-Type
Condominium
Structure Type
House
Year Built
1975
Stories
1
Living Area
947 sq ft
Lot Size
0.30 acres
Parking Spaces
1
Days on Market
13
MLS® Listing#
PW26129811
Property Features
Cooling
Heating
Fireplace
Pool
Parking
Laundry
Community
Sewer
Water Source
Rooms
Financial Details
HOA
Yes
Parcel Number
93419012
Directions
enter off of Corto Ln
Affordability Calculator
$1,160
Estimated monthly payment
$31/mo
Principal $4,640 · Est. interest $6,473 over 30 yrs
Neighborhood Market Statistics
How this home compares to active listings in San Clemente, CA
- $986,019
- Median Listing Price
- 69
- Median Days on Market
- 1,486
- Median Sq Ft
- $661
- Median Price / Sq Ft
- 8,646
- Active Listings
- This home’s price is 99% below the area median.
- Its price per sq ft is 99% below the area median.
Market statistics compiled from active EXIT Realty® and MLS listings in San Clemente, CA.
Location

Points of Interest in San Clemente, CA
Showing the San Clemente area map.
Nearby Schools
Las Palmas Elementary
Elementary · 0.4 mi away
San Clemente Preschool
School · 0.5 mi away
San Clemente High School Upper
Secondary · 0.9 mi away
San Clemente High School
Secondary · 1.2 mi away
Our Savior's Lutheran Church
School · 1.5 mi away
Shorecliffs Middle
Secondary · 1.6 mi away
Lobo Elementary School
Elementary · 1.7 mi away
Marblehead Elementary
Elementary · 1.9 mi away
Concordia Elementary
Elementary · 2.0 mi away
San Clemente Christian School
Elementary · 2.5 mi away
Montessori School of San Clemente
Elementary · 2.9 mi away
Truman Benedict Elementary
Elementary · 3.0 mi away
Bernice Ayer Middle School
Elementary · 3.1 mi away
Goddard School
School · 3.2 mi away
San Onofre Elementary School
Elementary · 3.3 mi away
Vista del Mar Elementary
Elementary · 3.4 mi away
Palisades Elementary School
Elementary · 3.7 mi away
Little Minds Montessori
Elementary · 4.2 mi away
Capo Beach Christian School
School · 4.3 mi away
Connections Education
School · 4.8 mi away
Commute Calculator
Nearby Homes



Similar Homes Nearby



Similar Home Values
Comparable nearby listings and their asking prices.
| Address | Price | Beds | Baths | Sq Ft |
|---|---|---|---|---|
| San Jose, CA | $4,100/mo | 4 | 2 | 1,400 |
| 125 Avenida Aragon, San Clemente, CA | $4,100/mo | 2 | 1 | 850 |
| 1824 Chico St, San Diego, CA | $4,100/mo | 2 | 1 | 750 |
| 3922 Park Blvd 603, San Diego, CA | $4,149/mo | 1 | 2 | 906 |
| 4354 Vision Dr, San Diego, CA | $4,150/mo | 3 | 2 | 1,113 |
| 12592 Heatherfield Ln, San Diego, CA | $4,150/mo | 3 | 2 | 1,850 |
Moving Cost Estimate
EXIT Agents in San Clemente


Listing Courtesy: First Team Real Estate - 714-699-3990
Presented by: Bridget Somerville
Licensed in the state of California.