

410 Arenoso 301, San Clemente, CA 92672
Seaside San Clemente · Orange County
Key Facts
Description
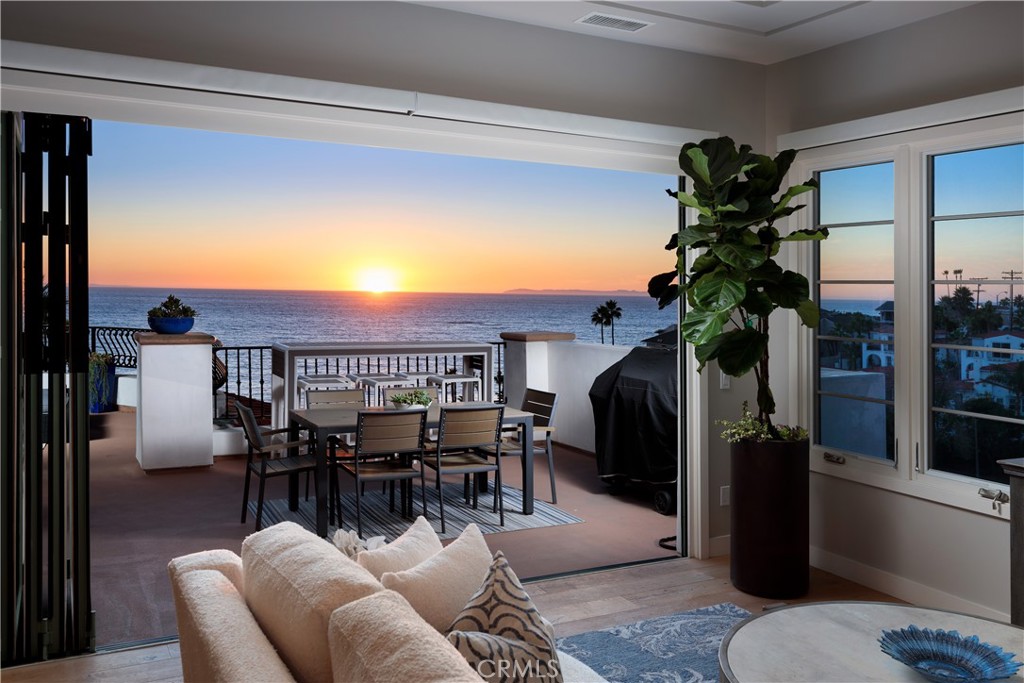
THE ULTIMATE SEASIDE RETREAT with breathtaking ocean and whitewater views from this spectacular and spacious one-story "Coastal Penthouse" in prime location very near the beach, pier area, shops and restaurants of downtown San Clemente. This luxurious property boasts the finest architectural detail with an open-concept design, floor-to-ceiling windows capturing the ocean view, and large expansive deck areas, complete with outdoor fireplace, perfect for indoor/outdoor living, entertaining and relaxing while enjoying the amazing ocean view. This property spotlights an elegant use of space with large living, dining, kitchen and family room areas...all with ocean views. The Chef's kitchen is a delight with large island/breakfast bar with quartz waterfall counters and commercial style appliances. The lavish primary suite is amazing complete with a private balcony deck, ocean view, and gorgeous primary bath with dual vanity sinks and separate tub and shower. The additional two secondary bedrooms, each with ensuite bath equipped with high end designer touches, are beautifully finished. This fully furnished property, with nearly 3,000 square feet of living space plus deck areas, includes a total of 3 bedrooms, 3.5 baths and highlights the exceptional quality and ocean view from all main rooms offering a serene and secluded beachside setting. The contemporary furnishings, inside and out, are superb and designed for comfort with a casual yet sophisticated decor style. An elevator leads you to this fully furnished oasis covering the top floor plus 3 parking spaces are provided. An inside laundry room is located next to the kitchen rounding out the extraordinary amenities. Enjoy the fun and festive beach lifestyle living in this exquisite masterpiece surrounded by the tranquil sound of the rolling surf, ocean breeze, and ever-changing ocean views.
Property Information
Property Type
Residential Lease
Sub-Type
Condominium
Structure Type
House
Year Built
2014
Stories
3
Living Area
2,968 sq ft
Garage Spaces
3
Parking Spaces
3
Days on Market
174
MLS® Listing#
LG25214430
Property Features
Interior
Exterior
Appliances
Cooling
Heating
Flooring
Fireplace
Pool
Parking
Laundry
Patio
Construction
Community
Water Source
Rooms
- Bathroom
- Bedroom
- Dining Room
- Family Room
- Great Room
- Kitchen
- Laundry
- Living Room
- Master Bathroom
- Master Bedroom
- Master Bedroom
- Master Bedroom
- Master Bedroom
Financial Details
HOA
Yes
Parcel Number
93315164
Directions
Palizada west, R on Encino, quick L on Arenoso. Property on R
Affordability Calculator
$3,790
Estimated monthly payment
$101/mo
Principal $15,160 · Est. interest $21,150 over 30 yrs
Neighborhood Market Statistics
How this home compares to active listings in San Clemente, CA
- $987,766
- Median Listing Price
- 68
- Median Days on Market
- 1,480
- Median Sq Ft
- $662
- Median Price / Sq Ft
- 8,638
- Active Listings
- This home’s price is 98% below the area median.
- Its price per sq ft is 99% below the area median.
Market statistics compiled from active EXIT Realty® and MLS listings in San Clemente, CA.
Location

Points of Interest in San Clemente, CA
Showing the San Clemente area map.
Nearby Schools
Las Palmas Elementary
Elementary · 0.4 mi away
San Clemente Preschool
School · 0.5 mi away
San Clemente High School Upper
Secondary · 0.9 mi away
San Clemente High School
Secondary · 1.2 mi away
Our Savior's Lutheran Church
School · 1.5 mi away
Shorecliffs Middle
Secondary · 1.5 mi away
Lobo Elementary School
Elementary · 1.7 mi away
Marblehead Elementary
Elementary · 1.9 mi away
Concordia Elementary
Elementary · 2.0 mi away
San Clemente Christian School
Elementary · 2.5 mi away
Montessori School of San Clemente
Elementary · 2.8 mi away
Truman Benedict Elementary
Elementary · 2.9 mi away
Bernice Ayer Middle School
Elementary · 3.0 mi away
Goddard School
School · 3.2 mi away
Vista del Mar Elementary
Elementary · 3.4 mi away
San Onofre Elementary School
Elementary · 3.4 mi away
Palisades Elementary School
Elementary · 3.7 mi away
Little Minds Montessori
Elementary · 4.2 mi away
Capo Beach Christian School
School · 4.3 mi away
Connections Education
School · 4.7 mi away
Commute Calculator
Nearby Homes



Similar Homes Nearby
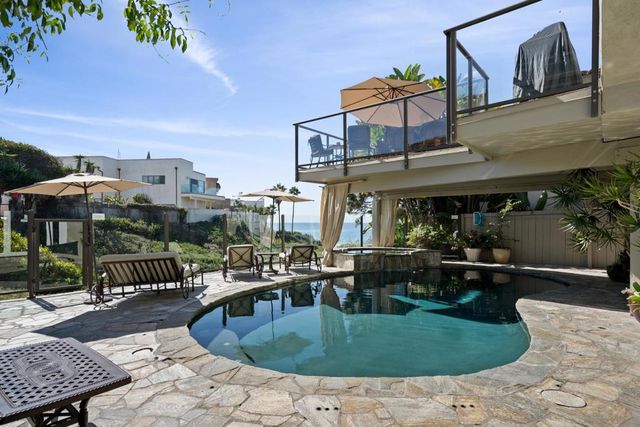


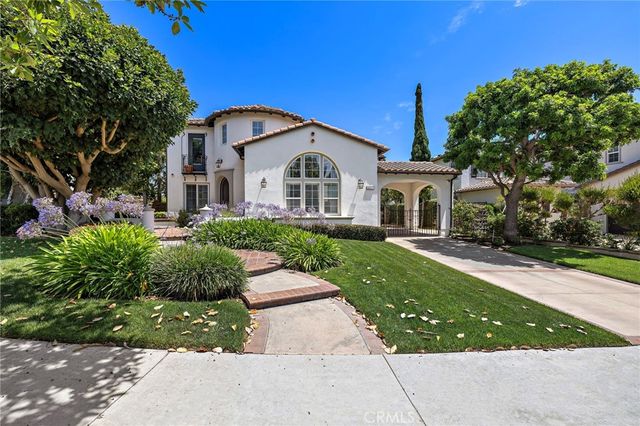

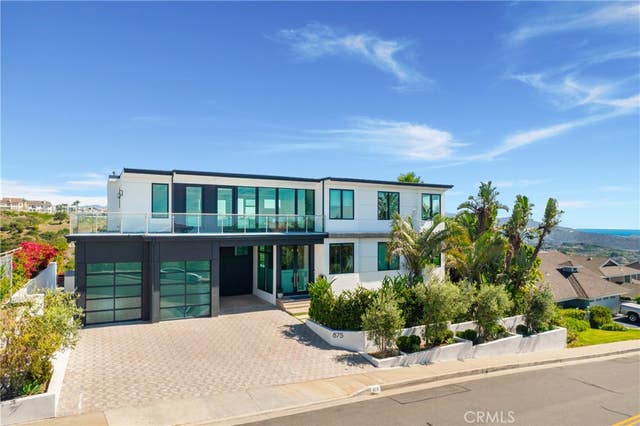
Similar Home Values
Comparable nearby listings and their asking prices.
| Address | Price | Beds | Baths | Sq Ft |
|---|---|---|---|---|
| 647 Loring St, San Diego, CA | $13,500/mo | 5 | 3 | 3,426 |
| 3790 Arroyo Sorrento, San Diego, CA | $14,000/mo | 5 | 6 | 4,370 |
| 2875 Qualtrough Street, San Diego, CA | $14,000/mo | 3 | 3 | 2,153 |
| 4605 Aire De La Sal, San Clemente, CA | $14,000/mo | 4 | 4 | 3,325 |
| 952 Pacific Beach Dr, San Diego, CA | $14,500/mo | 5 | 5 | 3,217 |
| 875 Avenida Salvador, San Clemente, CA | $14,500/mo | 4 | 4 | 4,374 |
Moving Cost Estimate
EXIT Agents in San Clemente


Listing Courtesy: Berkshire Hathaway HomeService California Properties - 949-280-3078
Presented by: Constance McKibban and Michael Gerard
Licensed in the state of California.