

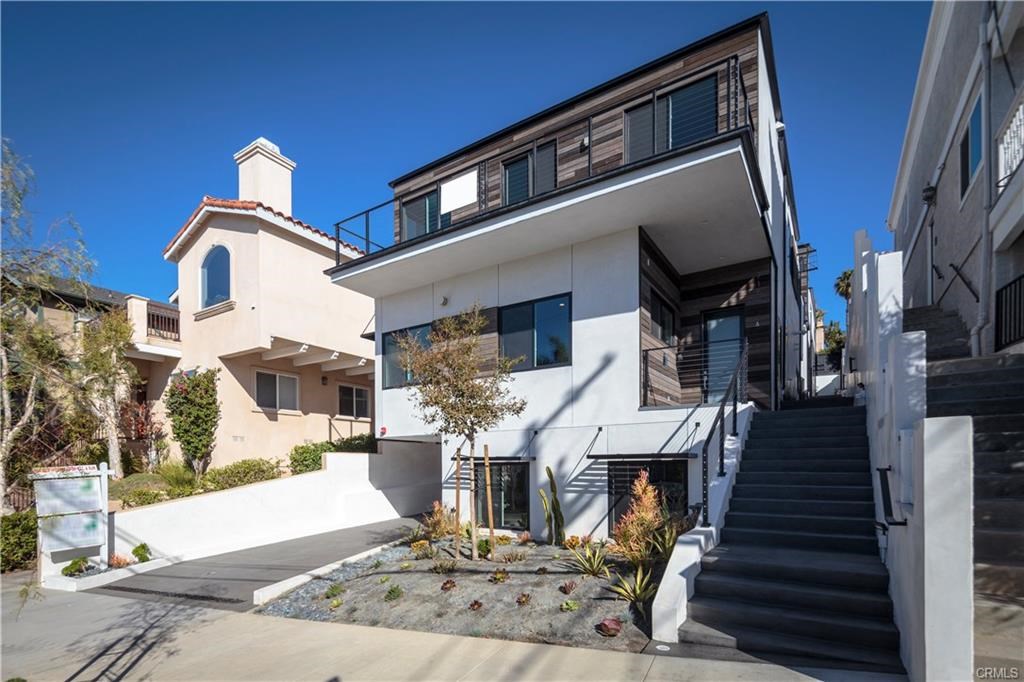
716 N Juanita Avenue A, Redondo Beach, CA 90277
Los Angeles County
Key Facts
Description
Newer Detached CONTEMPORARY STYLE OCEAN VIEW Town Home! Innovative construction materials and methods used by Patru with "Best Built Construction Inc." Designed by MIKU with "Dream Home Building & Design,Inc." For the client that demands the best and won't settle for less! Two on a lot detached town home with some ocean view and walking distance to the beach. Built for the Builder. Entry level -master bedroom with see-through fireplace and his and hers closet(Custom closet with rotating carousel). Bottom level has two bedrooms facing street, two bathrooms one for each bedroom, laundry room and bonus room with no windows could be used as ...(Man's cave, wine cellar ,movie theater etc ). Top level has a fourth bedroom with a 3/4 bathroom. Large living area has large balcony facing the street with ocean views. Kitchen has huge center island with breakfast bar, vegetable sink, stainless steel appliances, including a fridge and a coffee maker. Separate dining room. Great for entertaining with open living area, high ceilings, elevator, AC, fireplaces wired for flat screen TV above. Wood floors throughout .Electric car & Solar ready. Large roof deck with 360% views built to sustain a Jacuzzi. Owner is providing extended Home Warranty with Fidelity National Home Warranty. Great location, close to schools, parks, restaurants, market and 10 minute walk from Hermosa Beach Strand. A must see!
Property Information
Property Type
Residential Lease
Sub-Type
Townhouse
Structure Type
Duplex
Year Built
2018
Stories
2
Living Area
3,160 sq ft
Lot Size
0.13 acres
Lot Dimensions
40' x 142'
Garage Spaces
2
Parking Spaces
2
Zoning
R3
Days on Market
37
MLS® Listing#
PV26124970
Property Features
Interior
Exterior
Appliances
Cooling
Heating
Flooring
Fireplace
Basement
Pool
Parking
Laundry
Patio
Fencing
Lot Features
Construction
Foundation
Roof
Windows
Security
Community
Utilities
Sewer
Water Source
Rooms
- Bathroom
- Bedroom
- Bedroom
- Bonus Room
- Kitchen
- Kitchen
- Laundry
- Living Room
- Master Bathroom
- Master Bedroom
- Master Bedroom
Schools
- Elementary:
- Beryl
- Middle:
- Parras
- High:
- Redondo Union
Financial Details
HOA
None
Parcel Number
7502003074
Directions
Between PCH/Prospect & between Beryl St and Agate St
Affordability Calculator
$2,199
Estimated monthly payment
$59/mo
Principal $8,796 · Est. interest $12,271 over 30 yrs
Neighborhood Market Statistics
How this home compares to active listings in Redondo Beach, CA
- $1,000,000
- Median Listing Price
- 55
- Median Days on Market
- 1,904
- Median Sq Ft
- $804
- Median Price / Sq Ft
- 2,443
- Active Listings
- This home’s price is 99% below the area median.
- Its price per sq ft is 100% below the area median.
Market statistics compiled from active EXIT Realty® and MLS listings in Redondo Beach, CA.
Location

Points of Interest in Redondo Beach, CA
Showing the Redondo Beach area map.
Nearby Schools
Beryl Heights Elementary
Elementary · 0.1 mi away
Redondo Union High School
Secondary · 0.4 mi away
Our Lady of Guadalupe
School · 0.5 mi away
Jefferson Elementary
Elementary · 0.6 mi away
Redondo Beach Unified School
School · 0.6 mi away
Towers Elementary
Elementary · 0.7 mi away
Parras Middle School
Secondary · 0.7 mi away
South Bay Faith Academy
School · 0.7 mi away
Valor Christian Academy
School · 1.0 mi away
Torrance Unified School District
School · 1.1 mi away
West High School
Secondary · 1.1 mi away
Fusion Academy South Bay
School · 1.1 mi away
Hermosa Beach City School District
Elementary · 1.1 mi away
Hermosa View Elementary School
Elementary · 1.2 mi away
Bert M. Lynn Middle School
Secondary · 1.3 mi away
Birney Elementary School
Elementary · 1.3 mi away
Victor Elementary
Elementary · 1.3 mi away
Bishop Montgomery High School
Secondary · 1.3 mi away
Leap and Bound Academy
School · 1.4 mi away
School Transportation News
School · 1.4 mi away
Commute Calculator
Nearby Homes


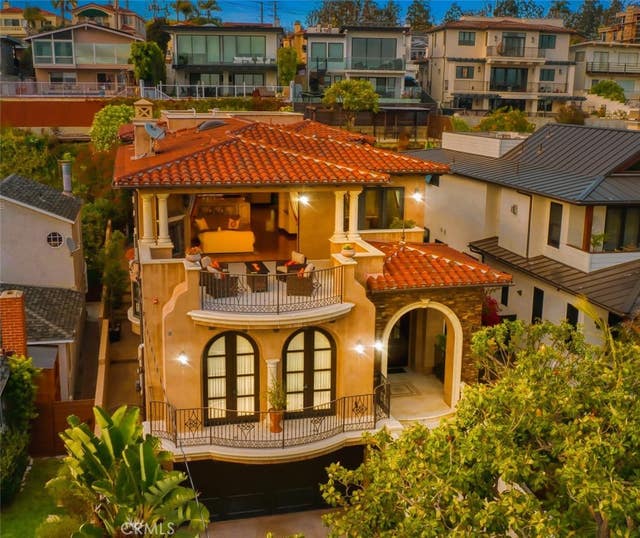


Similar Homes Nearby
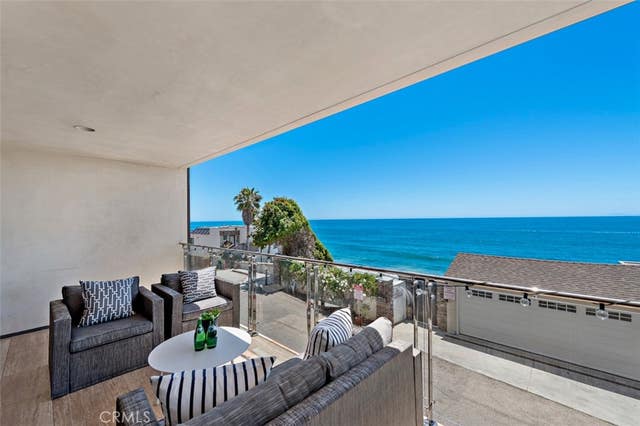


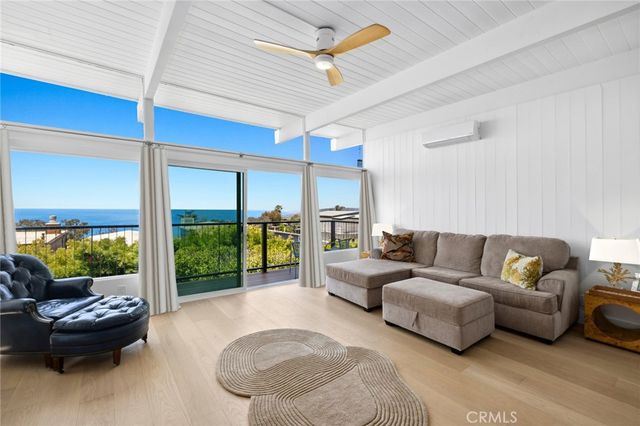

Similar Home Values
Comparable nearby listings and their asking prices.
| Address | Price | Beds | Baths | Sq Ft |
|---|---|---|---|---|
| 150 Cleo Street 2, Laguna Beach, CA | $7,750/mo | 3 | 2 | 1,500 |
| 18571 Amalia Lane, Huntington Beach, CA | $7,800/mo | 5 | 5 | 3,193 |
| 18 Odyssey Court 116, Newport Beach, CA | $7,800/mo | 3 | 3 | 1,778 |
| 989 La Mirada, Laguna Beach, CA | $7,800/mo | 3 | 3 | 1,491 |
| 312 14th Street, Huntington Beach, CA | $7,800/mo | 3 | 4 | 2,612 |
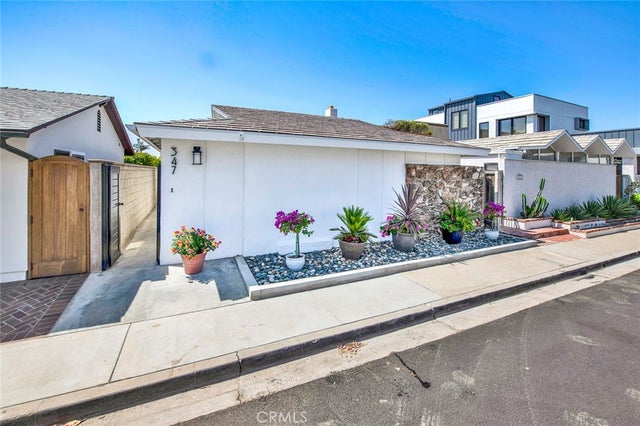
| 347 Walnut, Newport Beach, CA | $7,900/mo | 3 | 2 | 1,059 |
Moving Cost Estimate
EXIT Agents in Redondo Beach


Listing Courtesy: Riviera Realtors & Associates - nardeljan@gmail.com
Presented by: Nelu Ardeljan
01263575
Licensed in the state of California.