

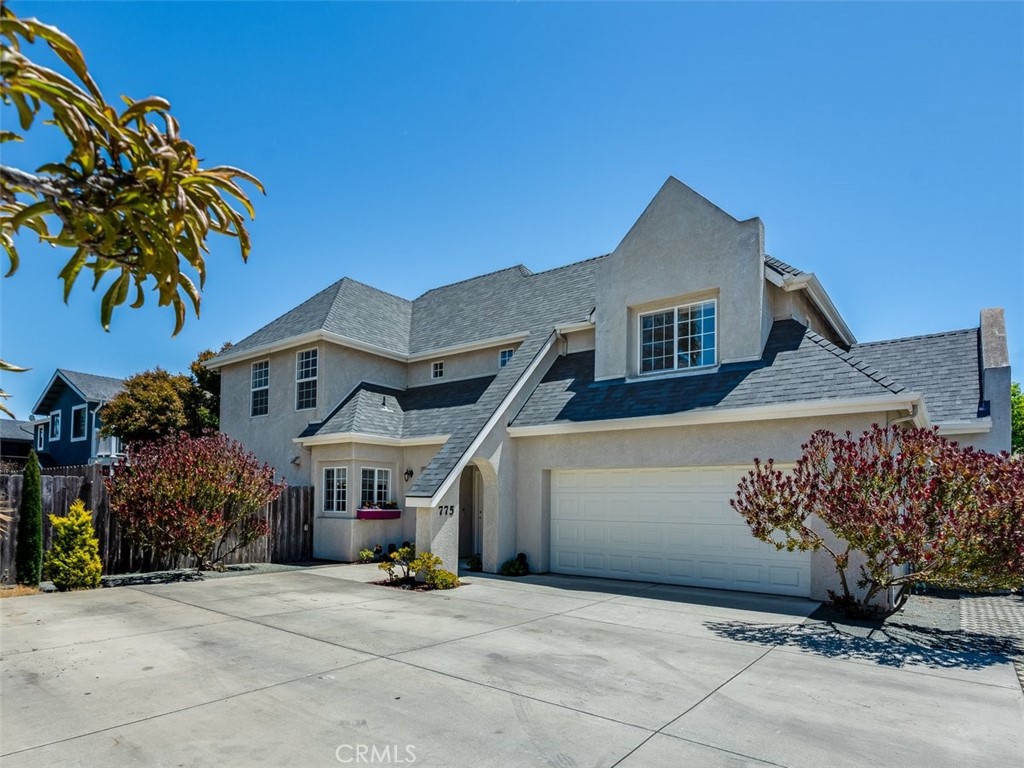
775 S. 6th Street, Grover Beach, CA 93433
Grover Beach (330) · San Luis Obispo County
Key Facts
Description
Charming home just ready for you and only a few blocks from the beach! First time on the market! With oodles of curb appeal this custom home is situated in a private setting with only one other home across the way. Single hung windows add a classic charm to the whole home. New roof and water heater both installed within the last couple years. Open kitchen with island seating for two and a dining area that flows into the family room surrounded by large windows and sliding door leading to an inviting a private patio with gorgeous trees to provide shade and tranquility. There is also a nice sized side-yard to provide another outdoor seating area, possible hot tub relaxing or play area! Perfect planting beds await your green thumb! As you enter the stairs to a nice and bright stairwell, you are greeted with a fabulous office nook equipped with bookshelves and drawers ideal for keeping organized. The primary bedroom is adorned with several windows a full closet, and an additional full closet in the primary bathroom. The primary bathroom is complete with double sinks and a separate shower room. Both guest bedrooms have walk-in closets and the guest bathroom has double sinks, so there is plenty of space for everyone. The laundry room is located on the entry level next to a conveniently located powder room. TONS of storage areas throughout the home and the garage is very generous with already build shelving, workbench and finished walls. Super clean and ready for all your cars and beach toys! In addition, there is an extra parking area next to the garage, perfect for another vehicle or RV, so parking is never a worry. Come take a peek at this Grover Beach gem!
Property Information
Property Type
Residential
Sub-Type
Single Family Residence
Structure Type
House
Year Built
2003
Stories
2
Living Area
1,831 sq ft
Lot Size
0.11 acres
Garage Spaces
2
Parking Spaces
2
Days on Market
2
MLS® Listing#
PI26146609
Property Features
Interior
Appliances
Cooling
Heating
Flooring
Fireplace
Pool
Parking
Laundry
Patio
Fencing
Lot Features
Construction
Foundation
Roof
Windows
Utilities
Sewer
Water Source
Rooms
- Bathroom
- Bedroom
- Kitchen
- Laundry
Financial Details
HOA
None
Parcel Number
060332039
Directions
From Farroll turn onto 6th Street, or coming from Grand Ave turn onto 6th Street
Affordability Calculator
$175,800
Estimated monthly payment
$4,678/mo
Principal $703,200 · Est. interest $981,027 over 30 yrs
Neighborhood Market Statistics
How this home compares to active listings in Grover Beach, CA
- $1,000,000
- Median Listing Price
- 55
- Median Days on Market
- 1,903
- Median Sq Ft
- $804
- Median Price / Sq Ft
- 2,442
- Active Listings
- This home’s price is 12% below the area median.
- Its price per sq ft is 40% below the area median.
Market statistics compiled from active EXIT Realty® and MLS listings in Grover Beach, CA.
Location
Map is currently unavailable for this location.
Points of Interest in Grover Beach, CA
Showing the Grover Beach area map.
Commute Calculator
Nearby Homes

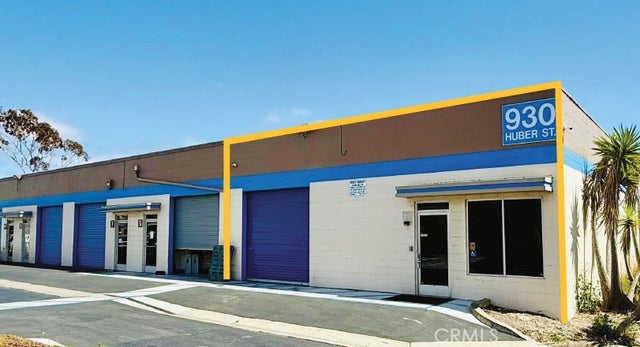
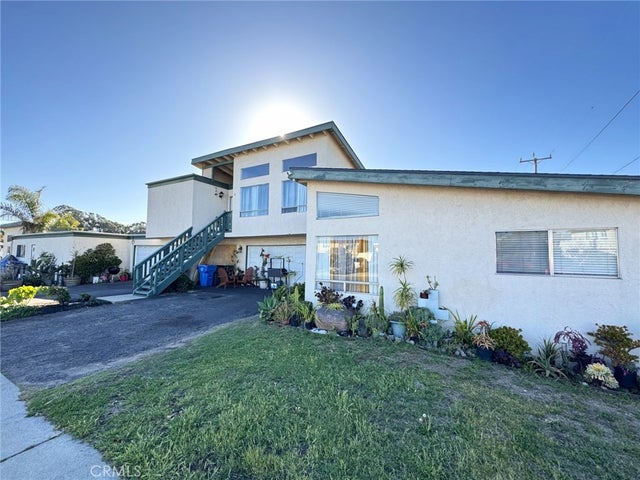
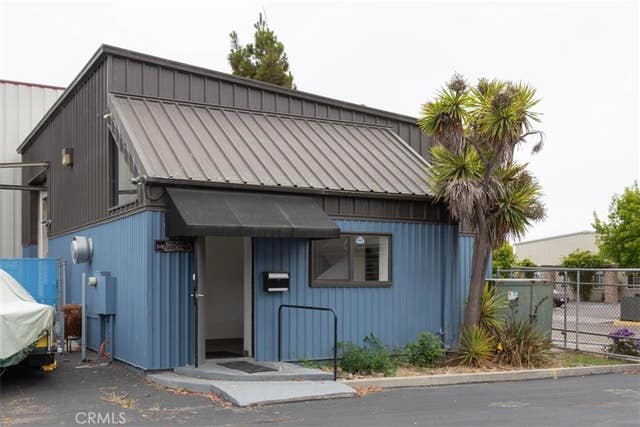
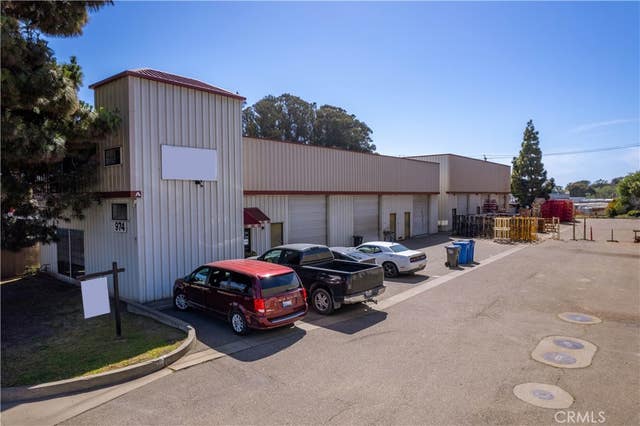
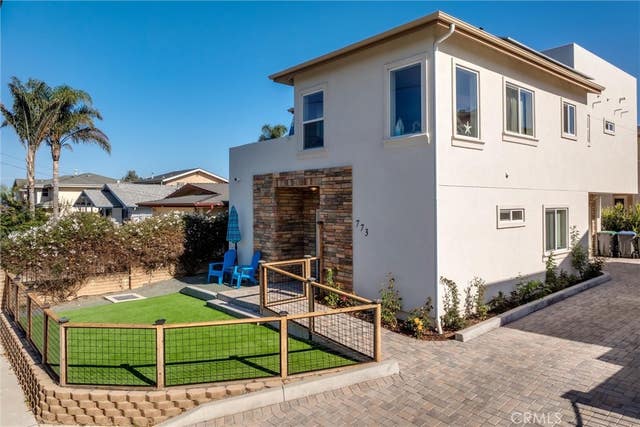
Similar Homes Nearby


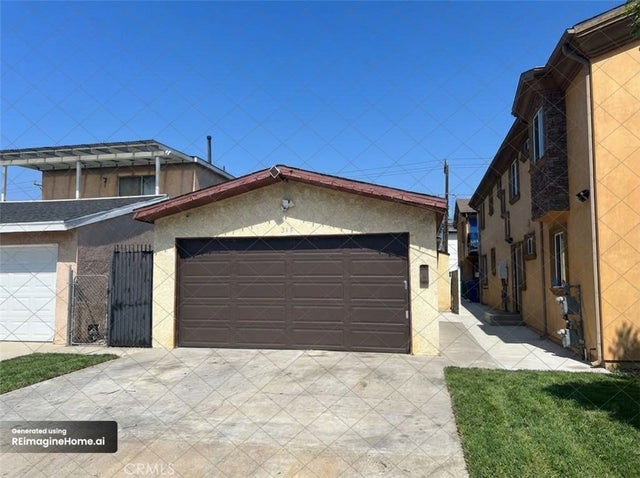


Similar Home Values
Comparable nearby listings and their asking prices.
| Address | Price | Beds | Baths | Sq Ft |
|---|---|---|---|---|
| 4144 E Mendez 214, Long Beach, CA | $617,000 | 2 | 2 | 1,184 |
| 708 E Alta Way, Long Beach, CA | $619,000 | 2 | 1 | 688 |
| 345 E 53rd, Long Beach, CA | $619,900 | 2 | 1 | 680 |
| 3595 Santa Fe Avenue 162, Long Beach, CA | $620,000 | 3 | 2 | 1,462 |
| 133 The Promenade N 417, Long Beach, CA | $624,000 | 2 | 2 | 1,230 |
| 203 Tremont, Newport Beach, CA | $625,000 | 2 | 2 | 1,224 |
Moving Cost Estimate
EXIT Agents in Grover Beach


Listing Courtesy: Andrews Real Estate Group Inc - 805-234-6057
Presented by: Maalaea Quirk
01885981
Licensed in the state of California.