

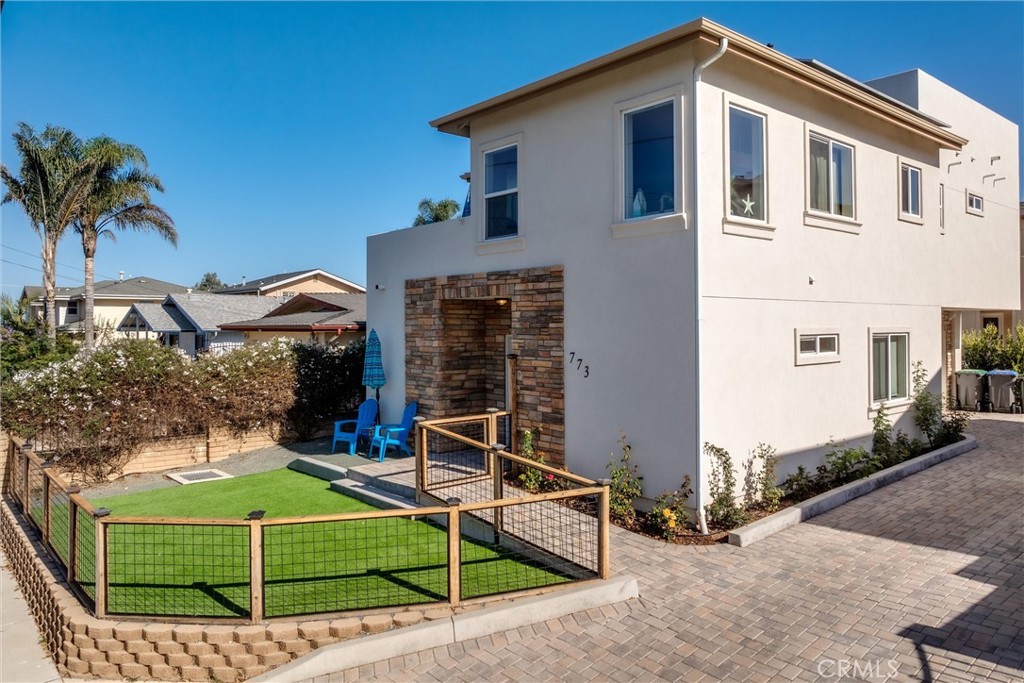
773 Manhattan Avenue, Grover Beach, CA 93433
Grover Beach (330) · San Luis Obispo County
Key Facts
Description
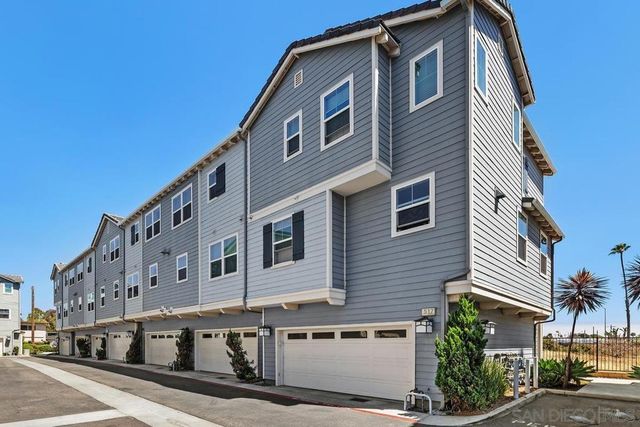
Welcome to a home where every level offers something special. From the moment you arrive, you'll appreciate the beautifully landscaped, low maintenance grounds, paver driveway, fenced front yard, designated off street parking, and spacious two car garage. Designed for easy living, this home is equally suited as a full time residence or the perfect coastal retreat. The main level welcomes you with an inviting foyer, abundant storage, two comfortable bedrooms, a full bath, and a spacious laundry room with extensive cabinetry to keep everything organized. Upstairs, the heart of the home is filled with natural light. The open concept living, dining, and kitchen area features warm wood flooring, marble look countertops, and walls of windows that frame neighborhood views. The generous entertaining deck extends your living space outdoors, while the private primary suite offers direct deck access through a sliding glass door, a luxurious ensuite bath with a jetted soaking tub, oversized tiled shower, dual vanities, and elegant marble look countertops. A convenient half bath completes this level. The showstopper awaits above. The expansive rooftop deck is an entertainer's dream, complete with an outdoor kitchen featuring a sink, countertop workspace, and gas hookup for your barbecue. With plenty of room for a large dining table, multiple seating areas, and unforgettable sunset views stretching toward the ocean, it's the perfect place to gather with family and friends or simply unwind at the end of the day. Lovingly maintained and presenting like new, this exceptional home also includes solar, a tankless water heater, and all appliances. Ideally located in a desirable residential neighborhood, you'll enjoy being just a short stroll from Grand Avenue, nearby parks, restaurants, and all that Grover Beach has to offer.
Property Information
Property Type
Residential
Sub-Type
Single Family Residence
Structure Type
House
Year Built
2023
Stories
2
Living Area
1,601 sq ft
Lot Size
0.08 acres
Garage Spaces
2
Parking Spaces
2
Days on Market
3
MLS® Listing#
SC26155403
Property Features
Interior
Appliances
Cooling
Heating
Flooring
Fireplace
Pool
Parking
Laundry
Patio
Fencing
Lot Features
Windows
Community
Sewer
Water Source
Rooms
- Bathroom
- Kitchen
- Living Room
Financial Details
HOA
None
Parcel Number
060277036
Directions
From Highway 101: Take the Grand Avenue exit, head west toward the beach, turn left on 8th St, then right on Manhattan Ave. Property is on the right
Affordability Calculator
$220,000
Estimated monthly payment
$5,855/mo
Principal $880,000 · Est. interest $1,227,678 over 30 yrs
Neighborhood Market Statistics
How this home compares to active listings in Grover Beach, CA
- $1,000,000
- Median Listing Price
- 55
- Median Days on Market
- 1,903
- Median Sq Ft
- $804
- Median Price / Sq Ft
- 2,442
- Active Listings
- This home’s price is 10% above the area median.
- Its price per sq ft is 15% below the area median.
Market statistics compiled from active EXIT Realty® and MLS listings in Grover Beach, CA.
Location
Map is currently unavailable for this location.
Points of Interest in Grover Beach, CA
Showing the Grover Beach area map.
Commute Calculator
Nearby Homes
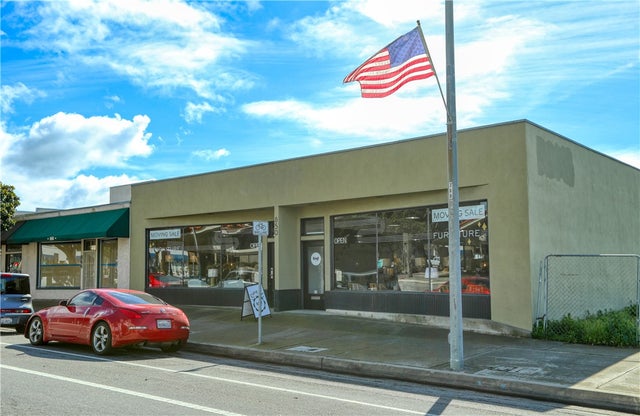

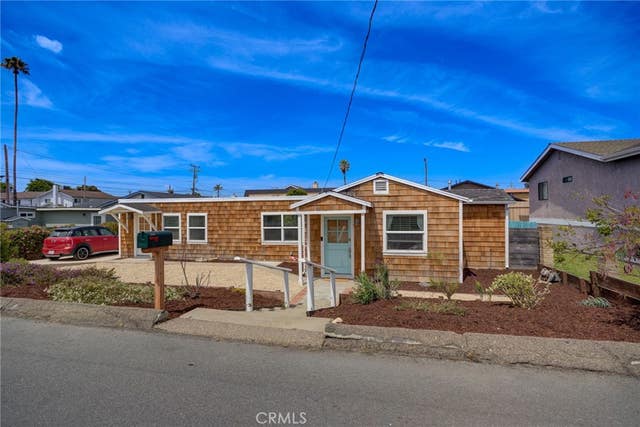
Similar Homes Nearby

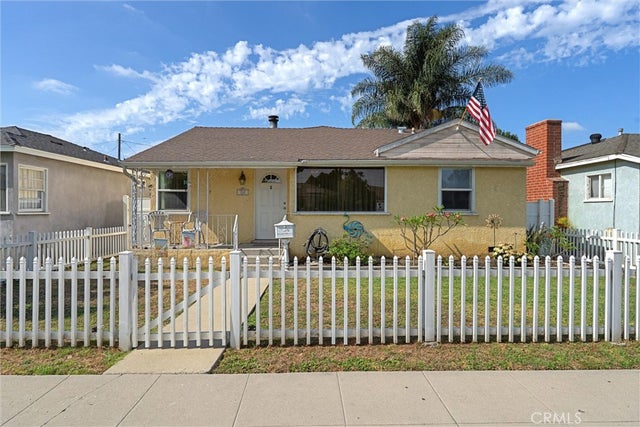

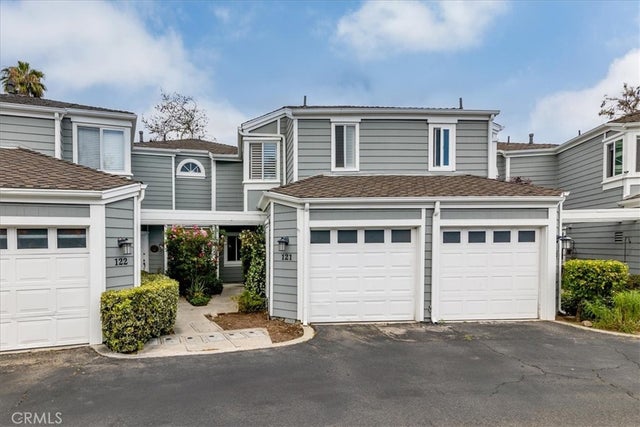

Similar Home Values
Comparable nearby listings and their asking prices.
| Address | Price | Beds | Baths | Sq Ft |
|---|---|---|---|---|
| 5718 Linden Avenue, Long Beach, CA | $770,000 | 4 | 3 | 1,504 |
| 240 E Barclay, Long Beach, CA | $770,000 | 2 | 2 | 1,555 |
| 6639 Rose, Long Beach, CA | $770,000 | 2 | 1 | 901 |
| 121 Santa Rosa Ct., Laguna Beach, CA | $775,000 | 2 | 2 | 1,383 |
| 5142 Warner Ave 209, Huntington Beach, CA | $775,000 | 2 | 2 | 1,342 |
| 523 Sandpiper, Imperial Beach, CA | $775,000 | 3 | 3 | 1,274 |
Moving Cost Estimate
EXIT Agents in Grover Beach


Listing Courtesy: Dale Kaiser Real Estate - 805-550-9900
Presented by: Dale Kaiser and Gail Riley
01297036
Licensed in the state of California.