

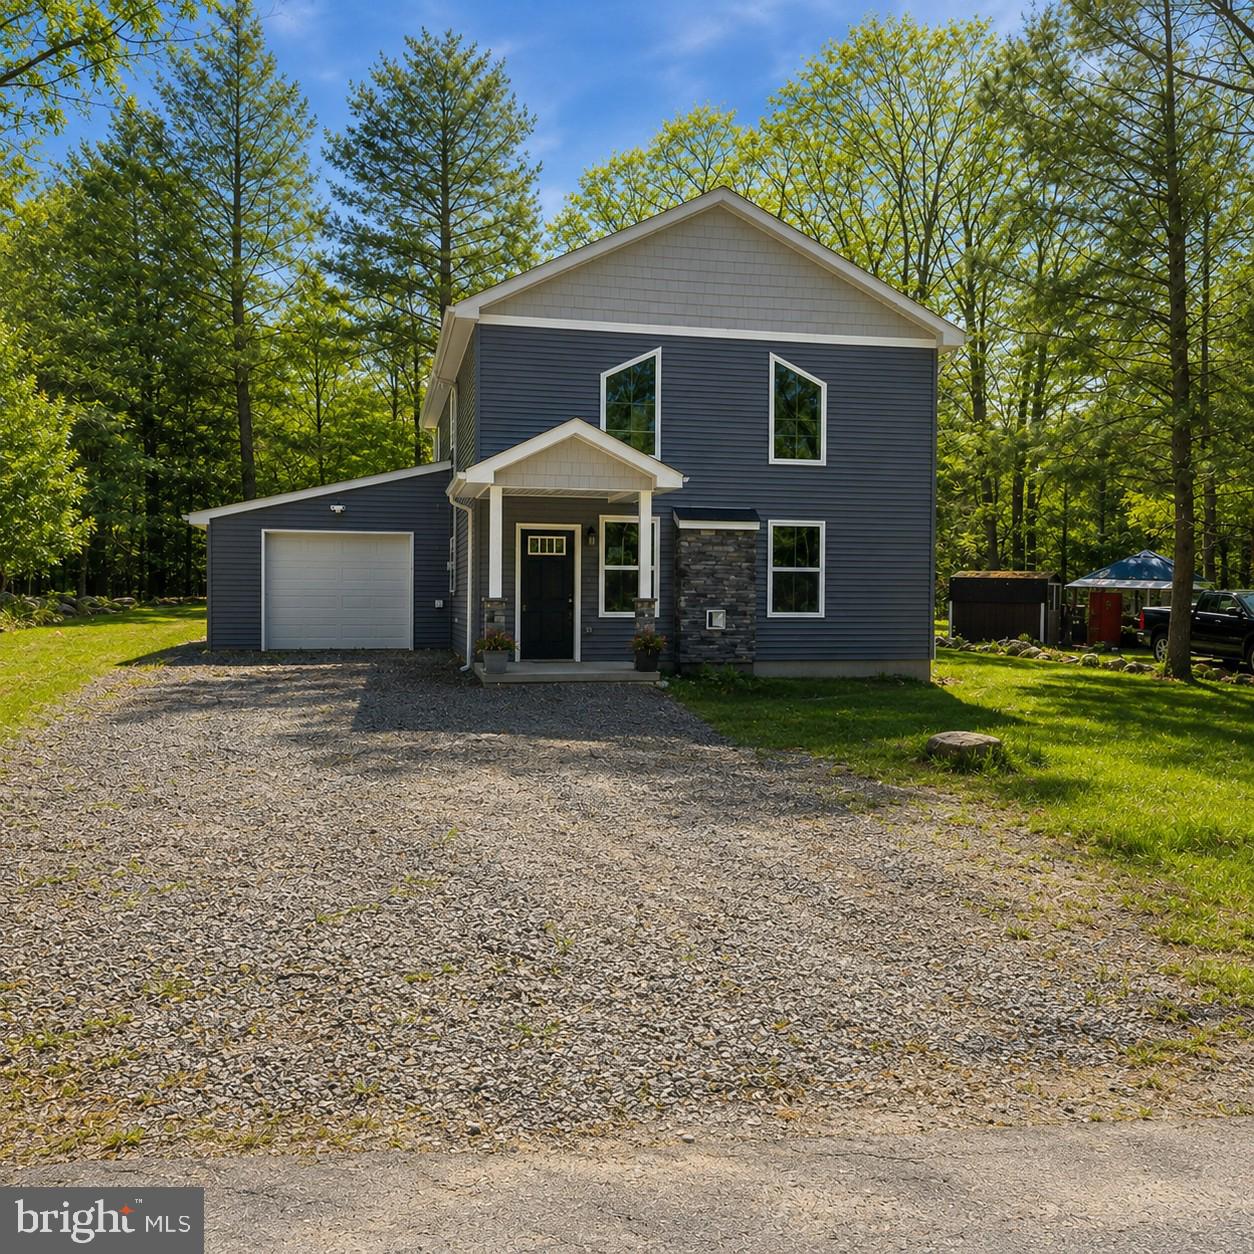
1073 WESTSIDE DRIVE, SOUTH STERLING, PA 18445
NONE AVAILABLE · WAYNE County
Key Facts
Description
Brand-new 2023 construction, never lived in, nestled in the desirable Pocono Springs Estates in Newfoundland, PA. This thoughtfully designed 3-bedrm, 2.5-bath home, offers modern comfort, energy efficiency, and a prime location—backing directly to PA State Game Lands for unmatched privacy and natural views. Built w energy-efficient ICF block construction, the home offers superior insulation, soundproofing, and added storm resistance. The stylish kitchen features stainless steel appliances, quartz countertops, and peninsula w seating for three, perfect for everyday living or entertaining. A cozy propane fireplace anchors the main living space. 1st floor master bedrm w walk in closet & on-suite bath. 2nd fl hosts 2 add'l bedrms w hall bath and a bonus rm great for office or family rm. Add'l highlights include one-car attached garage, water softener, 1st fl patio, optional 2nd-level deck available to be custom built by original builder—and designed to serve as covered roof over patio below. Located in a gated 2,000-acre community, Pocono Springs Estates offers resort-style amenities incl 133-acre stocked Crystal Lake for fishing, swimming, and non-power boating,heated swimming pool, clubhouse, basketball, tennis, bocce, & pickleball courts, playgrounds, picnic areas, and 24-hour security. Conveniently close to shopping, major highways, w easy access to NY and NJ. This move-in-ready home blends modern living w year-round recreation & tranquility. Owner is a PA Licensed Realtor.
Property Information
Property Type
Residential
Sub-Type
Single Family Residence
Structure Type
House
Year Built
2023
Living Area
1,734 sq ft
Lot Size
0.29 acres
Garage Spaces
1
Parking Spaces
1
Zoning
RESI
Days on Market
146
MLS® Listing#
PAWN2000814
Property Features
Interior
Appliances
Cooling
Heating
Flooring
Fireplace
Pool
Parking
Laundry
Patio
Construction
Foundation
Roof
Security
Community
Sewer
Water Source
Rooms
Schools
- District:
- WESTERN WAYNE
Financial Details
HOA
$1,596 / Annually
POCONO SPRINGS ESTATES
Annual Taxes
$4,149
Tax year 2025
Assessed Value
$246,500
Parcel Number
26-0-0009-0092
Directions
From Route 196 (AKA S Turnpike Rd and Sterling Rd) Turn onto Fountain Drive which is Entrance to Pocono Spring Estates. Gated Community: Must stop in office to obtain access to community.
Affordability Calculator
$70,800
Estimated monthly payment
$1,884/mo
Principal $283,200 · Est. interest $395,089 over 30 yrs
Neighborhood Market Statistics
How this home compares to active listings in SOUTH STERLING, PA
- $303,247
- Median Listing Price
- 51
- Median Days on Market
- 1,648
- Median Sq Ft
- $182
- Median Price / Sq Ft
- 303
- Active Listings
- This home’s price is 17% above the area median.
- Its price per sq ft is 12% above the area median.
Market statistics compiled from active EXIT Realty® and MLS listings in SOUTH STERLING, PA.
Location

Points of Interest in SOUTH STERLING, PA
Showing the SOUTH STERLING area map.
Nearby Schools
North Pocono High School
Secondary · 5.1 mi away
Wallenpaupack South Elementary School
Elementary · 5.1 mi away
North Pocono School District
Elementary · 6.8 mi away
Moscow Elementary Center
Elementary · 7.1 mi away
Coolbaugh Elementary Center
Elementary · 7.9 mi away
Pocono Mountain Charter School
School · 8.6 mi away
Evergreen Elementary School
Elementary · 8.9 mi away
Clear Run Elementary Center
Elementary · 9.3 mi away
Clear Run Intermediate School
School · 9.4 mi away
Jefferson Elementary School
Elementary · 9.8 mi away
Barrett Elementary Center
Elementary · 10.7 mi away
Evergreen Community Charter School
Secondary · 11.7 mi away
Three Stages Daycare & LRNG Ctr
School · 11.9 mi away
Monsignor McHugh School
Secondary · 12.3 mi away
Pocono Mountain West High School
Secondary · 12.3 mi away
Pocono Mountain Academy
Secondary · 12.3 mi away
Wee Wons
School · 12.9 mi away
Character Builders Christian Academ
School · 13.0 mi away
Tobyhanna Elementary Center
Elementary · 13.1 mi away
Swiftwater Elementary Center
Elementary · 13.6 mi away
Commute Calculator
Nearby Homes


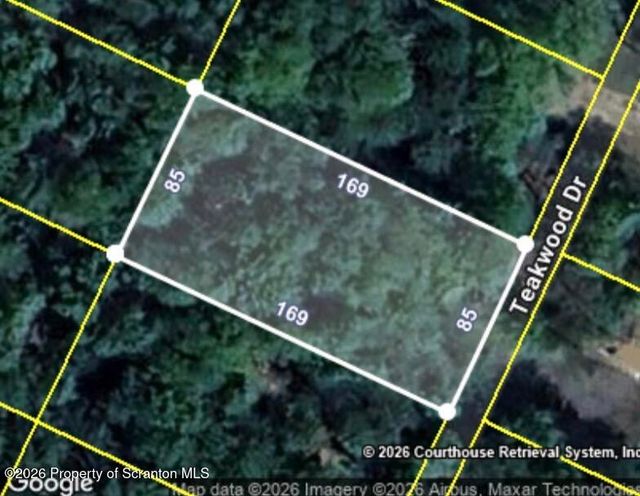



Similar Homes Nearby

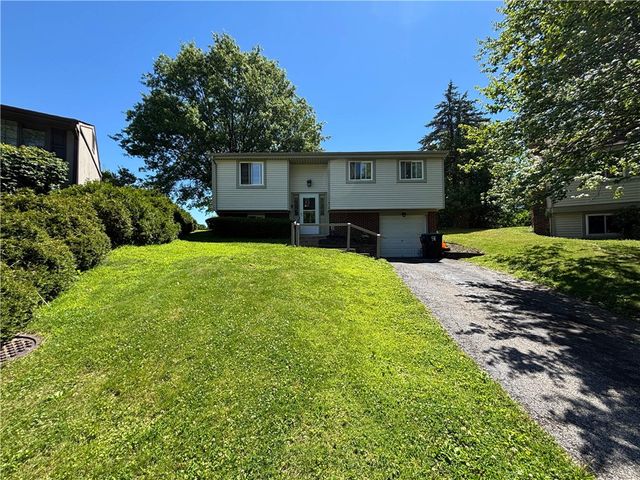
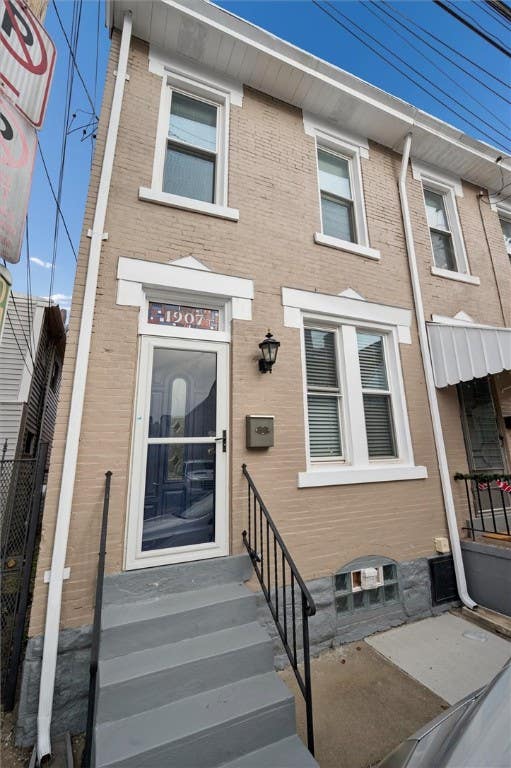


Similar Home Values
Comparable nearby listings and their asking prices.
| Address | Price | Beds | Baths | Sq Ft |
|---|---|---|---|---|
| 3818 Grant St, South Park, PA | $249,900 | 3 | 1 | 1,019 |
| 416 Meeting House Rd, South Fayette, PA | $249,900 | 3 | 2 | 1,224 |
| 1907 Larkins Way, South Side, PA | $250,000 | 3 | 2 | 1,061 |
| 28 Farley St, South Strabane, PA | $250,000 | 3 | 2 | 1,648 |
| 1061 Old Post Rd, South Park, PA | $250,000 | 4 | 3 | 1,750 |
| 2835 Edwards Way, South Side, PA | $254,900 | 3 | 2 | 1,254 |
Moving Cost Estimate
EXIT Agents in SOUTH STERLING


Listing Courtesy: Century 21 Keim Realtors - 6103950393