

1630 N PATTON STREET, PHILADELPHIA, PA 19121
BREWERYTOWN · PHILADELPHIA County
Key Facts
Description
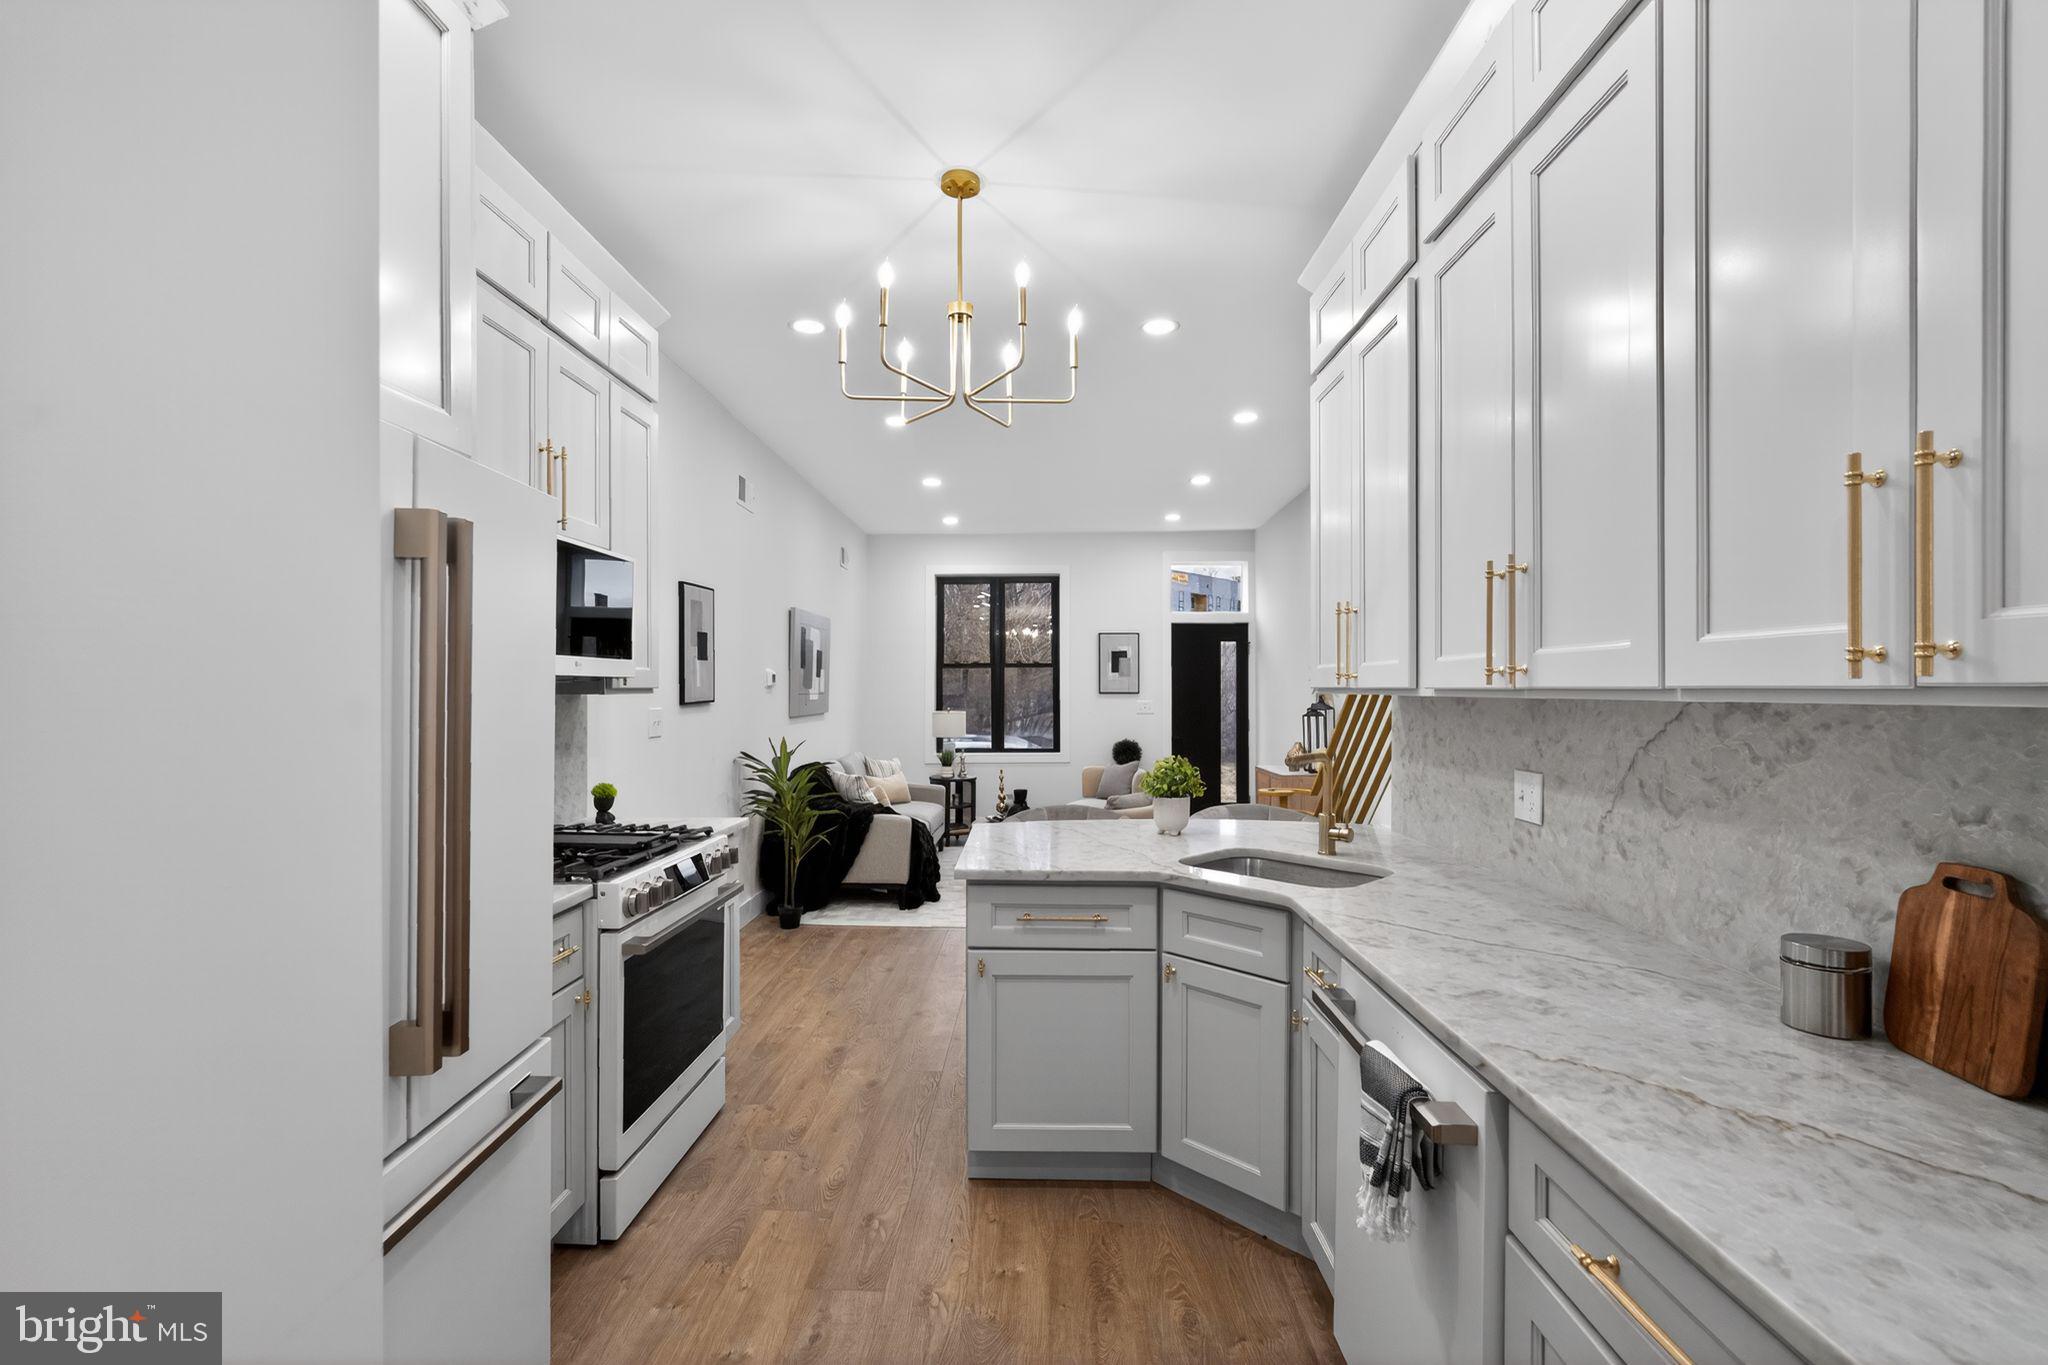
Welcome to 1630 N Patton Street, a professionally styled and architecturally curated residence in the heart of Brewerytown that showcases a truly exceptional renovation. This custom-designed home offers 2 spacious bedrooms, 2.5 bathrooms, and a fully finished basement, with thoughtful design elements and upscale finishes throughout. From the moment you enter, the home makes a striking impression with brand-new laminate flooring flowing seamlessly throughout the entire property, including the main level, second floor, and finished basement. The main living space leads to a beautifully curated designer kitchen featuring pearl shaker cabinetry, stunning Taj Mahal granite countertops, and a peninsula layout that blends style with functionality. Café Series appliances with rose gold accents, elegant candelabra-style lighting with gold details, and sleek gold-accent railings add to the home's refined aesthetic. New black-framed windows and a custom black entry door provide a bold architectural contrast that elevates the entire space. Upstairs, you’ll find three generously sized bedrooms with abundant closet space and sophisticated gold accent hardware. The primary suite is a standout feature, offering a spa-inspired, custom-designed ensuite bathroom complete with a double vanity, glazed porcelain tile, and an expansive walk-in shower with glass surround and gold-accent fixtures. A second full bathroom is equally impressive, showcasing a beautifully finished shower with wood-tone ceramic tile and designer accents. A stylishly renovated half bath is conveniently located on the main level. The fully finished basement adds flexible living space perfect for a media room, home office, gym, or guest area, and has been finished to match the home’s clean and modern design. Additional upgrades include brand-new HVAC with central air and a rear yard space ready to be transformed into your own private outdoor retreat. This professionally curated Brewerytown residence blends modern luxury with thoughtful craftsmanship, creating a home that is both sophisticated and comfortable in one of Philadelphia’s most vibrant and growing neighborhoods.
Property Information
Property Type
Residential
Sub-Type
Townhouse
Structure Type
Townhouse
Year Built
1915
Living Area
1,664 sq ft
Lot Size
0.02 acres
Lot Dimensions
14.00 x 60.00
Zoning
RSA5
Days on Market
1
MLS® Listing#
PAPH2643320
Property Features
Appliances
Cooling
Heating
Basement
Pool
Parking
Foundation
Sewer
Water Source
Schools
- District:
- PHILADELPHIA CITY
Financial Details
HOA
None
Annual Taxes
$1,352
Tax year 2025
Assessed Value
$96,600
Parcel Number
324198100
Directions
GPS
Affordability Calculator
$61,980
Estimated monthly payment
$1,649/mo
Principal $247,920 · Est. interest $345,870 over 30 yrs
Neighborhood Market Statistics
How this home compares to active listings in PHILADELPHIA, PA
- $302,842
- Median Listing Price
- 72
- Median Days on Market
- 1,326
- Median Sq Ft
- $202
- Median Price / Sq Ft
- 6,006
- Active Listings
- This home’s price is 2% above the area median.
- Its price per sq ft is 8% below the area median.
Market statistics compiled from active EXIT Realty® and MLS listings in PHILADELPHIA, PA.
Location
- 1630 N PATTON STREET, PHILADELPHIA, PA 19121
Points of Interest in PHILADELPHIA, PA
Showing the PHILADELPHIA area map.
Nearby Schools
Community Partnership School
School · 0.1 mi away
Philadelphia Outward Bound School
School · 0.3 mi away
James G Blaine School
Elementary · 0.3 mi away
Kelley School
Elementary · 0.3 mi away
Gideon Edward School
Elementary · 0.4 mi away
Camelot Academy
School · 0.5 mi away
White Dove Performing Arts Academy
School · 0.6 mi away
Robert Morris Elementary School
Elementary · 0.6 mi away
Philadelphia School District
School · 0.6 mi away
Strawberry Mansion High School
Secondary · 0.6 mi away
General John F Reynolds Elementary School
Elementary · 0.7 mi away
William Dick School
Elementary · 0.7 mi away
Roberts Vaux Middle School
School · 0.7 mi away
Vaux Big Picture High School
Secondary · 0.7 mi away
Richard R Wright Elementary School
Elementary · 0.8 mi away
The City School
School · 0.9 mi away
School
School · 0.9 mi away
Brightside Academy
School · 0.9 mi away
Pratt Anna B School
Secondary · 1.0 mi away
The Young Men's Leadership School at Fitzsimons High School
Secondary · 1.0 mi away
Commute Calculator
Nearby Homes
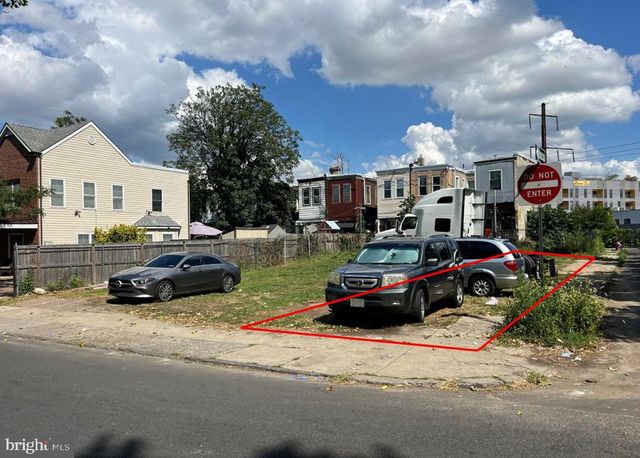
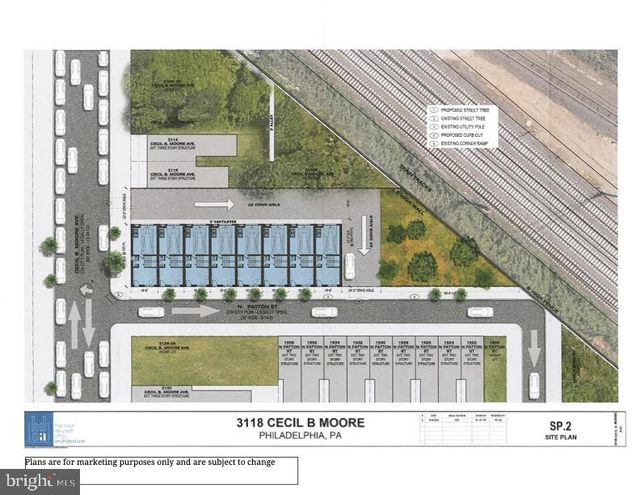
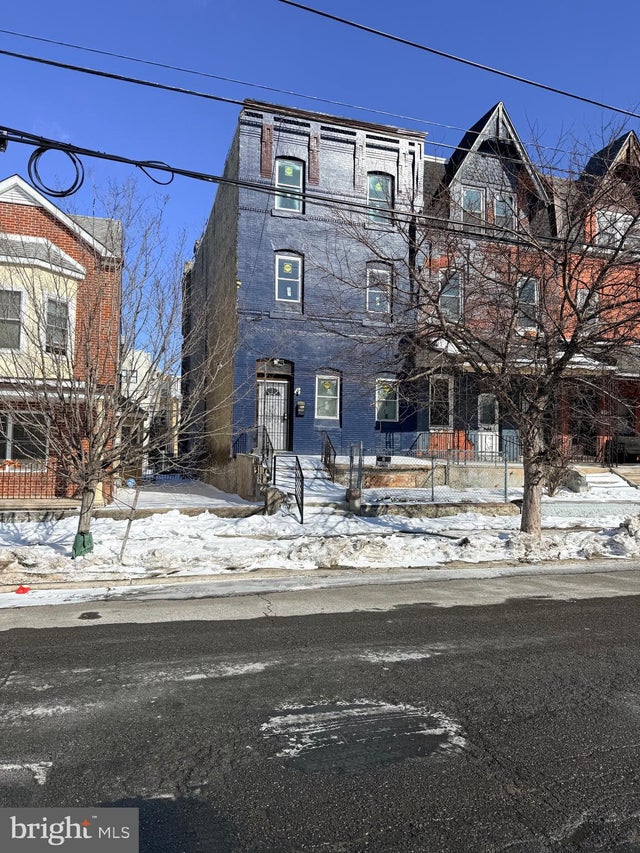

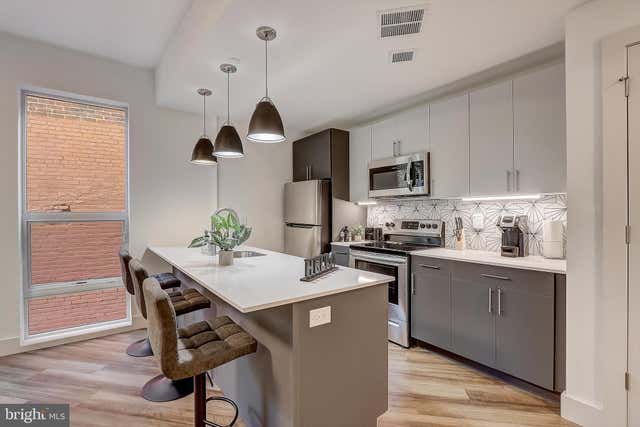
Similar Homes Nearby

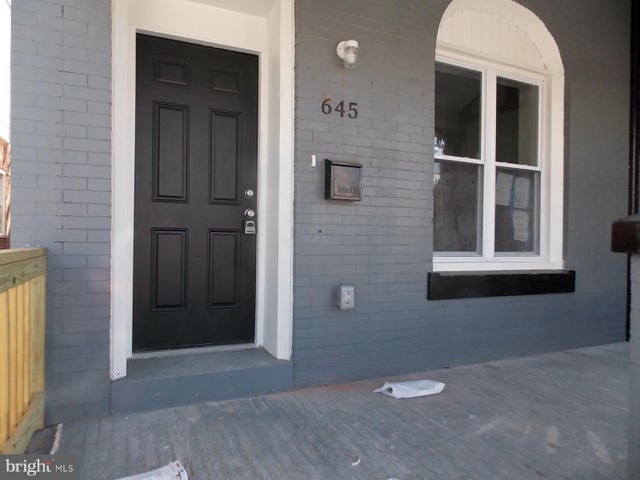


Similar Home Values
Comparable nearby listings and their asking prices.
| Address | Price | Beds | Baths | Sq Ft |
|---|---|---|---|---|
| 549 N CREIGHTON STREET, PHILADELPHIA, PA | $217,000 | 3 | 1 | 1,140 |
| 645 N 57TH STREET, PHILADELPHIA, PA | $217,000 | 4 | 2 | 1,440 |
| 4521 WESTMINSTER AVENUE, PHILADELPHIA, PA | $217,000 | 3 | 1 | 1,003 |
| 523 N 52ND STREET, PHILADELPHIA, PA | $217,000 | 4 | 1 | 1,625 |
| 4803 MERION AVENUE, PHILADELPHIA, PA | $217,000 | 3 | 1 | 1,114 |
| 919 N ST BERNARD STREET 00, PHILADELPHIA, PA | $217,000 | 3 | 1 | 1,077 |
Moving Cost Estimate
EXIT Agents in PHILADELPHIA


Listing Courtesy: Rosedale Real Estate LLC - 2156003585