

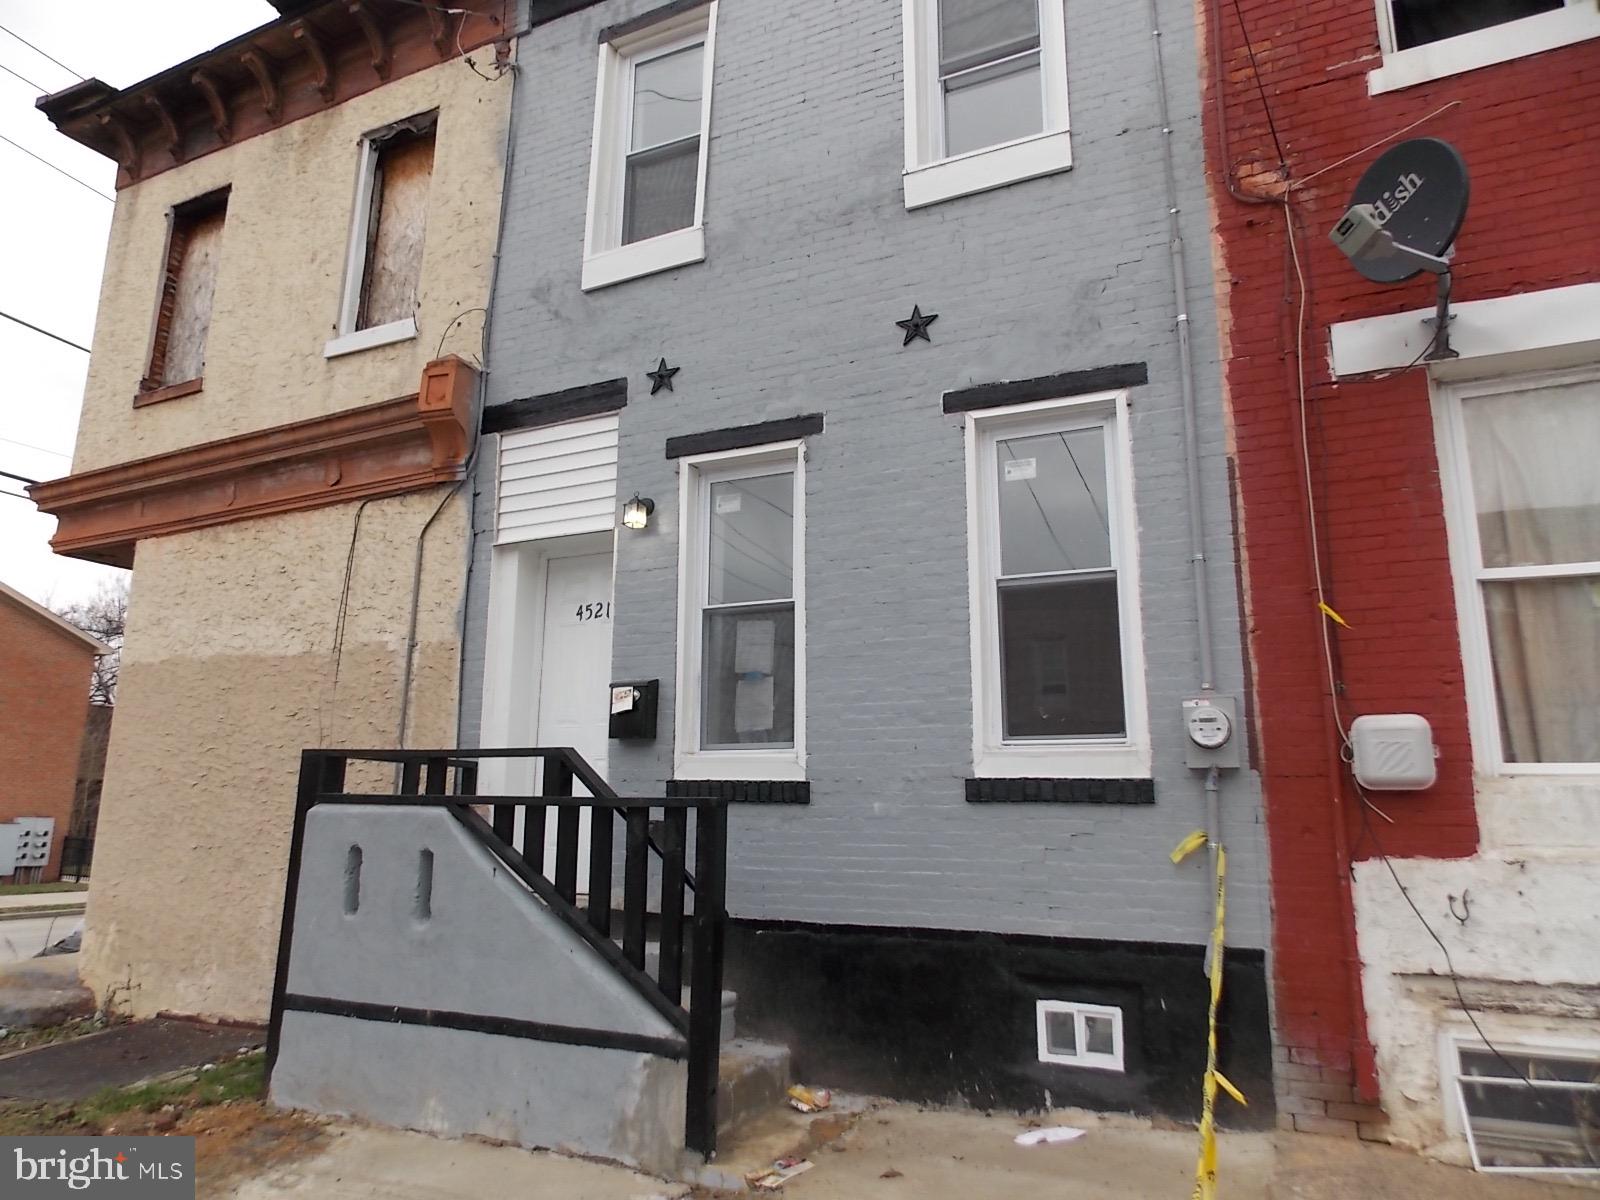
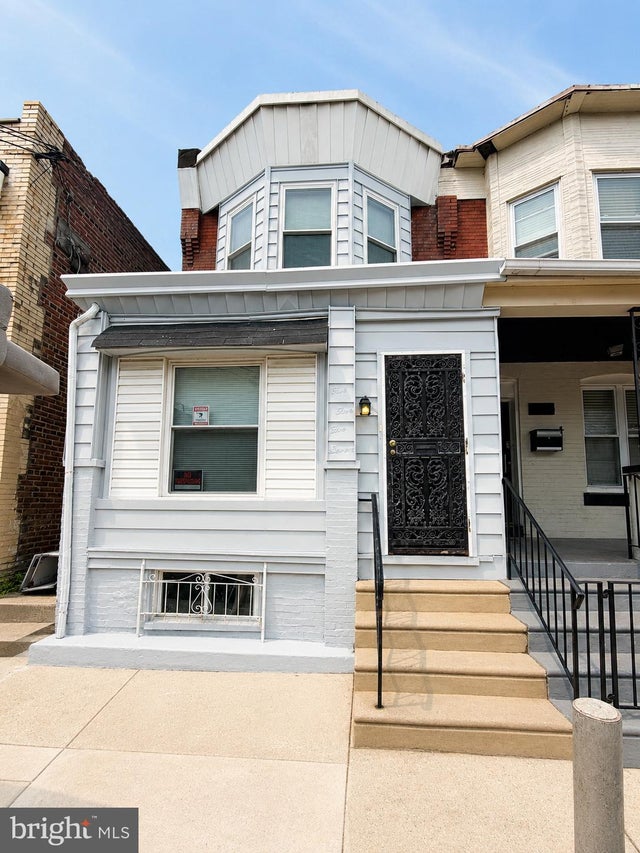
4521 WESTMINSTER AVENUE, PHILADELPHIA, PA 19131
MILL CREEK · PHILADELPHIA County
Key Facts
Description
AVAILABLE INDIVIDUALLY, or as part of a larger Philadelphia residential portfolio, this offering presents an exceptional opportunity to acquire scale, existing rental income, and long-term optionality in one of the East Coast’s most active urban housing markets. Investors may evaluate individual assets or assemble a customized portfolio based on their acquisition strategy. The full portfolio includes 102 properties totaling 108 residential units, offered at $18,800,000. The assets are located across multiple Philadelphia ZIP codes, including 19132, 19104, 19121, 19139, 19143, 19131, 19151, 19140, 19133, and 19129, providing investors with broad exposure across several residential rental submarkets. The portfolio is currently operated primarily as Housing Choice Voucher / Section 8 rental housing and includes existing tenancy, reported capital improvements, and a substantial citywide footprint. Current ownership reports approximately $9.77M in documented CapEx across the portfolio, averaging roughly $96,775 per property. Actual capital improvements, scope of work, timing, condition, and amount spent vary by property and should be independently reviewed by buyers during due diligence. Reported improvements may include updated kitchens, bathrooms, flooring, lighting, paint, trim, cabinetry, fixtures, appliances, and broader unit-level modernization, depending on the individual property. The portfolio is positioned for investors seeking immediate scale, existing income, and a platform with potential for continued operational refinement. Select properties are also reported to have remaining tax abatement benefits, which may provide additional value subject to buyer verification. For investors looking to establish or expand a meaningful Philadelphia residential portfolio, this offering delivers scale, infrastructure, and flexibility that can be difficult to assemble property by property. All property-level information, financials, rents, expenses, leases, occupancy, abatements, capital improvements, property condition, zoning, and investment assumptions are subject to buyer verification during due diligence.
Property Information
Property Type
Residential
Sub-Type
Townhouse
Structure Type
Townhouse
Year Built
1925
Living Area
1,003 sq ft
Lot Size
0.02 acres
Lot Dimensions
14.00 x 56.00
Zoning
CMX2
Days on Market
1
MLS® Listing#
PAPH2633294
Property Features
Appliances
Cooling
Heating
Basement
Pool
Parking
Foundation
Sewer
Water Source
Schools
- District:
- PHILADELPHIA CITY
Financial Details
HOA
None
Annual Taxes
$513
Tax year 2025
Assessed Value
$36,690
Parcel Number
062104900
Directions
Head toward Walnut St 253 ft Turn right at the 1st cross street onto Walnut St Pass by McDonald's (on the right in 0.2 mi) 0.9 mi Turn right onto Farragut St 0.2 mi Continue onto N 46th St 0.7 mi Turn right onto Westminster Ave Destination will be on the left
Affordability Calculator
$43,400
Estimated monthly payment
$1,155/mo
Principal $173,600 · Est. interest $242,187 over 30 yrs
Neighborhood Market Statistics
How this home compares to active listings in PHILADELPHIA, PA
- $302,842
- Median Listing Price
- 72
- Median Days on Market
- 1,326
- Median Sq Ft
- $202
- Median Price / Sq Ft
- 6,006
- Active Listings
- This home’s price is 28% below the area median.
- Its price per sq ft is 7% above the area median.
Market statistics compiled from active EXIT Realty® and MLS listings in PHILADELPHIA, PA.
Location
- 4521 WESTMINSTER AVENUE, PHILADELPHIA, PA 19131
Points of Interest in PHILADELPHIA, PA
Showing the PHILADELPHIA area map.
Nearby Schools
mosque Quba
School · 0.2 mi away
Philadelphia Learning Academy South High School
Secondary · 0.2 mi away
Es Miller School
School · 0.2 mi away
Creative World Christian Academy
School · 0.2 mi away
Blankenburg Elementary School
Elementary · 0.2 mi away
Our Mother of Sorrows School
School · 0.2 mi away
Martha Washington School
Elementary · 0.2 mi away
Middle Years Alternative
Secondary · 0.4 mi away
Parkway West High School
Secondary · 0.4 mi away
James Rhoads Elementary School
Elementary · 0.4 mi away
Inquiry Charter School
Elementary · 0.4 mi away
Belmont Academy Charter School
School · 0.4 mi away
Our Mother of Sorrows/St. Ignatius of Loyola
School · 0.5 mi away
Belmont Charter School
School · 0.5 mi away
Alain Locke School
Elementary · 0.5 mi away
Jyk Discovery Charter School
Elementary · 0.5 mi away
Kids Academy
School · 0.6 mi away
School of the Future
Secondary · 0.6 mi away
Mill Creek School
School · 0.6 mi away
Overbrook School for the Blind
School · 0.7 mi away
Commute Calculator
Nearby Homes


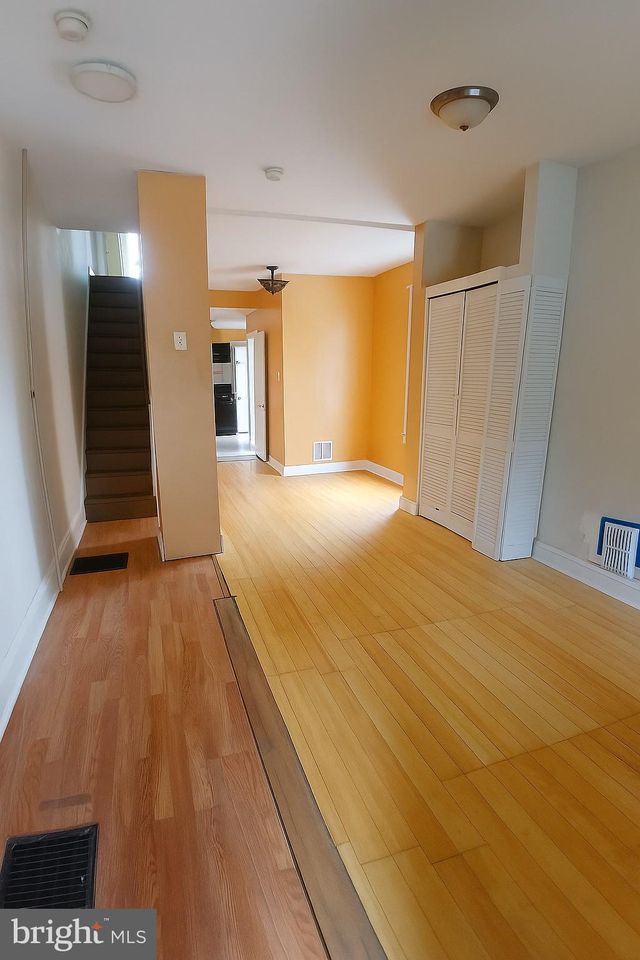
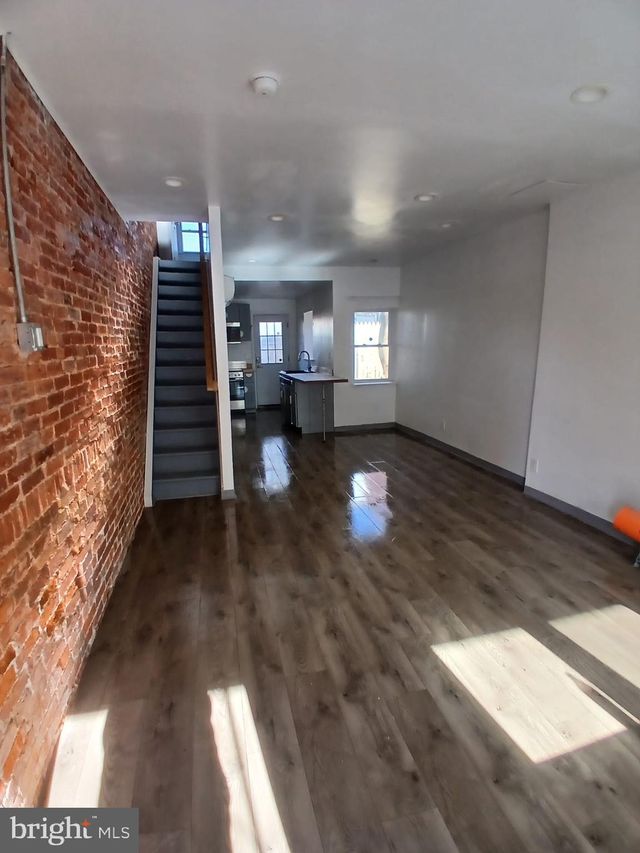

Similar Homes Nearby




Similar Home Values
Comparable nearby listings and their asking prices.
| Address | Price | Beds | Baths | Sq Ft |
|---|---|---|---|---|
| 6367 MARSDEN STREET, PHILADELPHIA, PA | $152,000 | 2 | 2 | 1,076 |
| 2833 E VENANGO STREET, PHILADELPHIA, PA | $152,900 | 3 | 1 | 1,144 |
| 5557 WALTON AVENUE, PHILADELPHIA, PA | $154,000 | 3 | 1 | 1,040 |
| 2650 S 68TH, PHILADELPHIA, PA | $154,100 | 3 | 1 | 960 |
| 5347 PRISCILLA STREET, PHILADELPHIA, PA | $154,850 | 3 | 1 | 1,021 |
| 4828 E ROOSEVELT BOULEVARD, PHILADELPHIA, PA | $154,900 | 4 | 3 | 2,058 |
Moving Cost Estimate
EXIT Agents in PHILADELPHIA


Listing Courtesy: KW Empower - 2156273500