

5381 MORSE STREET, PHILADELPHIA, PA 19131
WYNNEFIELD · PHILADELPHIA County
Key Facts
Description
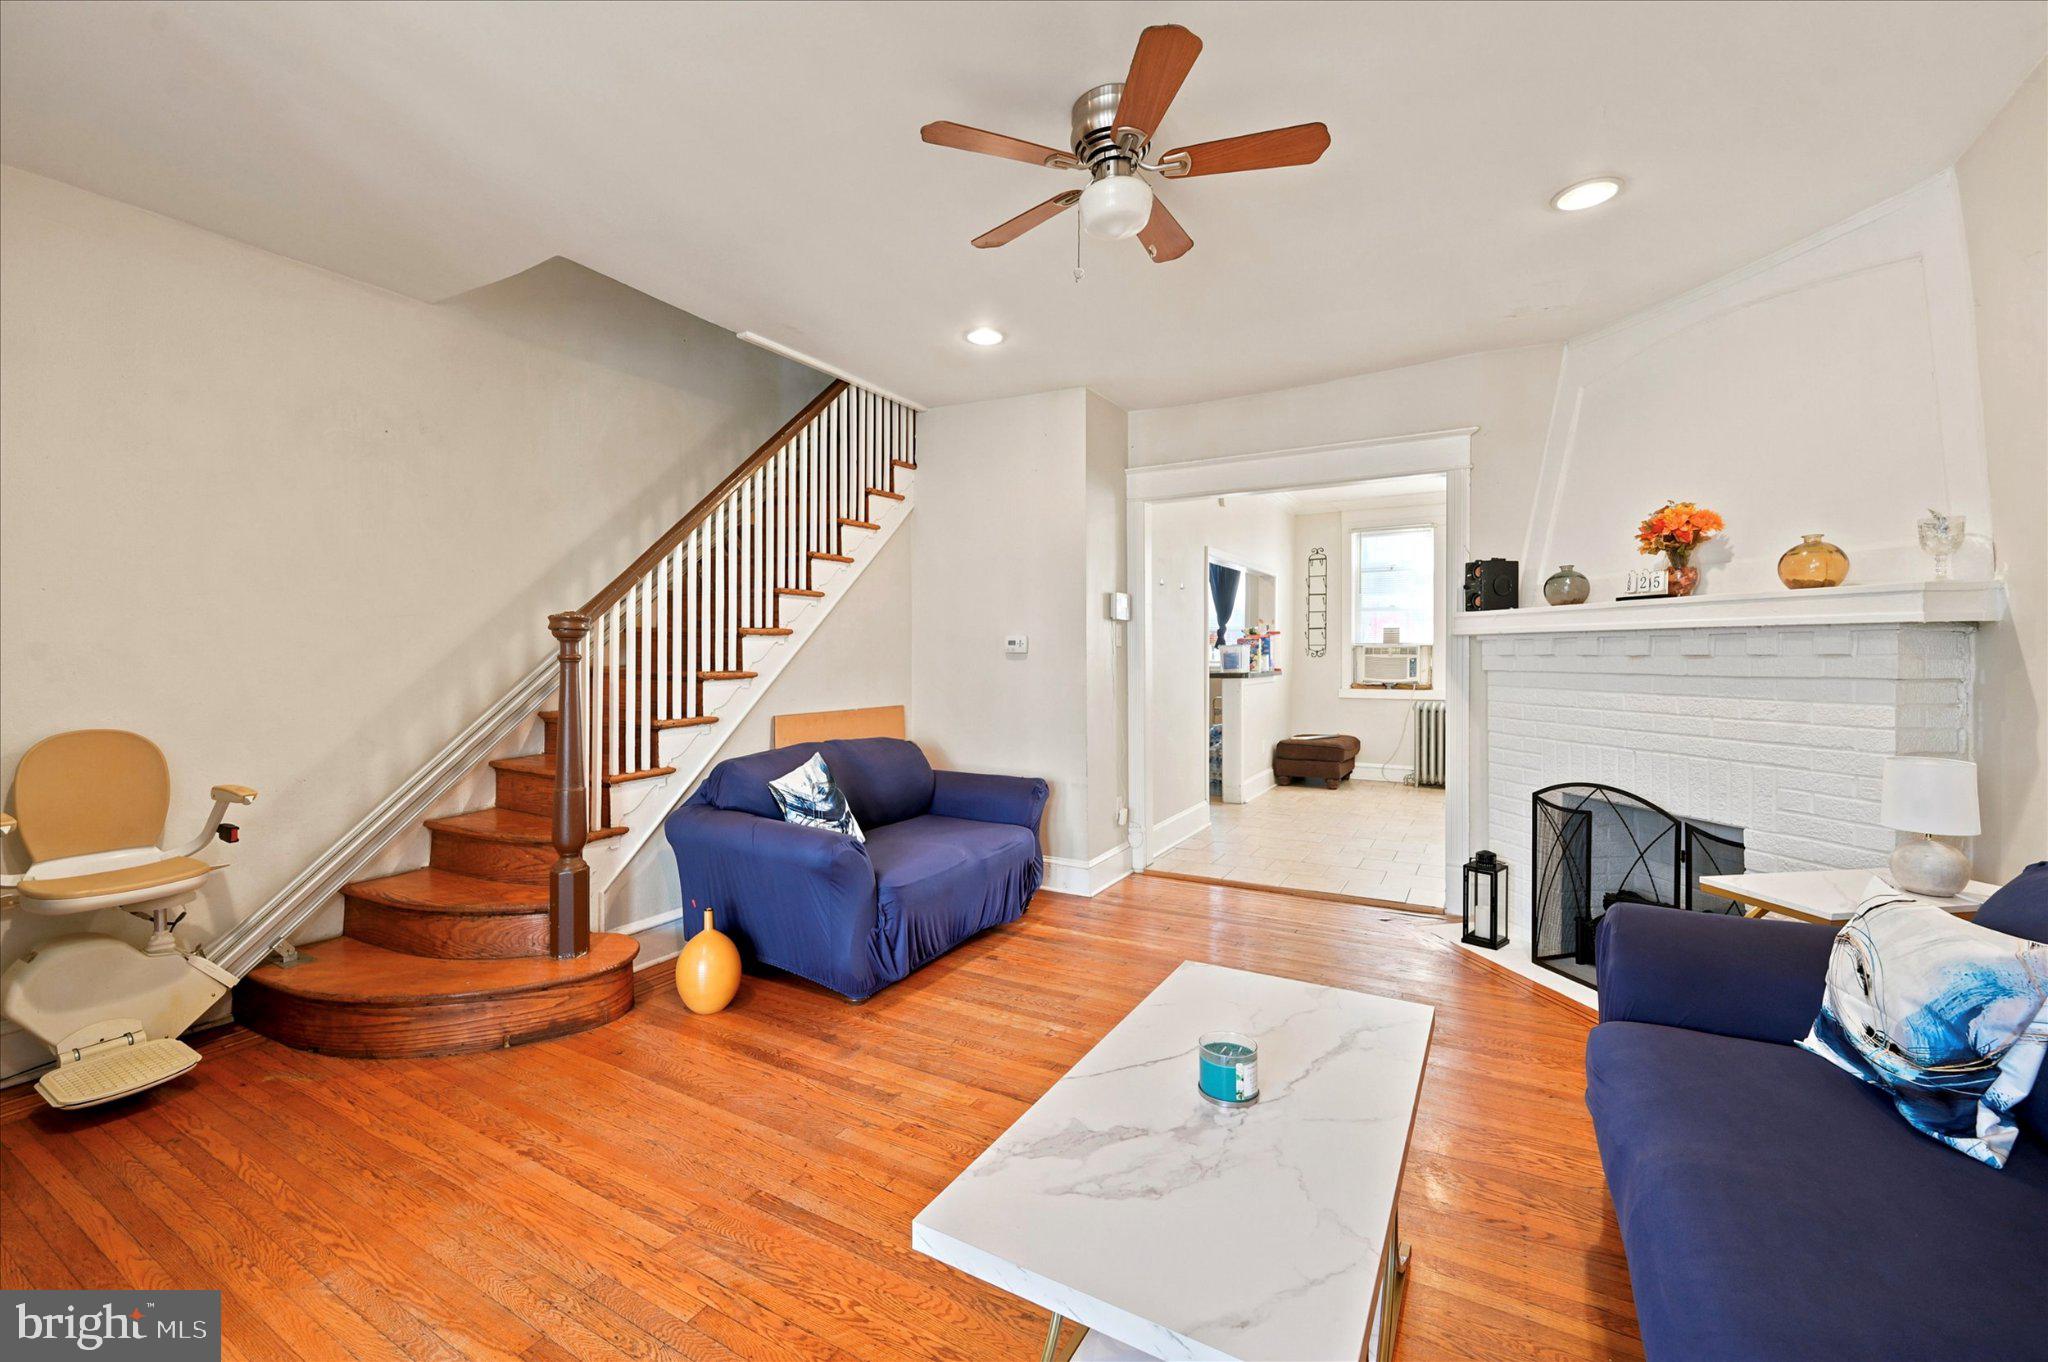
Discover the charm of this inviting 3-bedroom, 1-bathroom townhouse nestled in the heart of Wynnefield. Built in 1944, this home exudes character while offering modern comforts. Step inside to find a warm and welcoming atmosphere, highlighted by beautiful wood floors and cozy carpeting that create a sense of comfort throughout. The galley kitchen features upgraded countertops, perfect for culinary enthusiasts and casual cooks alike. Natural light pours in through skylight, enhancing the inviting ambiance. The bathroom boasts a convenient tub shower, ideal for unwinding after a long day. This home also offers thoughtful accessibility features, including an indoor elevator that provides access from the basement to the main level and a stair lift that connects the first and second floors, adding convenience and ease of mobility. Each bedroom offers ample space, allowing for personalization and comfort. Ceiling fans provide a refreshing breeze, ensuring a pleasant environment year-round. The unfinished basement, with garage access, presents an opportunity for customization—transform it into a workshop, play area, or additional storage. Parking is a breeze with an attached garage and on-street options available. Enjoy the convenience of urban living while being surrounded by a friendly community. This home is not just a place to live; it's a canvas for your dreams and memories. Embrace the potential of this lovely townhouse and make it your own!
Property Information
Property Type
Residential
Sub-Type
Townhouse
Structure Type
Townhouse
Year Built
1944
Living Area
1,276 sq ft
Garage Spaces
1
Parking Spaces
1
Zoning
RSA5
Days on Market
1
MLS® Listing#
PAPH2642070
Property Features
Interior
Appliances
Cooling
Heating
Flooring
Basement
Pool
Parking
Foundation
Roof
Windows
Utilities
Sewer
Water Source
Schools
- District:
- PHILADELPHIA CITY
Financial Details
HOA
None
Annual Taxes
$2,511
Tax year 2026
Assessed Value
$179,400
Parcel Number
521075900
Directions
Option 1: From City Avenue (Most Direct)Take City Ave to Conshohocken Ave. Head south on Conshohocken Ave, turn right onto Monument Rd, left onto Ford Rd, and right onto Morse St. Property will be on the right. Option 2: From I-76 (Shorter for commuters)Take I-76 to Exit 339 (City Ave/US-1 S). Merge onto City Ave, turn left onto Conshohocken Ave, right onto Monument Rd, left onto Ford Rd, and right onto Morse St.
Affordability Calculator
$45,500
Estimated monthly payment
$1,211/mo
Principal $182,000 · Est. interest $253,906 over 30 yrs
Neighborhood Market Statistics
How this home compares to active listings in PHILADELPHIA, PA
- $303,020
- Median Listing Price
- 74
- Median Days on Market
- 1,330
- Median Sq Ft
- $201
- Median Price / Sq Ft
- 5,845
- Active Listings
- This home’s price is 25% below the area median.
- Its price per sq ft is 12% below the area median.
Market statistics compiled from active EXIT Realty® and MLS listings in PHILADELPHIA, PA.
Location

Getting Around
Points of Interest in PHILADELPHIA, PA
Showing the PHILADELPHIA area map.
Nearby Schools
Mastery CS - Mann Campus
Elementary · 0.1 mi away
Itb School of Sustainability
School · 0.4 mi away
Overbrook High School
Secondary · 0.5 mi away
Woodbine Academy
School · 0.5 mi away
Edward Heston School
Elementary · 0.5 mi away
Gompers Samuel School
Elementary · 0.6 mi away
Dimner Beeber Middle School
School · 0.6 mi away
Today's Promise Tomorrow's Future
School · 0.6 mi away
Kipp Dubois Collegiate Academy
Secondary · 0.6 mi away
Laboratory Charter School
School · 0.7 mi away
Mastery Shoemaker
Secondary · 0.7 mi away
Brightside Academy
School · 0.7 mi away
Universal Bluford Charter School
School · 0.8 mi away
Overbrook Elementary School
Elementary · 0.9 mi away
Kids Academy
School · 0.9 mi away
New Life Alternative
School · 0.9 mi away
Ad Prima Charter School
Elementary · 0.9 mi away
Saint Joseph's University
School · 0.9 mi away
Commonwealths Connection Academy
School · 1.0 mi away
Overbrook School for the Blind
School · 1.0 mi away
Commute Calculator
Nearby Homes



Moving Cost Estimate
EXIT Agents in PHILADELPHIA


Listing Courtesy: Fowler and Co - 6106742004