

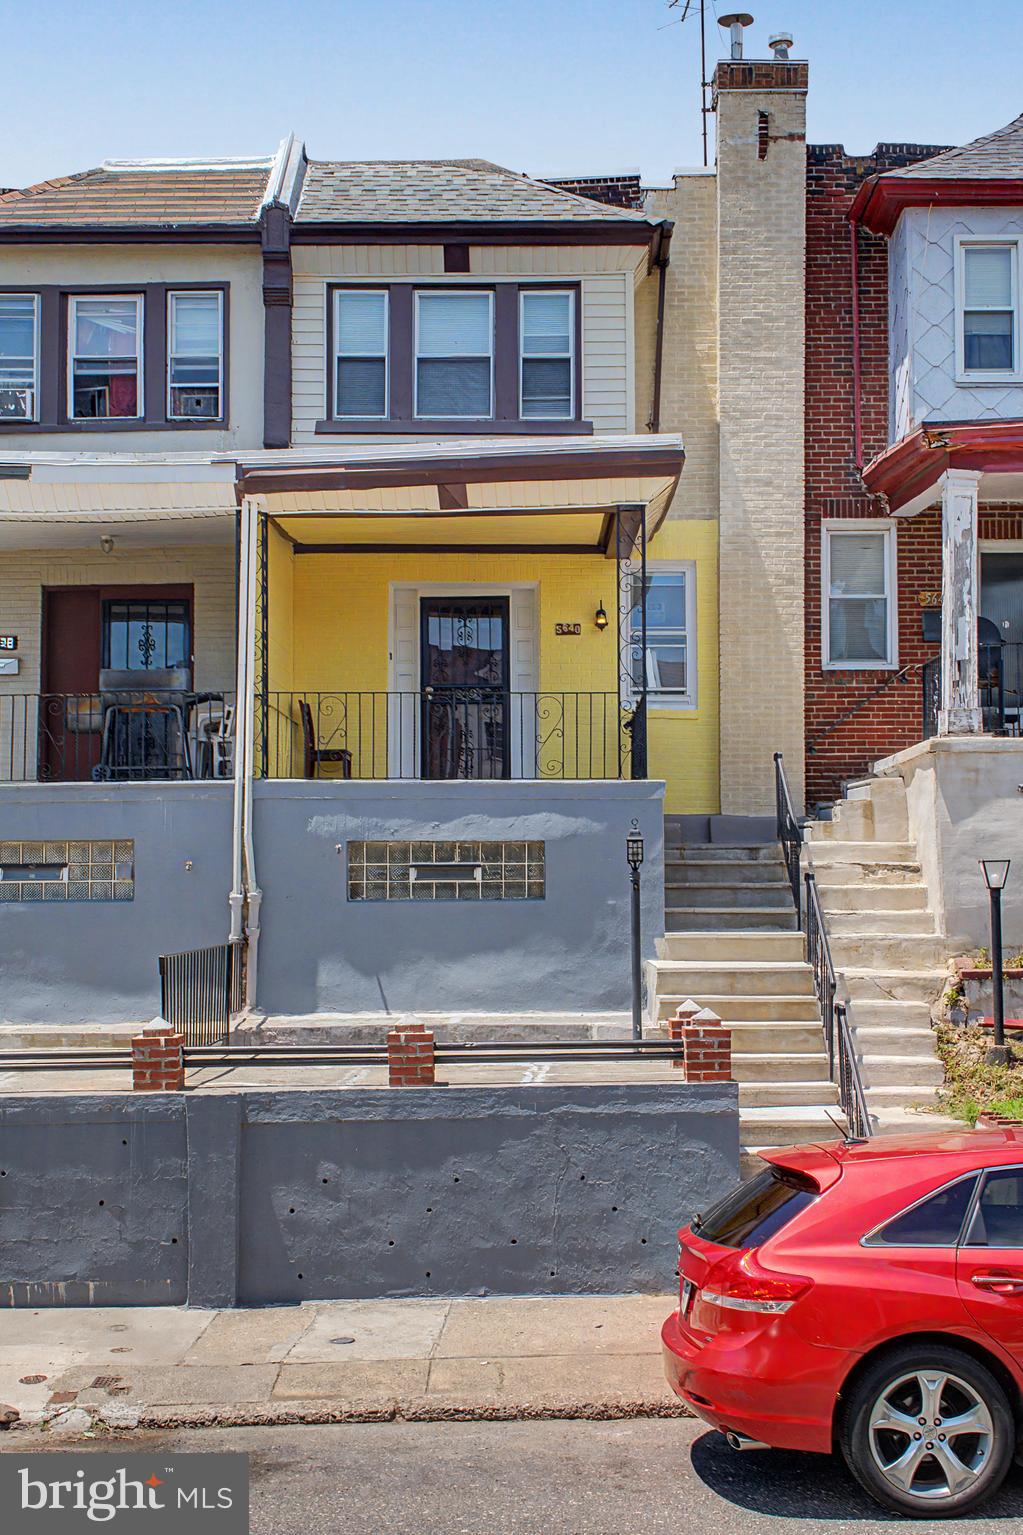
5640 N WARNOCK STREET, PHILADELPHIA, PA 19141
NONE AVAILABLE · PHILADELPHIA County
Key Facts
Description
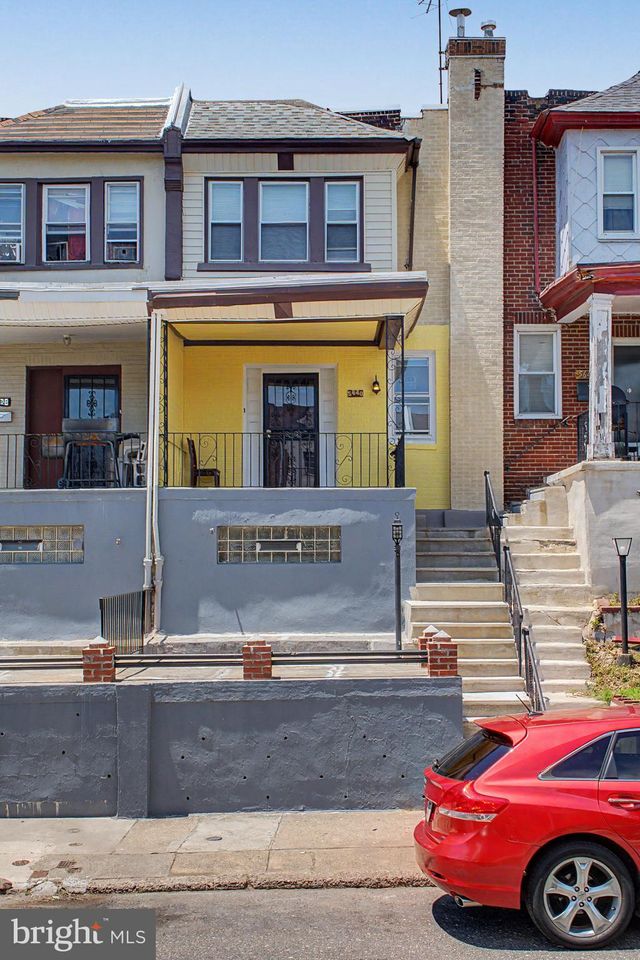
The smart buyer will recognize the incredible potential this home has to offer. A covered front porch welcomes you inside, where beautiful new luxury vinyl plank flooring and a convenient powder room set the tone for the main level. The open-concept living and dining areas flow seamlessly into the kitchen, which provides access to a shared balcony—perfect for enjoying your morning coffee or evening breeze. Upstairs, you’ll find three generously sized bedrooms and a full hall bathroom, offering comfortable living space for family, guests, or a home office. The lower level features a versatile bonus living area, along with the home’s mechanical systems, wash area and access to the rear of the home. With ongoing development in the area and convenient access to public transportation, local universities, shopping, and dining, this home presents an excellent opportunity for a first-time buyer or anyone looking to stop renting and start building equity through homeownership. Come see this home Today!
Property Information
Property Type
Residential
Sub-Type
Townhouse
Structure Type
Townhouse
Year Built
1940
Living Area
1,080 sq ft
Lot Size
0.03 acres
Lot Dimensions
16.00 x 78.00
Parking Spaces
1
Zoning
RSA5
Days on Market
16
MLS® Listing#
PAPH2636214
Property Features
Appliances
Cooling
Heating
Basement
Pool
Parking
Foundation
Sewer
Water Source
Schools
- District:
- PHILADELPHIA CITY
Financial Details
HOA
None
Annual Taxes
$2,325
Tax year 2025
Assessed Value
$166,100
Parcel Number
492219800
Directions
Ask google
Affordability Calculator
$50,000
Estimated monthly payment
$1,331/mo
Principal $200,000 · Est. interest $279,018 over 30 yrs
Neighborhood Market Statistics
How this home compares to active listings in PHILADELPHIA, PA
- $302,941
- Median Listing Price
- 74
- Median Days on Market
- 1,330
- Median Sq Ft
- $201
- Median Price / Sq Ft
- 5,845
- Active Listings
- This home’s price is 17% below the area median.
- Its price per sq ft is 15% above the area median.
Market statistics compiled from active EXIT Realty® and MLS listings in PHILADELPHIA, PA.
Location

Points of Interest in PHILADELPHIA, PA
Showing the PHILADELPHIA area map.
Nearby Schools
Julia Ward Howe School
Elementary · 0.2 mi away
Mom Moms Kiddie College
School · 0.3 mi away
Widener Memorial School
School · 0.3 mi away
Philadelphia High School for Girls
Secondary · 0.4 mi away
Precious Babies LRNG Academy Daycare
School · 0.4 mi away
Delaware Valley Charter High School
Secondary · 0.5 mi away
James R Lowell School
Elementary · 0.5 mi away
Cristo Rey Philadelphia High School
Secondary · 0.6 mi away
Central High School
Secondary · 0.6 mi away
My Shades of Green Learning Tree
School · 0.6 mi away
Thurgood Marshall School
Elementary · 0.6 mi away
Birney Preparatory Academy
School · 0.7 mi away
Lindley Academy Charter School at Birney
Elementary · 0.7 mi away
St Helena School
School · 0.7 mi away
Joseph Pennell School
Elementary · 0.7 mi away
Logan Hope
Elementary · 0.8 mi away
Incarnation of Our Lord School
School · 0.8 mi away
Prince Hall
Elementary · 0.8 mi away
Andrew J Morrison School
Elementary · 0.9 mi away
James Logan Elementary School
Elementary · 0.9 mi away
Commute Calculator
Nearby Homes


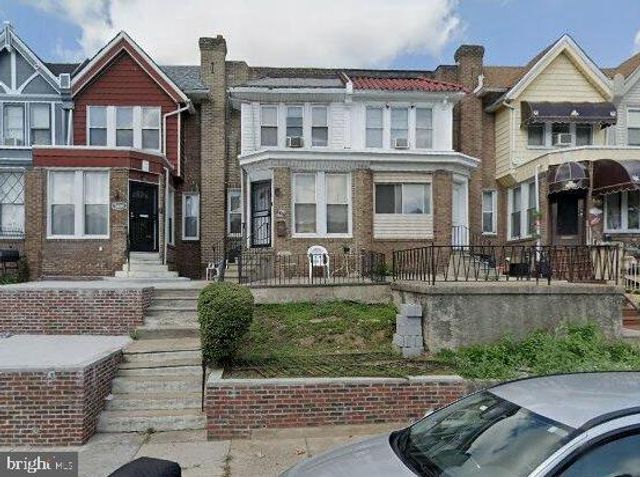
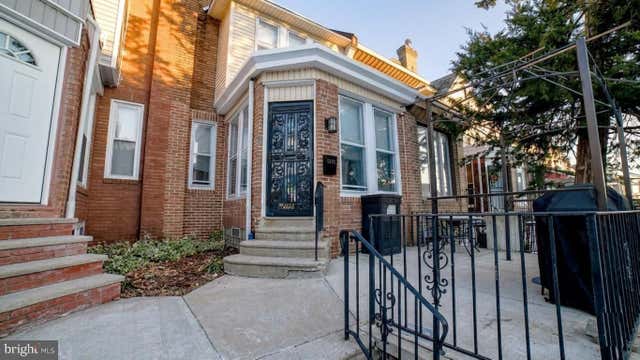

Similar Homes Nearby
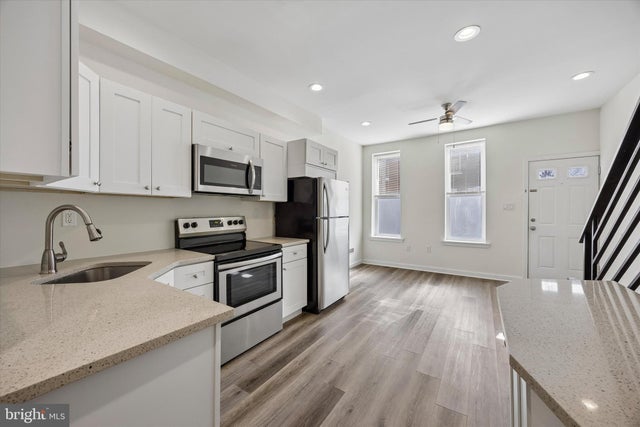
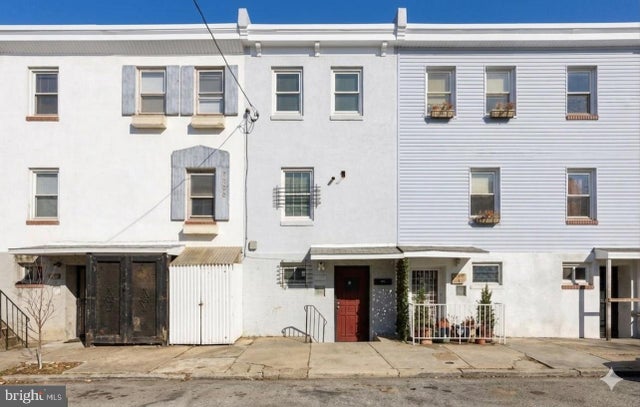


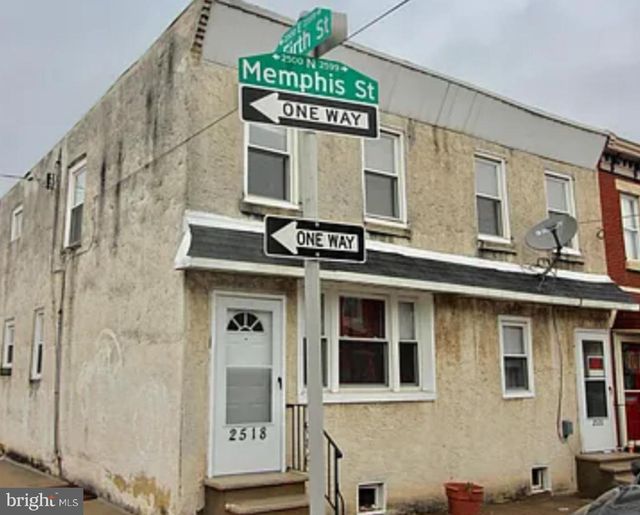

Similar Home Values
Comparable nearby listings and their asking prices.
| Address | Price | Beds | Baths | Sq Ft |
|---|---|---|---|---|
| 2018 N CLEVELAND STREET, PHILADELPHIA, PA | $175,000 | 3 | 2 | 1,016 |
| 7033 UPLAND STREET, PHILADELPHIA, PA | $175,000 | 4 | 2 | 1,138 |
| 2237 PIERCE STREET, PHILADELPHIA, PA | $175,000 | 3 | 2 | 986 |
| 2031 N WOODSTOCK STREET, PHILADELPHIA, PA | $175,000 | 5 | 3 | 1,515 |
| 2518 MEMPHIS STREET, PHILADELPHIA, PA | $175,000 | 2 | 1 | 1,176 |
| 2520 MEMPHIS STREET, PHILADELPHIA, PA | $175,000 | 2 | 1 | 828 |
Moving Cost Estimate
EXIT Agents in PHILADELPHIA


Listing Courtesy: Keller Williams Real Estate-Blue Bell - 2156462900