

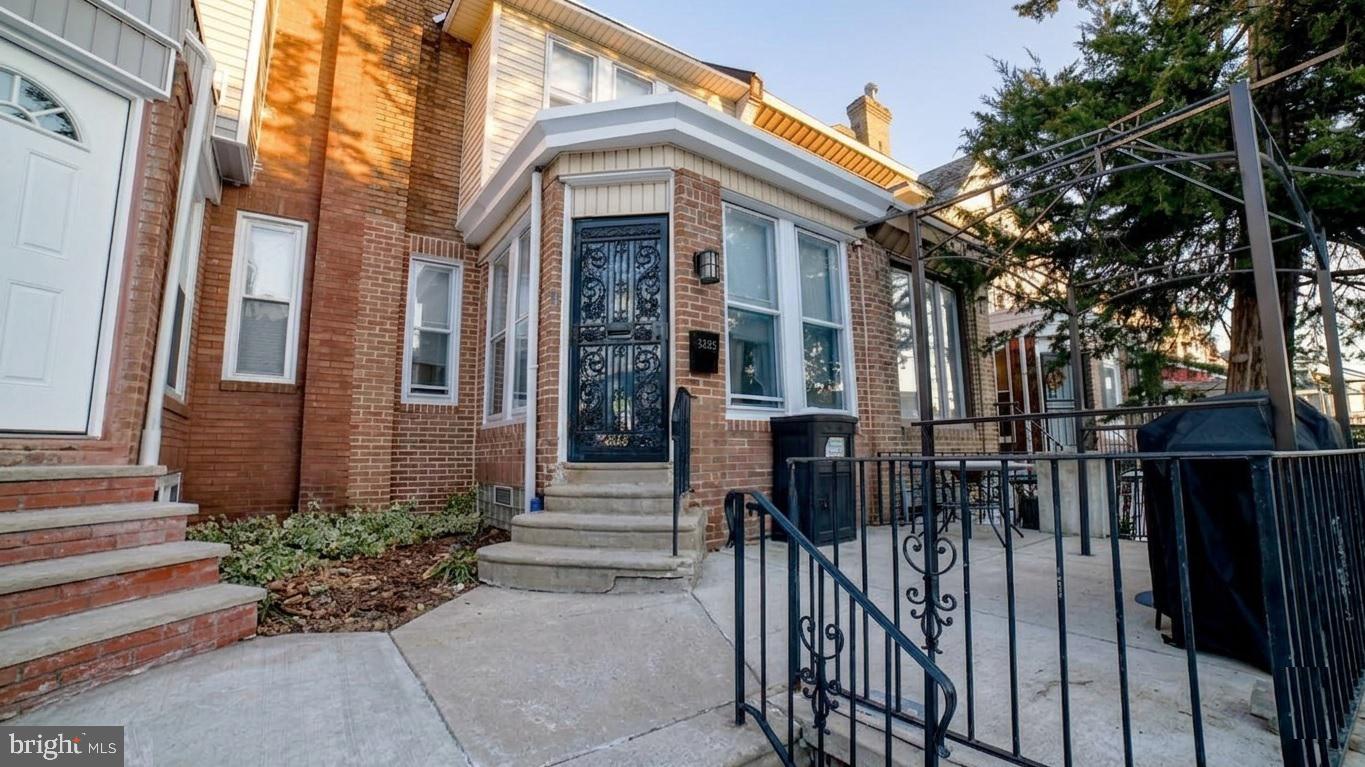
5635 N 10TH STREET, PHILADELPHIA, PA 19141
OLNEY · PHILADELPHIA County
Key Facts
Description
5 Bedrooms | 3 Full Baths | 1 Half Bath | Fully Updated | Occupied – Appt. Required Welcome to this beautifully updated 5-bedroom, 3.5-bath home located in the Olney section of Philadelphia. This spacious property features an open-concept living and dining area with updated flooring and recessed lighting throughout. The modern kitchen offers contemporary cabinetry, quartz countertops, and stainless steel appliances. The upper levels include generously sized bedrooms, including a primary suite with private bath. The fully finished basement provides additional living space and includes a full bathroom—ideal for guests, extended household living, or flexible use. Conveniently located near shopping, schools, public transportation, and major roadways. Property is owner-occupied. All showings by appointment only. Do not approach property without confirmed showing.
Property Information
Property Type
Residential
Sub-Type
Townhouse
Structure Type
Townhouse
Year Built
1935
Living Area
1,544 sq ft
Lot Size
0.03 acres
Lot Dimensions
16.00 x 90.00
Garage Spaces
1
Parking Spaces
1
Zoning
RSA5
Days on Market
141
MLS® Listing#
PAPH2582414
Property Features
Interior
Appliances
Cooling
Heating
Basement
Pool
Parking
Laundry
Foundation
Windows
Sewer
Rooms
- Main
- Bathroom 1
- Bathroom 1
- Bathroom 2
- Bedroom 1
- Bedroom 1
- Bedroom 2
- Bedroom 3
- Bedroom 4
- KitchenMain
- Living RoomMain
Schools
- District:
- THE SCHOOL DISTRICT OF PHILADELPHIA
Financial Details
HOA
None
Annual Taxes
$3,923
Tax year 2025
Assessed Value
$280,300
Parcel Number
492171200
Directions
Get on I-76 W from Pattison Ave and S Broad St 5 min (1.2 mi) Continue on I-76 W to N 9th St 15 min (12.0 mi) Continue on N 9th St. Take N 10th St and Wagner Ave to N 10th St
Affordability Calculator
$51,980
Estimated monthly payment
$1,383/mo
Principal $207,920 · Est. interest $290,067 over 30 yrs
Neighborhood Market Statistics
How this home compares to active listings in PHILADELPHIA, PA
- $302,941
- Median Listing Price
- 74
- Median Days on Market
- 1,330
- Median Sq Ft
- $201
- Median Price / Sq Ft
- 5,845
- Active Listings
- This home’s price is 14% below the area median.
- Its price per sq ft is 16% below the area median.
Market statistics compiled from active EXIT Realty® and MLS listings in PHILADELPHIA, PA.
Location

Points of Interest in PHILADELPHIA, PA
Showing the PHILADELPHIA area map.
Nearby Schools
Julia Ward Howe School
Elementary · 0.3 mi away
Mom Moms Kiddie College
School · 0.4 mi away
Widener Memorial School
School · 0.4 mi away
Philadelphia High School for Girls
Secondary · 0.4 mi away
Precious Babies LRNG Academy Daycare
School · 0.5 mi away
James R Lowell School
Elementary · 0.5 mi away
Delaware Valley Charter High School
Secondary · 0.5 mi away
My Shades of Green Learning Tree
School · 0.6 mi away
Thurgood Marshall School
Elementary · 0.6 mi away
Cristo Rey Philadelphia High School
Secondary · 0.6 mi away
Birney Preparatory Academy
School · 0.6 mi away
Lindley Academy Charter School at Birney
Elementary · 0.6 mi away
St Helena School
School · 0.7 mi away
Central High School
Secondary · 0.7 mi away
Incarnation of Our Lord School
School · 0.7 mi away
Logan Hope
Elementary · 0.8 mi away
Joseph Pennell School
Elementary · 0.8 mi away
Andrew J Morrison School
Elementary · 0.8 mi away
Family Circle Academy
School · 0.9 mi away
Prestige Learning Center
School · 0.9 mi away
Commute Calculator
Nearby Homes
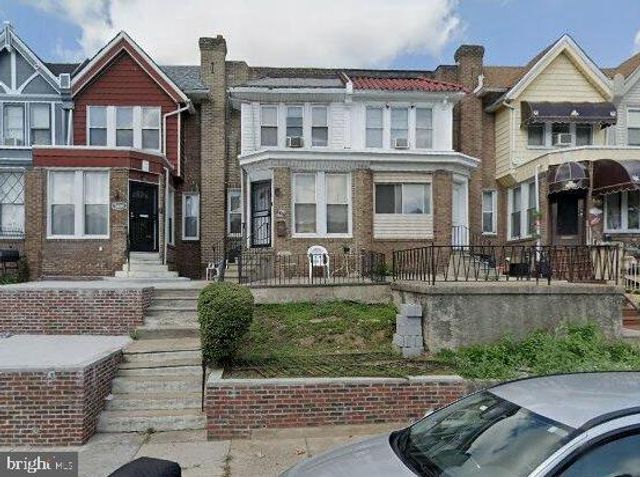
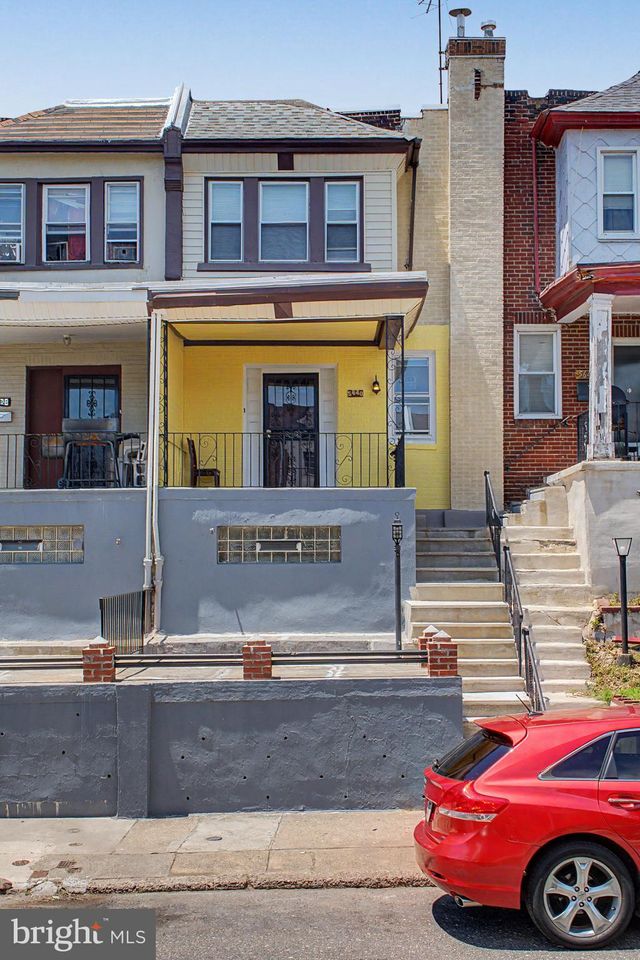


Similar Homes Nearby
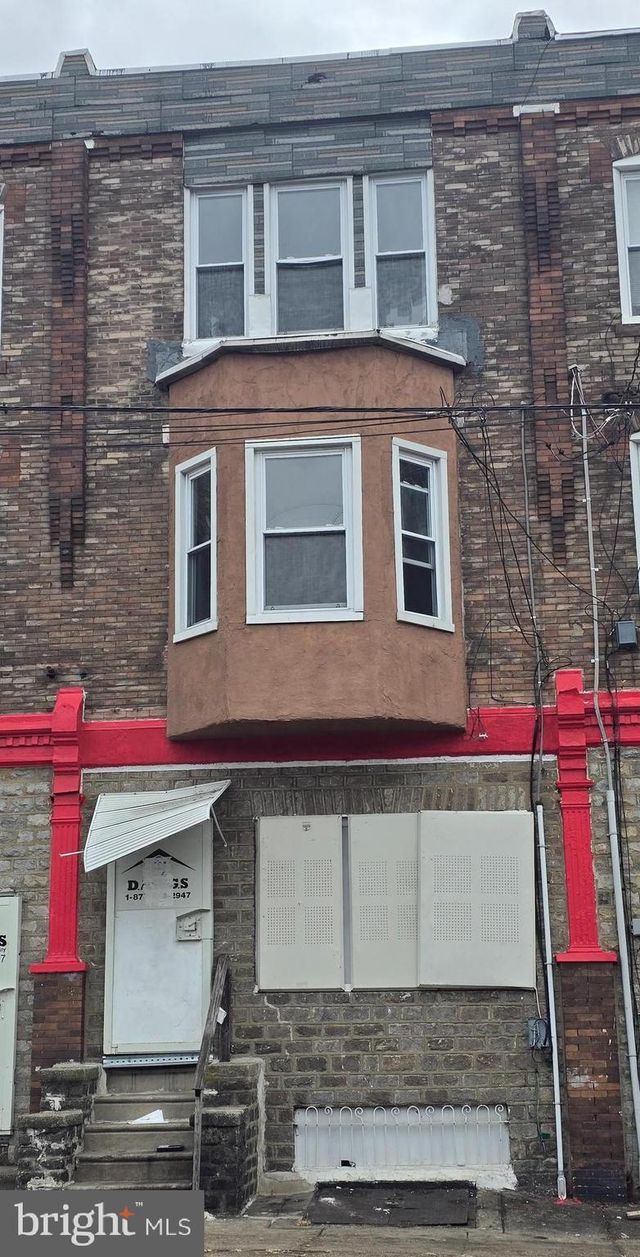
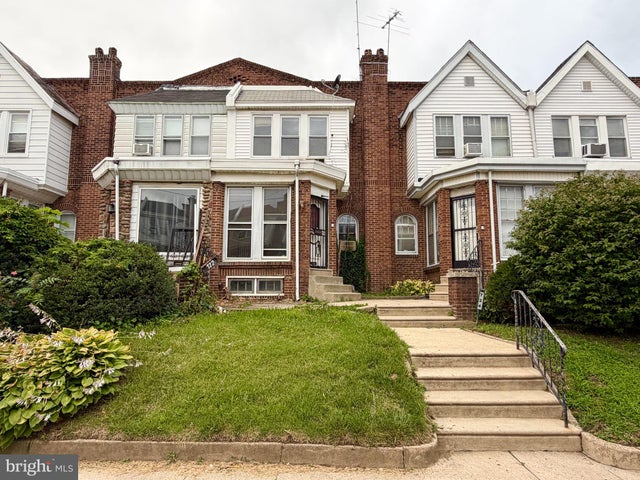


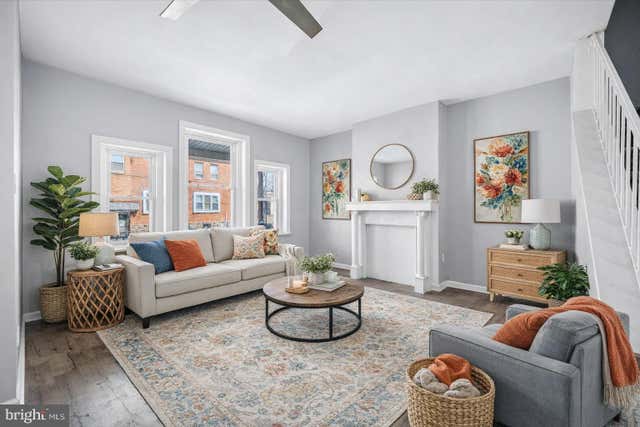
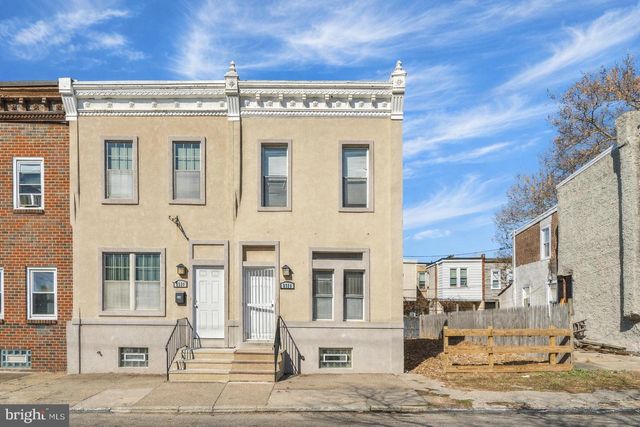
Similar Home Values
Comparable nearby listings and their asking prices.
| Address | Price | Beds | Baths | Sq Ft |
|---|---|---|---|---|
| 7032 WOODLAND AVENUE, PHILADELPHIA, PA | $184,900 | 5 | — | 1,830 |
| 722 ATWOOD ROAD, PHILADELPHIA, PA | $184,900 | 4 | 1 | 1,613 |
| 1848 N 27TH STREET, PHILADELPHIA, PA | $184,900 | 4 | 3 | 1,878 |
| 1245 ADAMS AVENUE, PHILADELPHIA, PA | $184,999 | 4 | 2 | 1,614 |
| 2406 W CLEARFIELD STREET, PHILADELPHIA, PA | $184,999 | 4 | 1 | 1,476 |
| 2330 N 12TH STREET, PHILADELPHIA, PA | $185,000 | 4 | 2 | 1,318 |
Moving Cost Estimate
EXIT Agents in PHILADELPHIA


Listing Courtesy: KW Empower - 2156273500