

421 W OLNEY AVENUE, PHILADELPHIA, PA 19120
OLNEY · PHILADELPHIA County
Key Facts
Description
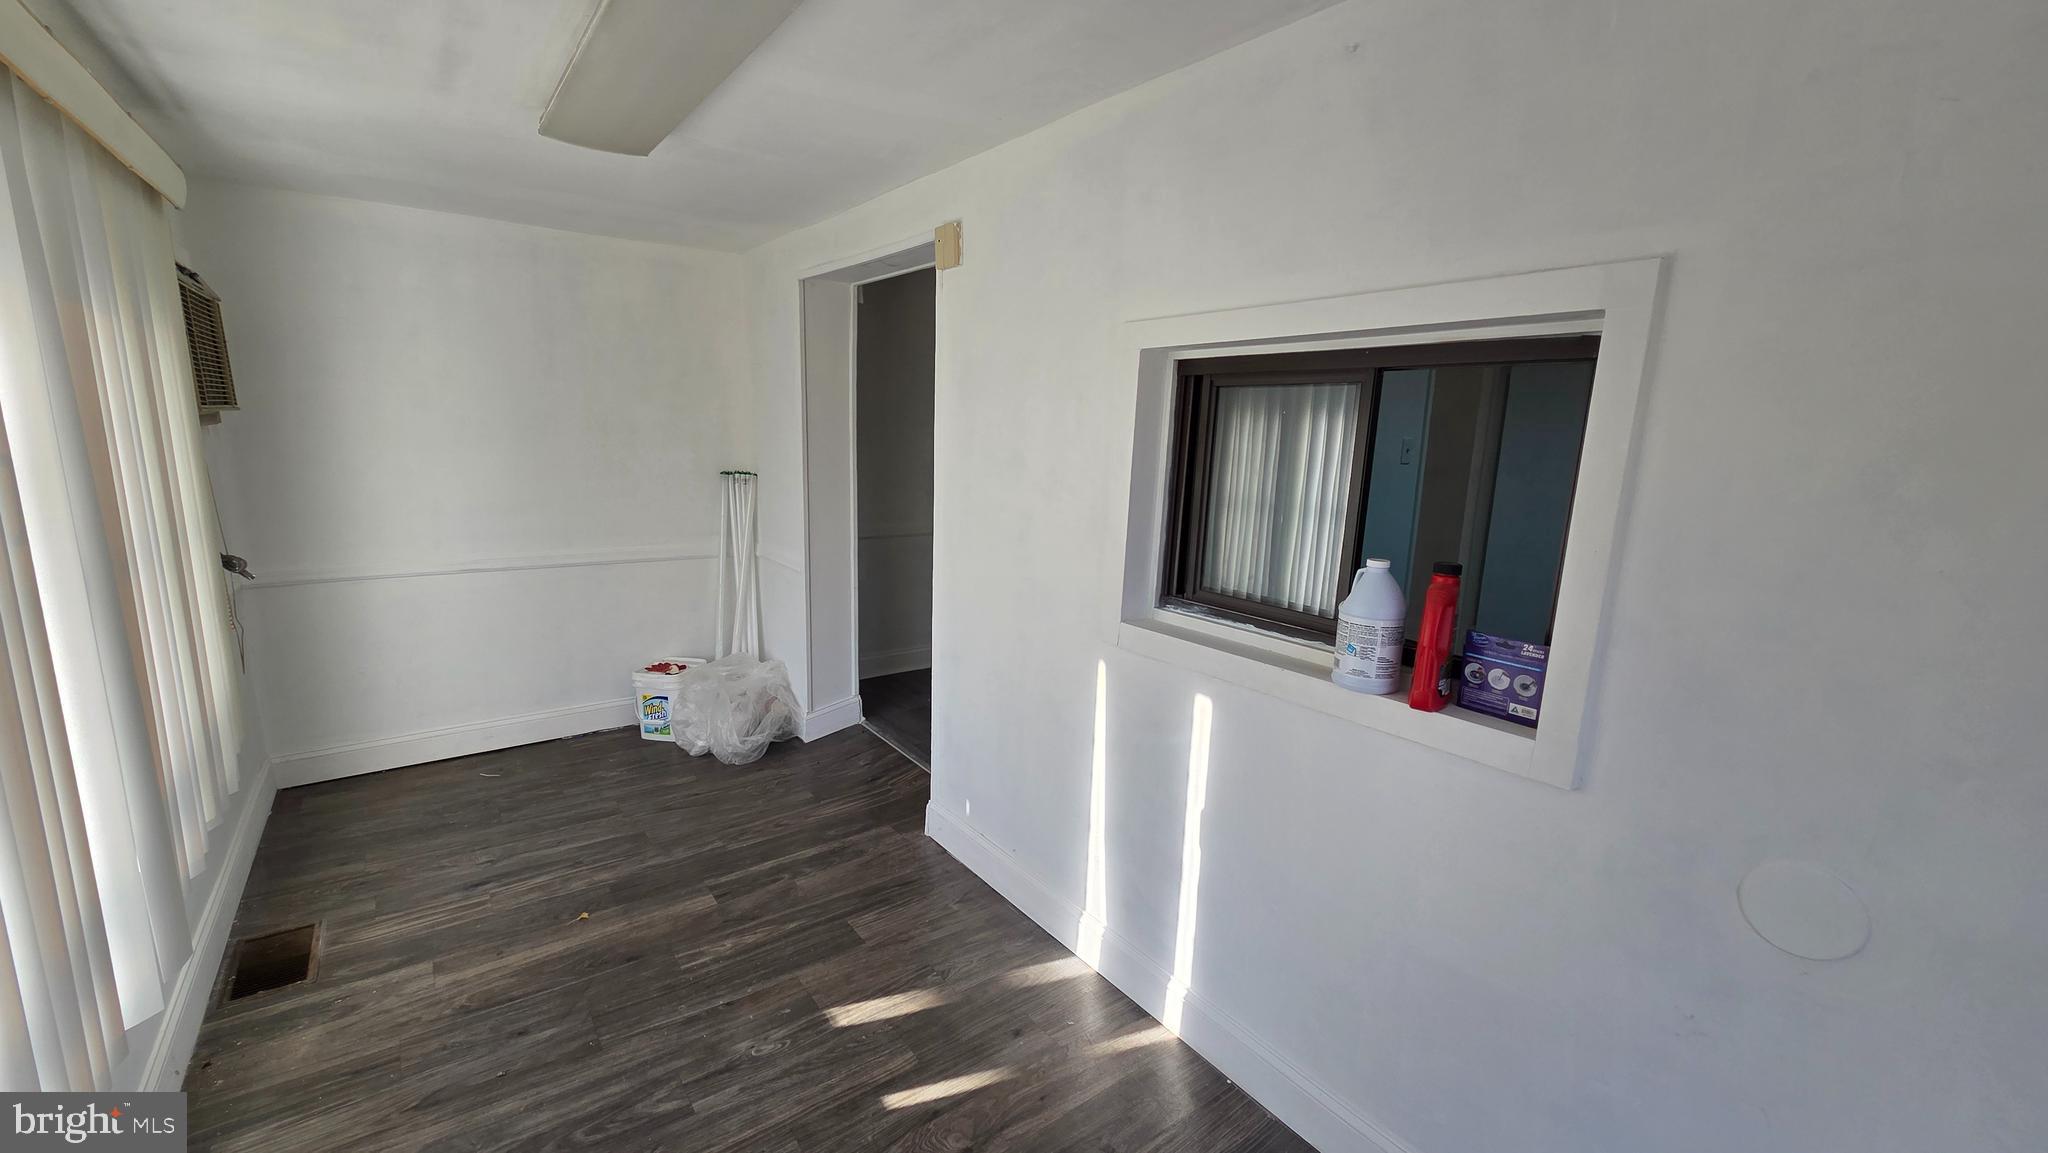
Have you been expanding your business and you are looking for a permanent spot for your business? This affordable Mixed-use investment opportunity located along a major commercial corridor in the Olney/Oak Lane section of North Philadelphia. This 3-unit property consists of a vacant first-floor commercial space, a fully occupied second-floor residential apartment, and a separately located 4-car garage, offering multiple income streams. The first-floor commercial unit features direct access to the basement and a separate side entrance, providing flexibility for a variety of business uses. The second-floor residential unit has its own private side entrance and is currently occupied by a tenant, which theres an option to have the tenant out by 60 days after going under contract. The detached 4-car garage, located directly behind the building, provides additional rental income potential. Situated at 421 W Olney Ave, the property is surrounded by residential housing and is just one block from 5th Street. The location offers easy access to Roosevelt Boulevard, Broad Street, and Cheltenham Avenue, making it convenient for tenants and customers alike. This property presents an excellent opportunity for an owner-occupant or investor to add value by leasing the commercial space while collecting existing rental income from the residential unit and garage. Property is being sold as-is.
Property Information
Property Type
Residential Income
Sub-Type
Multi Family
Structure Type
House
Year Built
1925
Living Area
1,460 sq ft
Lot Size
0.07 acres
Lot Dimensions
25.00 x 116.00
Garage Spaces
4
Parking Spaces
4
Zoning
CMX2
Days on Market
23
MLS® Listing#
PAPH2631084
Property Features
Appliances
Cooling
Heating
Pool
Parking
Foundation
Sewer
Water Source
Schools
- District:
- PHILADELPHIA CITY
Financial Details
Annual Taxes
$2,921
Tax year 2025
Assessed Value
$208,700
Parcel Number
612013200
Directions
From Cheltenham Ave, turn onto 5th Street. Drive down 1.3 miles and make a left onto W Olney Ave. The property is at the corner of W Olney Ave and N Lawrence Street
Affordability Calculator
$46,000
Estimated monthly payment
$1,224/mo
Principal $184,000 · Est. interest $256,696 over 30 yrs
Neighborhood Market Statistics
How this home compares to active listings in PHILADELPHIA, PA
- $303,049
- Median Listing Price
- 75
- Median Days on Market
- 1,326
- Median Sq Ft
- $201
- Median Price / Sq Ft
- 5,858
- Active Listings
- This home’s price is 24% below the area median.
- Its price per sq ft is 22% below the area median.
Market statistics compiled from active EXIT Realty® and MLS listings in PHILADELPHIA, PA.
Location

Points of Interest in PHILADELPHIA, PA
Showing the PHILADELPHIA area map.
Nearby Schools
James R Lowell School
Elementary · 0.3 mi away
My Shades of Green Learning Tree
School · 0.4 mi away
Family Circle Academy
School · 0.4 mi away
Thurgood Marshall School
Elementary · 0.5 mi away
Incarnation of Our Lord School
School · 0.5 mi away
Andrew J Morrison School
Elementary · 0.6 mi away
St Helena School
School · 0.6 mi away
Olney Elementary School
Elementary · 0.6 mi away
Grover Washington Middle School
Secondary · 0.6 mi away
Olney High School
Secondary · 0.6 mi away
Birney Preparatory Academy
School · 0.7 mi away
Lindley Academy Charter School at Birney
Elementary · 0.7 mi away
Julia Ward Howe School
Elementary · 0.7 mi away
Finletter School
Elementary · 0.7 mi away
Prestige Learning Center
School · 0.7 mi away
International Christian High School
Secondary · 0.8 mi away
Mom Moms Kiddie College
School · 0.8 mi away
Eugenio Maria de Hostos Charter School
Elementary · 0.8 mi away
Cardinal Dougherty High School
Secondary · 0.8 mi away
Aspira Bilingual Cyber Charter School
School · 0.8 mi away
Commute Calculator
Nearby Homes


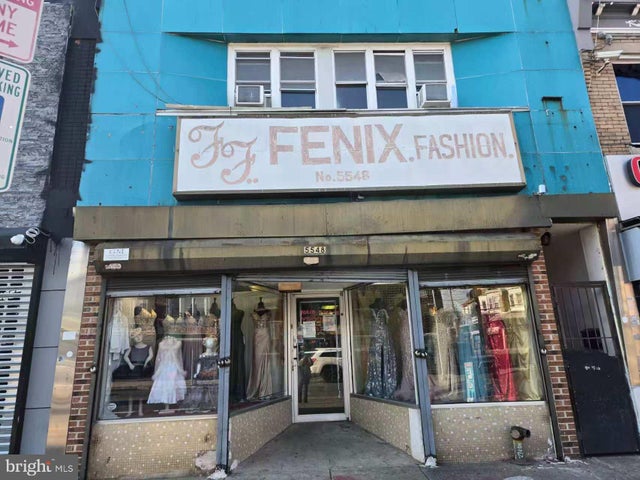

Similar Homes Nearby

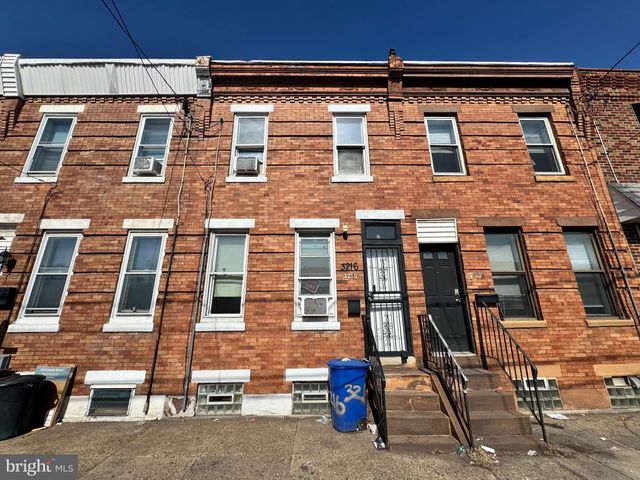
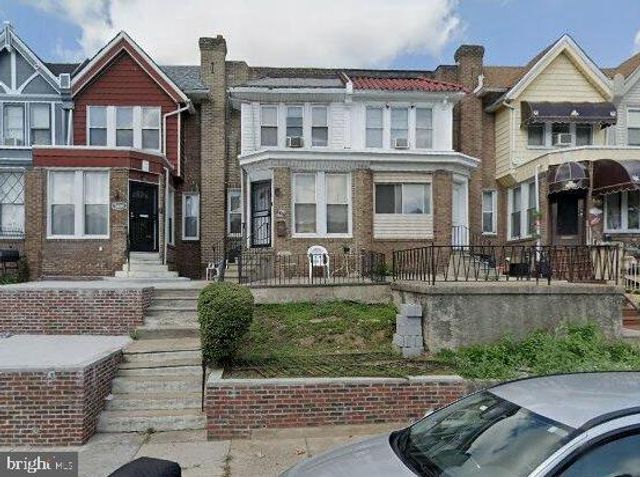
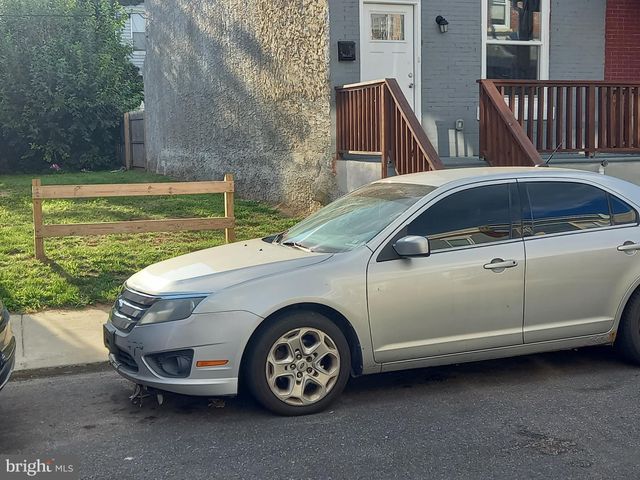
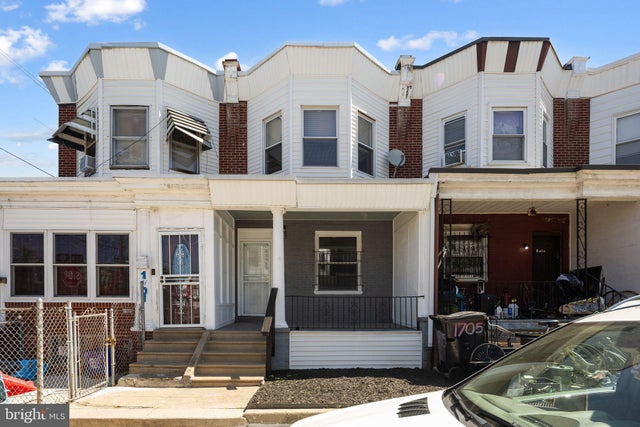

Similar Home Values
Comparable nearby listings and their asking prices.
| Address | Price | Beds | Baths | Sq Ft |
|---|---|---|---|---|
| 2601 PENNSYLVANIA AVENUE 403, PHILADELPHIA, PA | $161,000 | 1 | 1 | 531 |
| 3216 ARAMINGO AVENUE, PHILADELPHIA, PA | $162,000 | 2 | 1 | 930 |
| 5606 N 10TH STREET, PHILADELPHIA, PA | $162,400 | 4 | 1 | 1,568 |
| 210 N WANAMAKER STREET, PHILADELPHIA, PA | $162,900 | 3 | 2 | 1,065 |
| 1703 S CONESTOGA STREET, PHILADELPHIA, PA | $164,000 | 2 | 1 | 870 |
| 870 N 47TH STREET, PHILADELPHIA, PA | $164,000 | 3 | 2 | 1,038 |
Moving Cost Estimate
EXIT Agents in PHILADELPHIA


Listing Courtesy: BHHS Fox & Roach-Blue Bell - 2155422200