

2601 PENNSYLVANIA AVENUE 403, PHILADELPHIA, PA 19130
NONE AVAILABLE · PHILADELPHIA County
Key Facts
Description
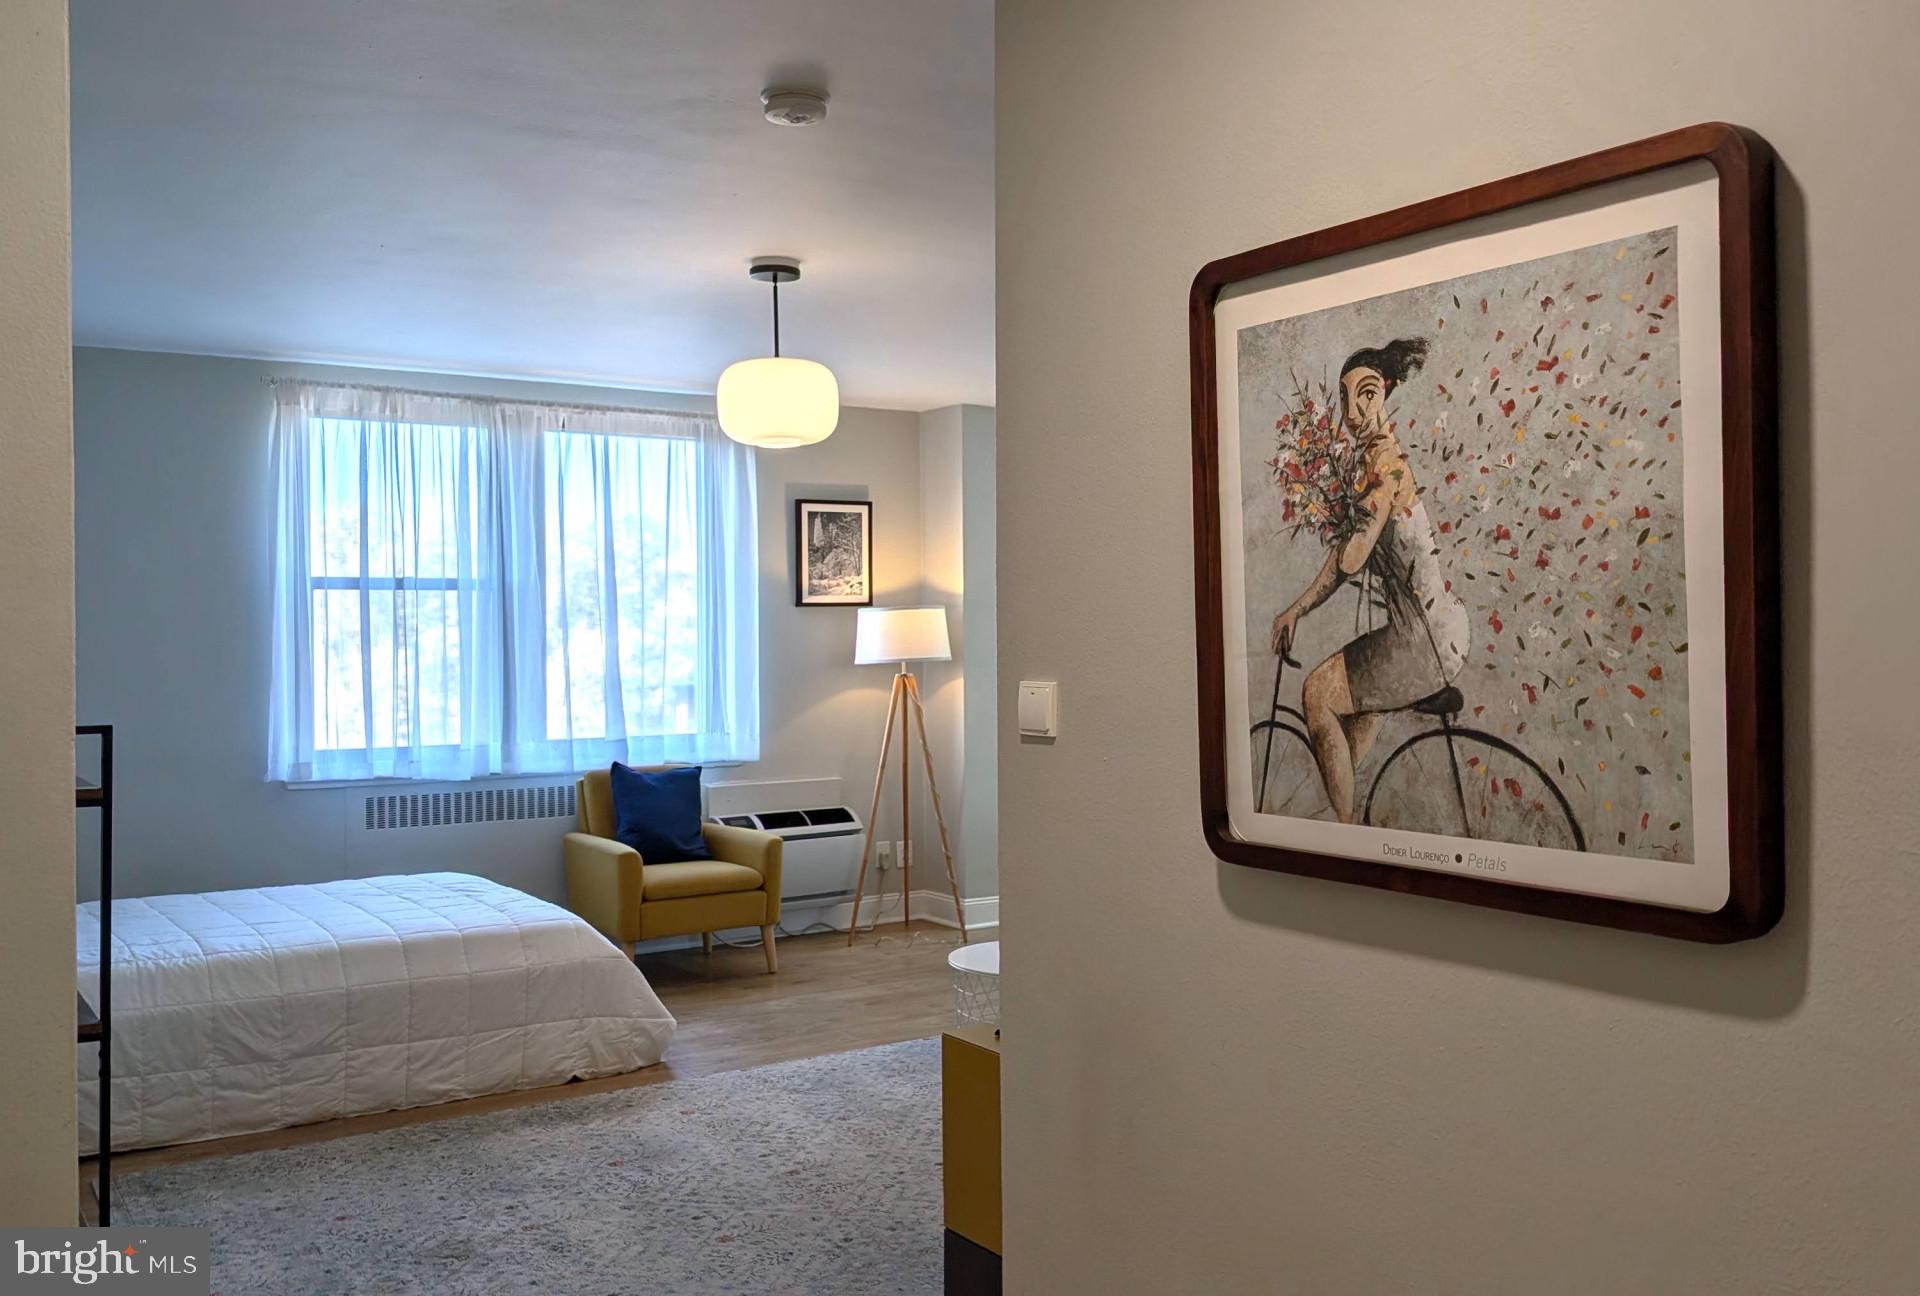
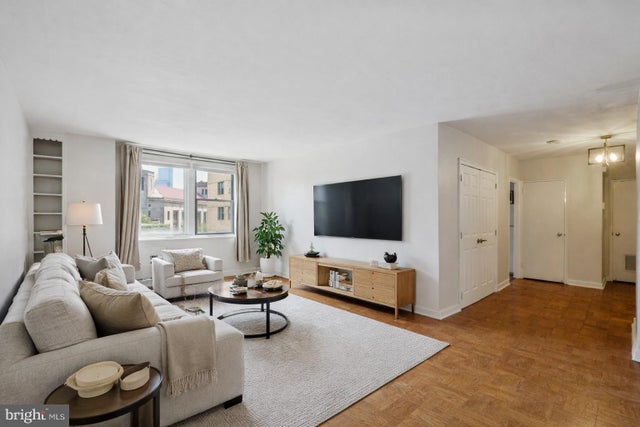
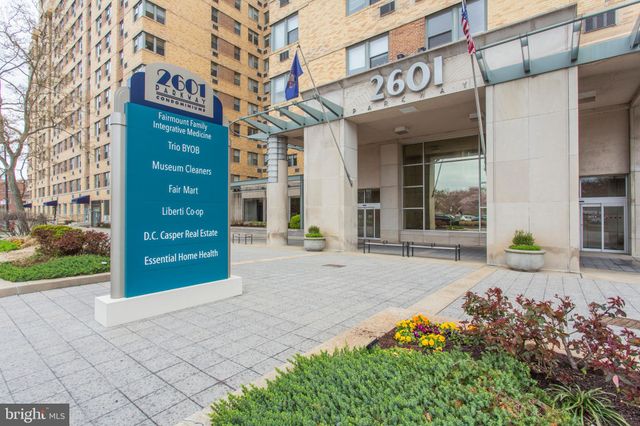
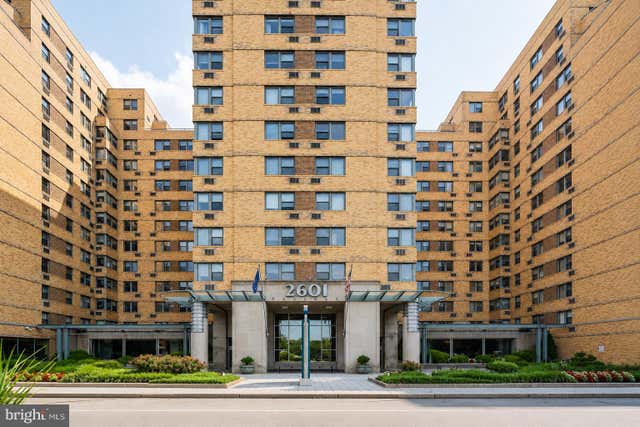
Welcome to this beautifully renovated studio at 2601 Pennsylvania Avenue, directly across from the Philadelphia Museum of Art. Thoughtfully updated and tastefully furnished, this move-in ready residence offers modern comfort in one of Philadelphia’s most desirable locations.The bright, open layout features new kitchen appliances, contemporary cabinetry, laminate flooring, and stylish modern furnishings. A generous walk-in closet provides exceptional storage space, and a washer and dryer are conveniently located in the unit — a rare feature for a studio. Residents enjoy full-service amenities including 24-hour front desk staff, fitness center, resident lounge, on-site restaurant, convenience store, and dry cleaning services. Ideally positioned along the Parkway and steps from Fairmount Park and Kelly Drive, the location offers scenic walking and biking paths, easy highway access, public transportation, and close proximity to Whole Foods and neighborhood dining.The monthly HOA includes all utilities except electric and cable, providing convenient, low-maintenance living.Pet-friendly building, with some exceptions.A turnkey opportunity to own a fully updated studio in a premier Philadelphia location.
Property Information
Property Type
Residential
Sub-Type
Condominium
Style
Art Deco
Year Built
1950
Living Area
531 sq ft
Lot Dimensions
0.00 x 0.00
Zoning
RMX3
Days on Market
89
MLS® Listing#
PAPH2608098
Property Features
Interior
Appliances
Cooling
Heating
Flooring
Pool
Parking
Laundry
Foundation
Security
Utilities
Sewer
Water Source
Rooms
- Main
- Bedroom 1Main
- KitchenMain
- Living RoomMain
Schools
- District:
- PHILADELPHIA CITY
Financial Details
HOA
None
Annual Taxes
$1,791
Tax year 2025
Assessed Value
$128,000
Parcel Number
888072660
Directions
From Center City, take Benjamin Franklin Parkway west, turn right onto N 26th St, building is on the corner of 26th St and Pennsylvania Ave
Affordability Calculator
$32,200
Estimated monthly payment
$857/mo
Principal $128,800 · Est. interest $179,687 over 30 yrs
Neighborhood Market Statistics
How this home compares to active listings in PHILADELPHIA, PA
- $303,020
- Median Listing Price
- 74
- Median Days on Market
- 1,330
- Median Sq Ft
- $201
- Median Price / Sq Ft
- 5,845
- Active Listings
- This home’s price is 47% below the area median.
- Its price per sq ft is 51% above the area median.
Market statistics compiled from active EXIT Realty® and MLS listings in PHILADELPHIA, PA.
Location

Points of Interest in PHILADELPHIA, PA
Showing the PHILADELPHIA area map.
Nearby Schools
The City School
School · 0.3 mi away
Bache-Martin Elementary School
Elementary · 0.4 mi away
Robert Morris Elementary School
Elementary · 0.5 mi away
Caring Center
School · 0.5 mi away
Goddard School
School · 0.5 mi away
Bright Horizons at Philadelphia
School · 0.6 mi away
Camelot Academy
School · 0.6 mi away
Roberts Vaux Middle School
School · 0.6 mi away
Vaux Big Picture High School
Secondary · 0.6 mi away
Clementine Montessori School
Elementary · 0.6 mi away
General John F Reynolds Elementary School
Elementary · 0.7 mi away
Waring Laura W School
Elementary · 0.7 mi away
McMichael Morton School
Elementary · 0.8 mi away
Kelley School
Elementary · 0.8 mi away
John W Hallahan Girls School
Secondary · 0.9 mi away
Masterman Secondary School
Secondary · 0.9 mi away
St Joseph's Preparatory School
Secondary · 0.9 mi away
Community Partnership School
School · 0.9 mi away
French Communication Institute
School · 0.9 mi away
Petite Ecole Bilingue
School · 0.9 mi away
Commute Calculator
Nearby Homes



Similar Homes Nearby
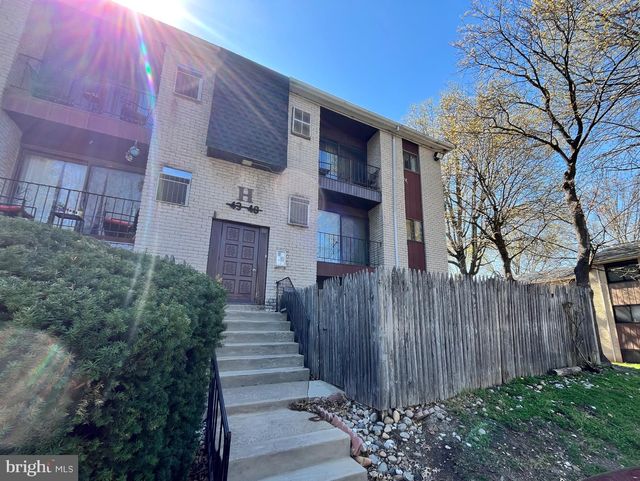
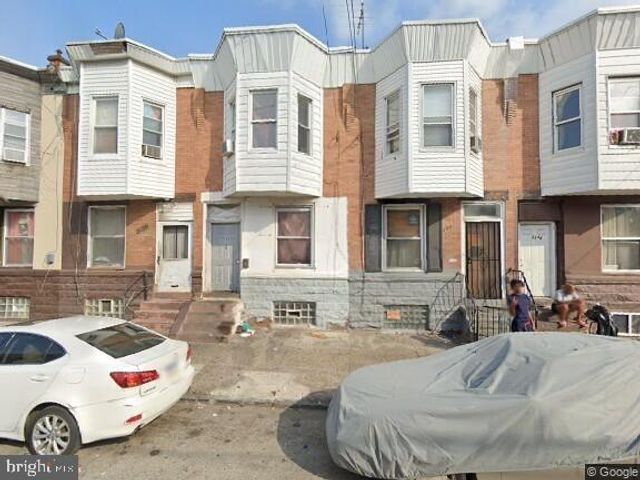

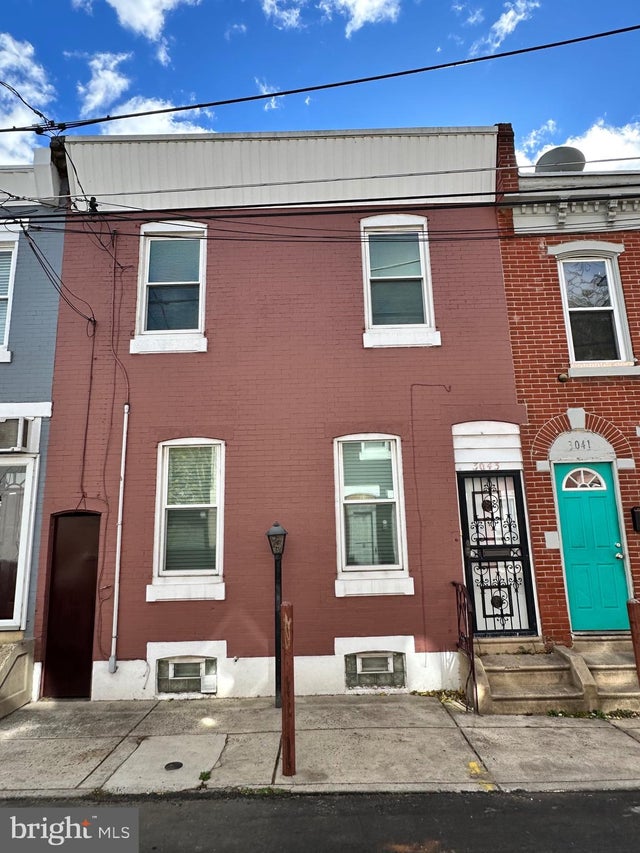


Similar Home Values
Comparable nearby listings and their asking prices.
| Address | Price | Beds | Baths | Sq Ft |
|---|---|---|---|---|
| 8030 DITMAN STREET 44H, PHILADELPHIA, PA | $114,000 | 1 | 1 | 650 |
| 3140 JASPER ST., PHILADELPHIA, PA | $114,850 | 3 | 1 | 1,072 |
| 7600 E ROOSEVELT BOULEVARD 906, PHILADELPHIA, PA | $114,900 | 1 | 1 | 737 |
| 3043 CORAL STREET, PHILADELPHIA, PA | $114,900 | 3 | 1 | 1,440 |
| 3124 N CARLISLE STREET, PHILADELPHIA, PA | $114,900 | 3 | 1 | 962 |
| 1018 S 53RD STREET, PHILADELPHIA, PA | $114,900 | 2 | 2 | 1,326 |
Moving Cost Estimate
EXIT Agents in PHILADELPHIA


Listing Courtesy: FSBO Broker - 7173947283