

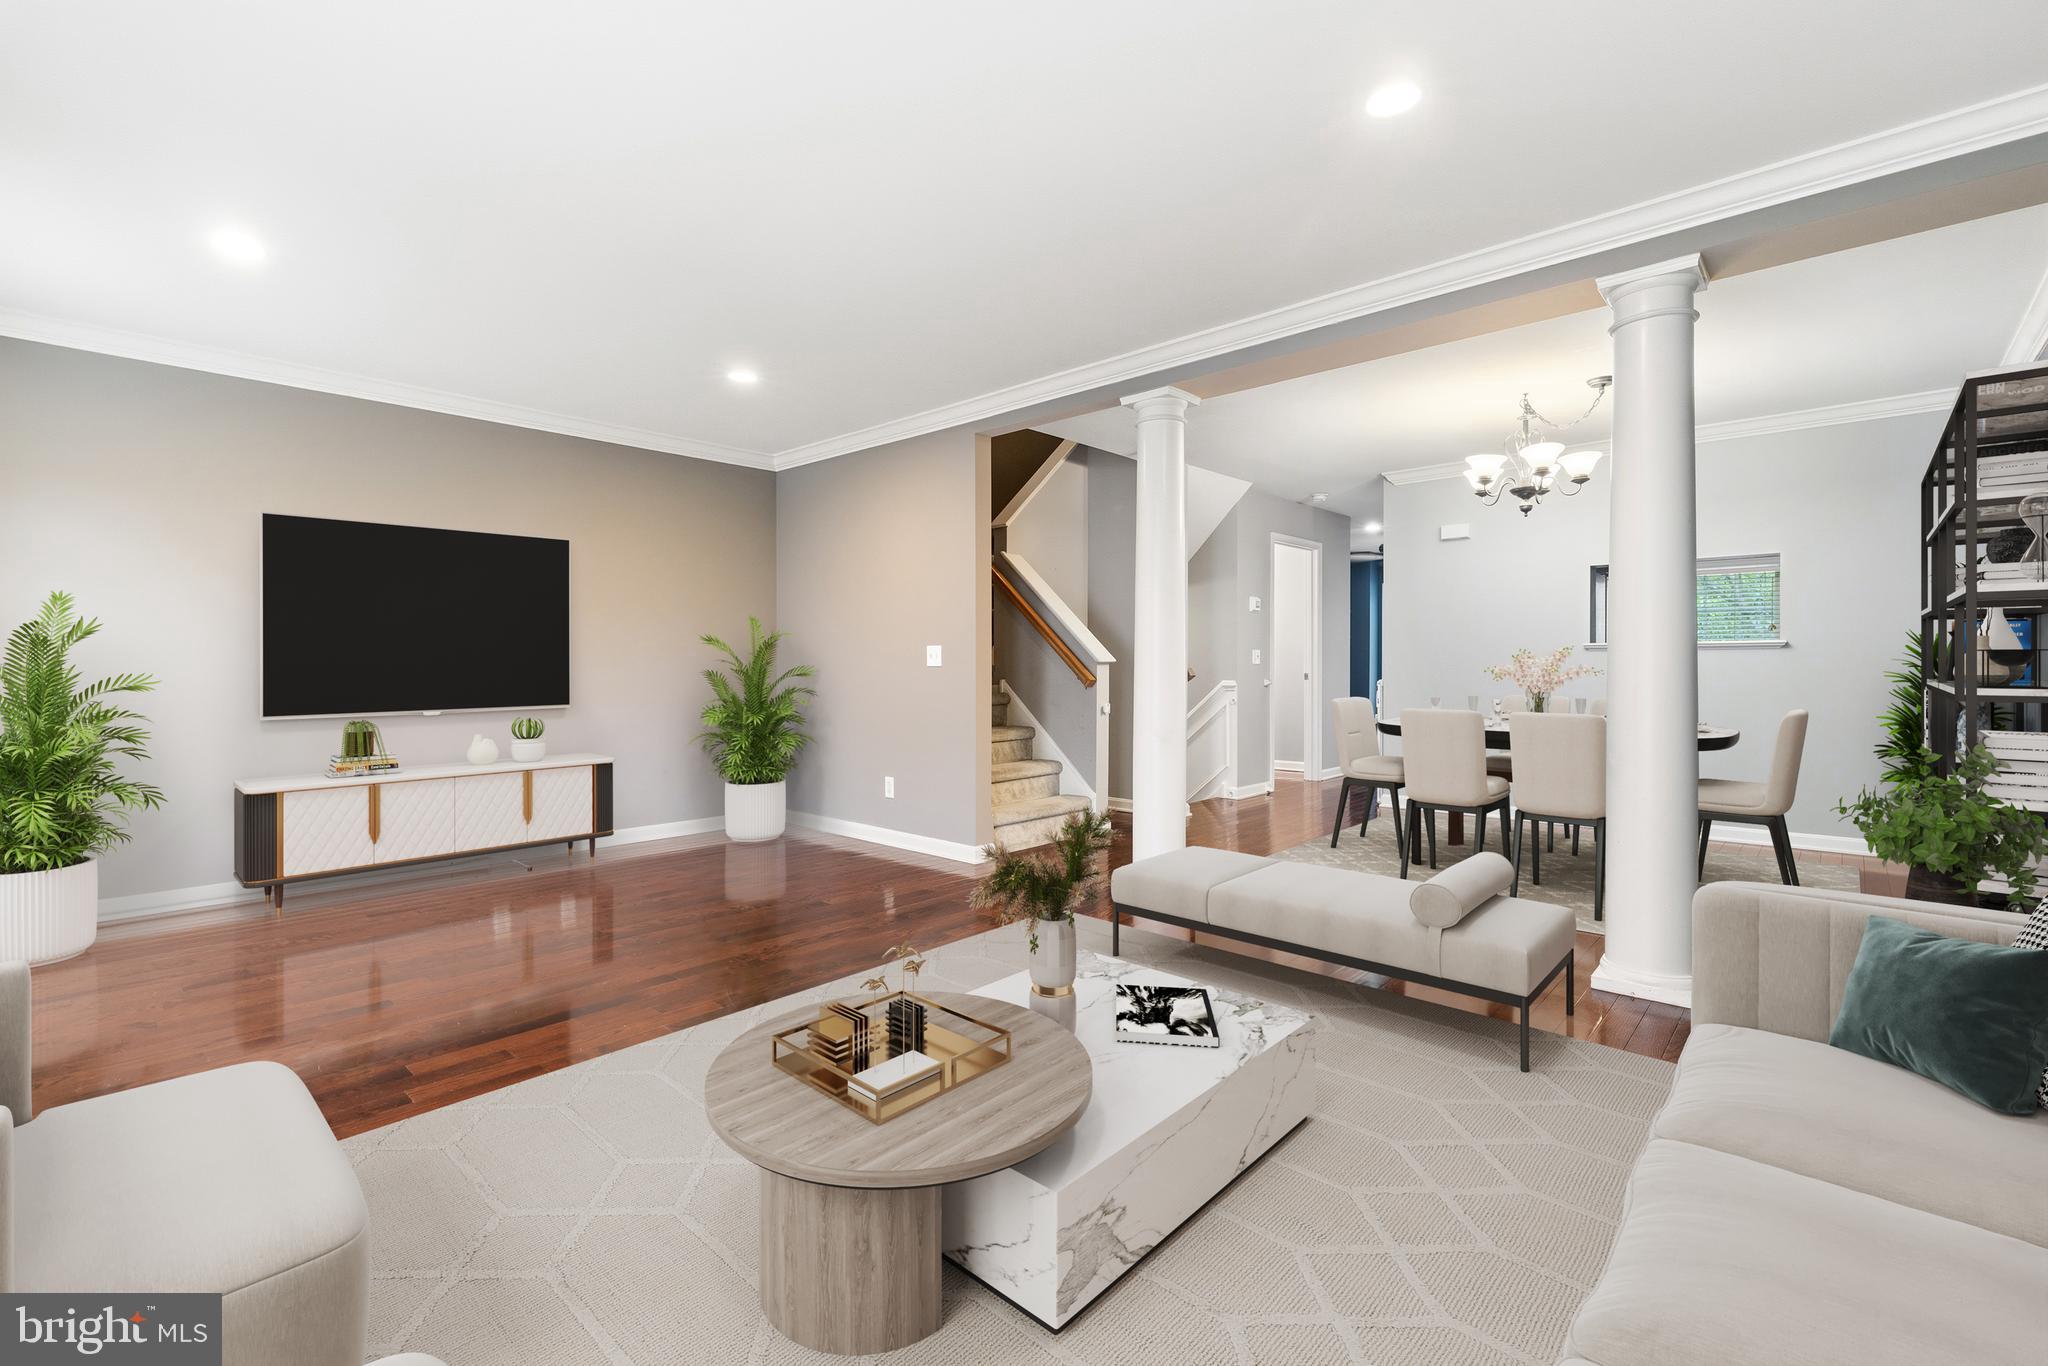
100 PARKER AVENUE 35, PHILADELPHIA, PA 19128
ROXBOROUGH · PHILADELPHIA County
Key Facts
Description
Over 2,000 square feet, an attached garage, a private driveway, and additional resident and guest parking—an exceptional combination that's hard to find in Philadelphia. Welcome to this beautifully maintained three-bedroom townhome in the desirable Penn Village community of Roxborough, offering the perfect blend of space, comfort, and commuter convenience. Step inside to a spacious, thoughtfully designed floor plan that adapts to today's lifestyle. The entry level features a versatile family room with sliding glass doors leading to a private deck and outdoor space—ideal for relaxing, entertaining, working from home, or creating a home gym. Interior access to the attached garage adds everyday convenience. The main living level is bright and inviting, showcasing gleaming hardwood floors, an open-concept layout, and abundant natural light. The well-appointed kitchen is the heart of the home, featuring a center island, gas cooking, built-in microwave, dishwasher, double sink with garbage disposal, and a sunny breakfast area. The adjoining dining and living rooms flow seamlessly together, creating an ideal space for everyday living and entertaining, while a charming bay window and convenient powder room complete the level. Upstairs, the spacious primary suite offers a walk-in closet and a private full bath. Two additional generously sized bedrooms and a full hall bath provide comfortable accommodations for family, guests, or a dedicated home office. Recent improvements, including a newer heater and central air conditioning system, along with low-maintenance vinyl siding, offer added peace of mind for years to come. Location is everything, and this home delivers. Enjoy easy access to Regional Rail for a convenient commute to Center City, while also being just minutes from Manayunk's vibrant restaurants, shopping, Fairmount Park, the Wissahickon Valley trails, major highways, and everything Roxborough has to offer. Move-in ready and offering the rare combination of generous living space, exceptional parking, and an unbeatable location, this is an opportunity you won't want to miss.
Property Information
Property Type
Residential
Sub-Type
Townhouse
Structure Type
Townhouse
Year Built
2005
Living Area
2,043 sq ft
Lot Size
0.04 acres
Lot Dimensions
20.00 x 83.00
Garage Spaces
1
Parking Spaces
2
Zoning
RSA5
Days on Market
50
MLS® Listing#
PAPH2627150
Property Features
Interior
Appliances
Cooling
Heating
Basement
Pool
Parking
Laundry
Patio
Lot Features
Construction
Foundation
Sewer
Water Source
Rooms
- 0 X 0
- Bedroom 10 X 0
- Bedroom 20 X 0
- Dining Room0 X 0Main
- Kitchen0 X 0Main
- Living Room0 X 0Main
Schools
- District:
- PHILADELPHIA CITY
Financial Details
HOA
None
Annual Taxes
$6,646
Tax year 2025
Assessed Value
$474,800
Parcel Number
212338435
Directions
Between Umbria Street & Cinnaminson St
Affordability Calculator
$81,980
Estimated monthly payment
$2,182/mo
Principal $327,920 · Est. interest $457,478 over 30 yrs
Neighborhood Market Statistics
How this home compares to active listings in PHILADELPHIA, PA
- $303,020
- Median Listing Price
- 74
- Median Days on Market
- 1,330
- Median Sq Ft
- $201
- Median Price / Sq Ft
- 5,845
- Active Listings
- This home’s price is 35% above the area median.
- Its price per sq ft is right around the area median.
Market statistics compiled from active EXIT Realty® and MLS listings in PHILADELPHIA, PA.
Location

Points of Interest in PHILADELPHIA, PA
Showing the PHILADELPHIA area map.
Nearby Schools
James Dobson Elementary School
Elementary · 0.4 mi away
Green Woods Charter School
Elementary · 0.5 mi away
Roxborough High School
Secondary · 0.6 mi away
St Mary-Assumption School
School · 0.8 mi away
Roxborough Christian School
School · 0.8 mi away
Belmont Hills Elementary School
Elementary · 0.9 mi away
Green Lane School
School · 0.9 mi away
Y.A.L.E. School Philadelphia
School · 1.1 mi away
Shawmont School
Elementary · 1.1 mi away
Amy Northwest
Elementary · 1.1 mi away
Welsh Valley Middle School
Secondary · 1.2 mi away
C.B. Community Schools, Philadelphia
School · 1.4 mi away
Philamont Christian Academy
School · 1.6 mi away
Cynwyd Elementary School
Elementary · 1.7 mi away
Cook-Wissahickon School
Elementary · 1.7 mi away
Andorra Kindercare
School · 1.9 mi away
Penn Valley Elementary School
Elementary · 1.9 mi away
Immaculate Heart of Mary
School · 1.9 mi away
Jack Miller Center
School · 2.0 mi away
Waldron Mercy Academy
School · 2.0 mi away
Commute Calculator
Nearby Homes

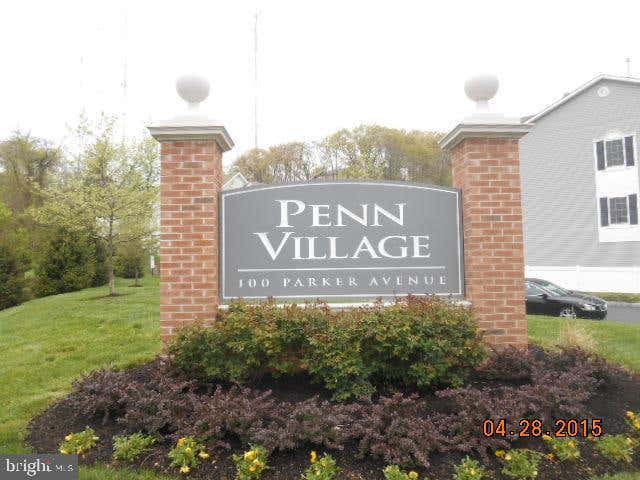
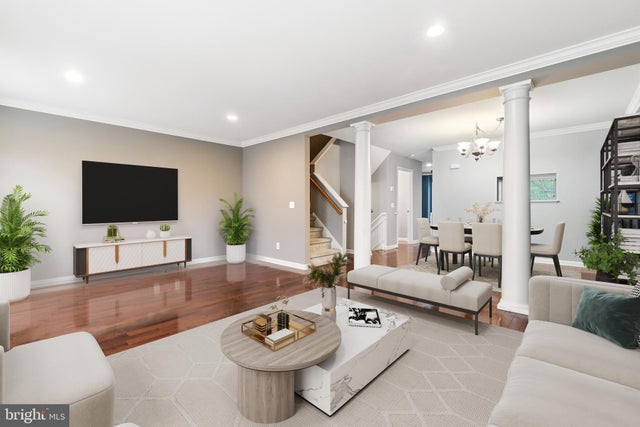


Similar Homes Nearby


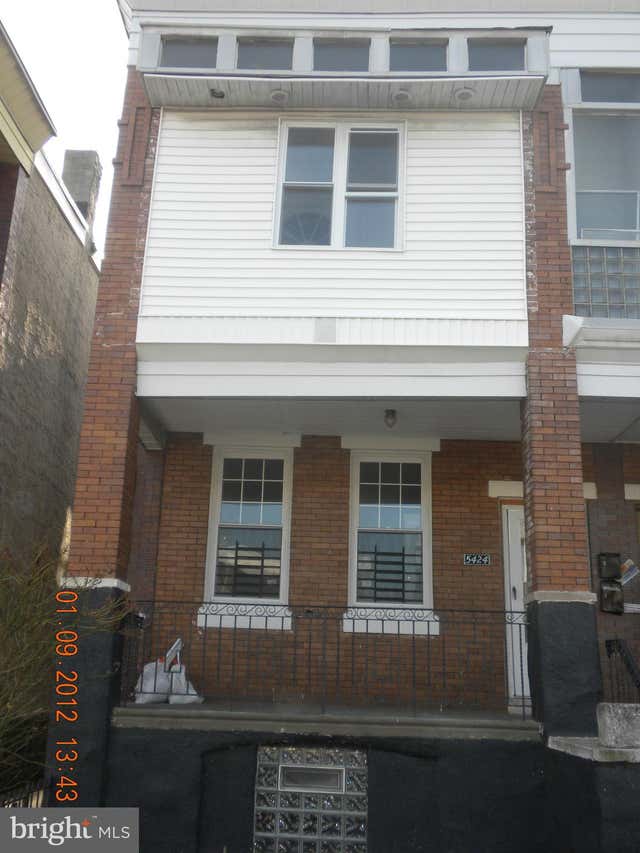
Similar Home Values
Comparable nearby listings and their asking prices.
| Address | Price | Beds | Baths | Sq Ft |
|---|---|---|---|---|
| 2632 E ONTARIO STREET, PHILADELPHIA, PA | $287,000 | 3 | 1 | 1,148 |
| 7818 FAYETTE STREET, PHILADELPHIA, PA | $287,500 | 3 | 2 | 1,576 |
| 2836 S SYDENHAM STREET, PHILADELPHIA, PA | $287,900 | 3 | 1 | 960 |
| 8072 CRAIG STREET, PHILADELPHIA, PA | $288,000 | 3 | 2 | 1,425 |
| 5424 WALNUT STREET, PHILADELPHIA, PA | $288,500 | 4 | — | 1,920 |
| 2534 BONAFFON STREET, PHILADELPHIA, PA | $289,000 | 4 | 4 | 1,400 |
Moving Cost Estimate
EXIT Agents in PHILADELPHIA


Listing Courtesy: RE/MAX Keystone - 2158858900