

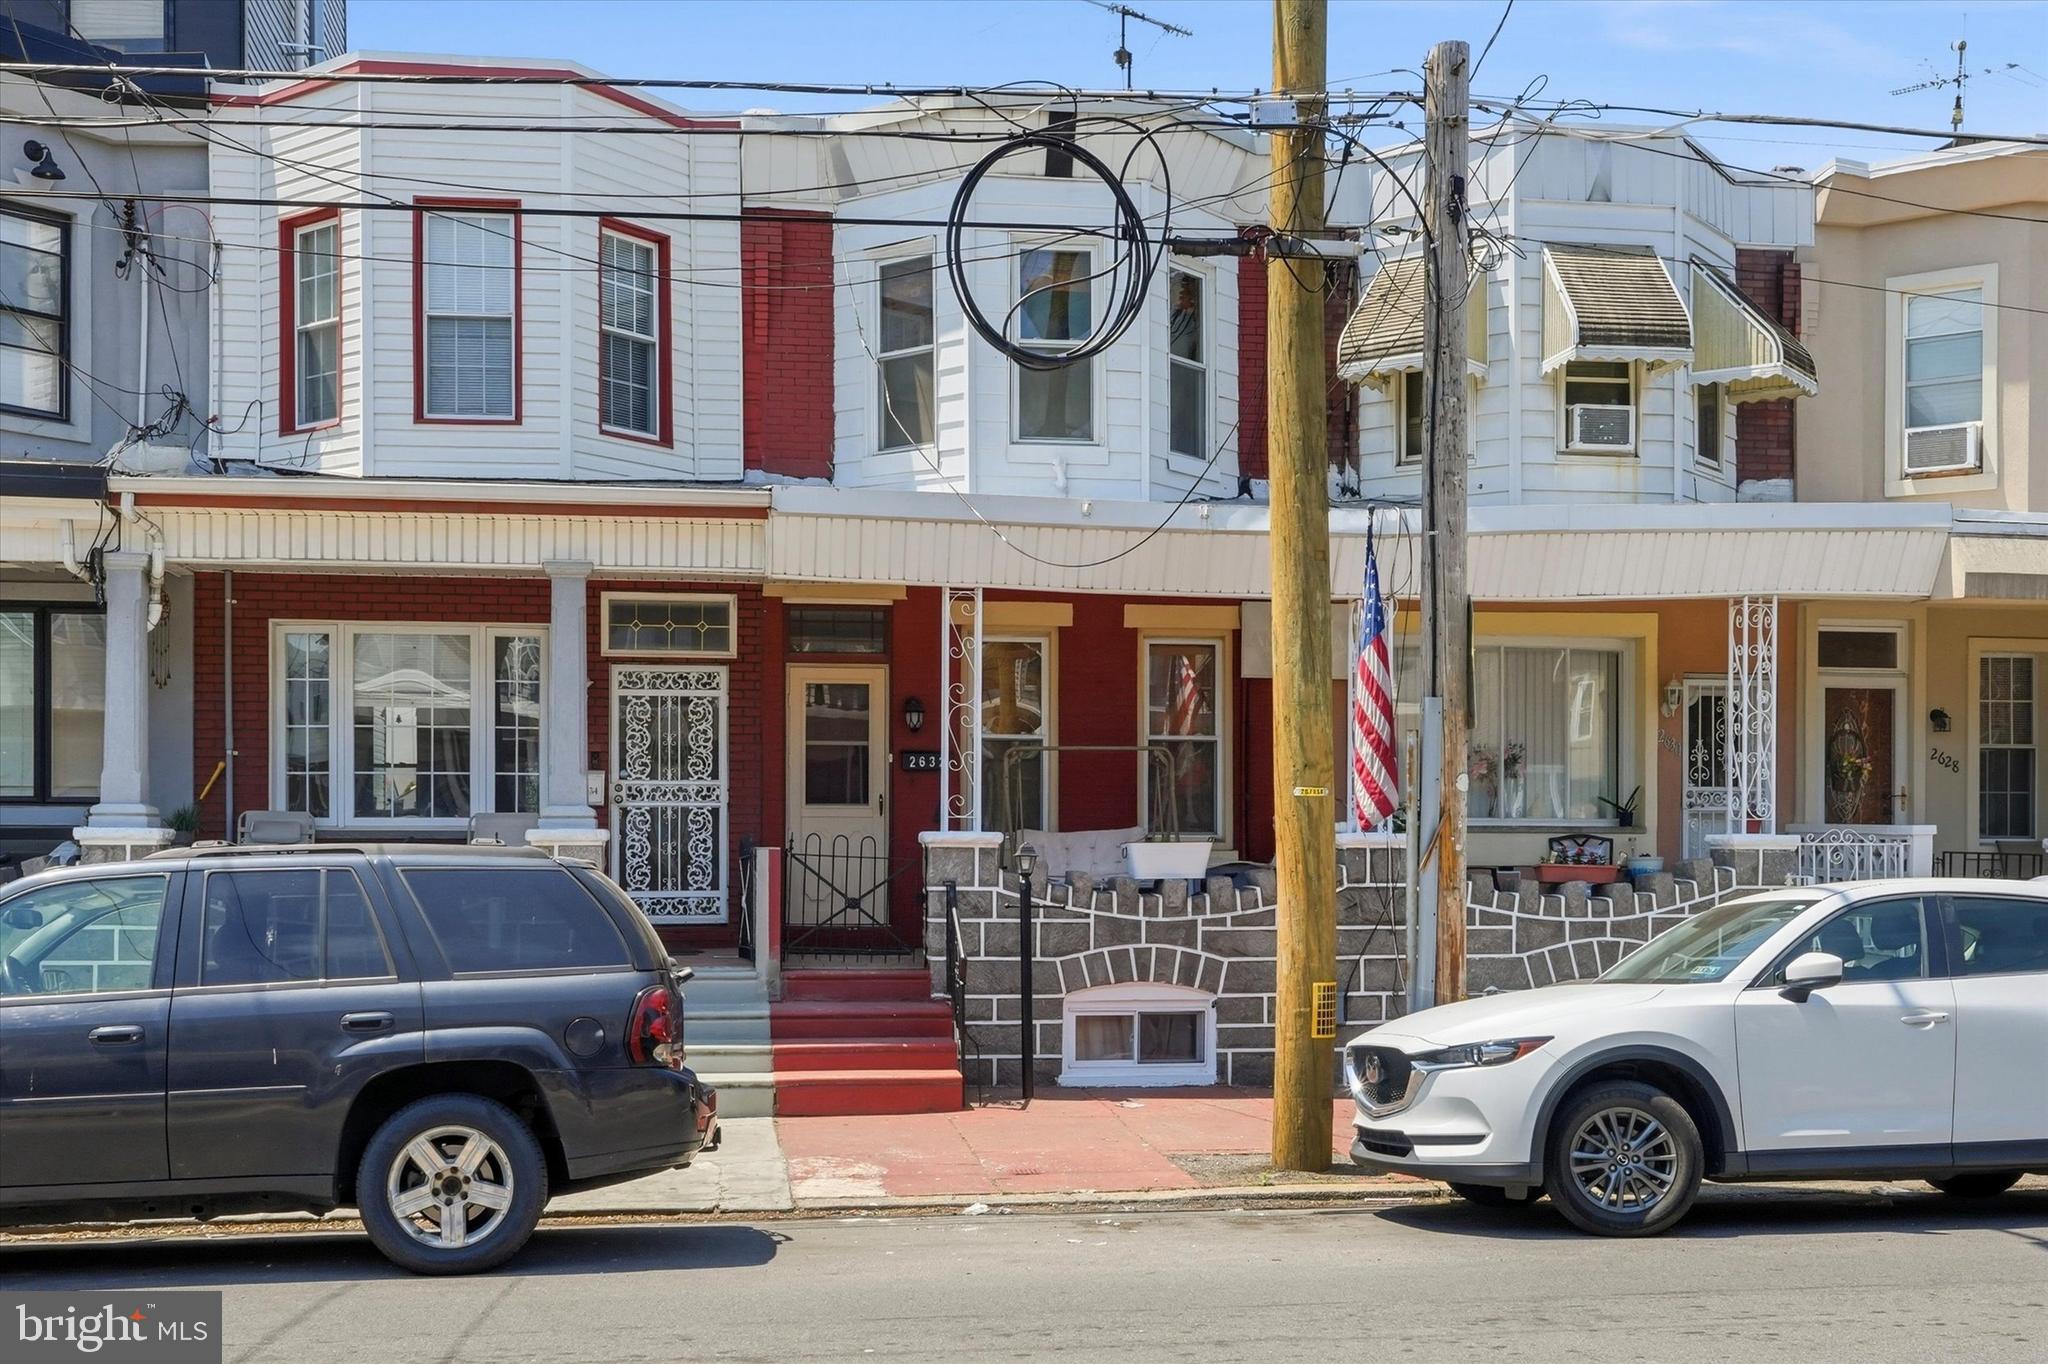
2632 E ONTARIO STREET, PHILADELPHIA, PA 19134
PORT RICHMOND · PHILADELPHIA County
Key Facts
Description
Welcome to 2632 E Ontario Street a charming and inviting 3-bedroom townhome nestled in the heart of Philadelphia’s vibrant Port Richmond neighborhood. From the moment you arrive, the covered front porch offers the perfect spot to enjoy your morning coffee or unwind at the end of the day. Step inside to find original hardwood flooring flowing throughout the main level and an expansive open-concept living and dining area designed for both comfortable everyday living and effortless entertaining. The spacious layout allows for a true separate dining space while still maintaining an airy, connected feel. The modern kitchen is outfitted with stainless steel appliances, subway tile backsplash, and direct access to the private fenced rear yard. Outside, enjoy a rare outdoor setup featuring a back deck, grassy yard space, and a storage shed tucked at the rear of the property. Upstairs, you’ll find three comfortably sized carpeted bedrooms, each complete with closet space. The unfinished full basement provides excellent storage potential along with a laundry area. Conveniently located near local shops, popular restaurants, parks, public transportation, and major roadways, this home offers the perfect blend of neighborhood charm and city accessibility.
Property Information
Property Type
Residential
Sub-Type
Townhouse
Structure Type
Townhouse
Year Built
1920
Living Area
1,148 sq ft
Lot Size
0.03 acres
Lot Dimensions
14.00 x 99.00
Zoning
RSA5
Days on Market
38
MLS® Listing#
PAPH2624830
Property Features
Interior
Appliances
Cooling
Heating
Flooring
Basement
Pool
Parking
Laundry
Construction
Foundation
Roof
Sewer
Water Source
Schools
- District:
- THE SCHOOL DISTRICT OF PHILADELPHIA
Financial Details
HOA
None
Annual Taxes
$3,031
Tax year 2025
Assessed Value
$216,600
Parcel Number
451037900
Directions
From Edgemont Street, turn right onto E Ontario Street. Property is located on the left hand side near E Ontario and E Thompson intersection
Affordability Calculator
$57,400
Estimated monthly payment
$1,528/mo
Principal $229,600 · Est. interest $320,312 over 30 yrs
Neighborhood Market Statistics
How this home compares to active listings in PHILADELPHIA, PA
- $302,941
- Median Listing Price
- 74
- Median Days on Market
- 1,330
- Median Sq Ft
- $201
- Median Price / Sq Ft
- 5,845
- Active Listings
- This home’s price is 5% below the area median.
- Its price per sq ft is 24% above the area median.
Market statistics compiled from active EXIT Realty® and MLS listings in PHILADELPHIA, PA.
Location

Getting Around
Points of Interest in PHILADELPHIA, PA
Showing the PHILADELPHIA area map.
Nearby Schools
Amy at James Martin
Secondary · 0.1 mi away
Our Lady of Port Richmond Regional Catholic School
School · 0.2 mi away
Smyk Learning Center
School · 0.4 mi away
Richmond Elementary School
Elementary · 0.7 mi away
Kradles 2 Krayons Child Care
Secondary · 0.7 mi away
Webster School
Elementary · 0.7 mi away
Ad Prima Charter School
Secondary · 0.7 mi away
Memphis Street Academy Charter School
School · 0.7 mi away
Mother of Divine Grace Rectory
School · 0.7 mi away
Deep Roots Charter School
Elementary · 0.8 mi away
School District of Philadelphia
Elementary · 0.8 mi away
Conwell Middle Magnet School
Secondary · 1.0 mi away
Frances E. Willard School
Elementary · 1.0 mi away
St Anne's School
School · 1.2 mi away
Gloria Casarez Elementary School
Elementary · 1.2 mi away
Ascension of Our Lord School
School · 1.2 mi away
Stephen A. Douglas High School
Secondary · 1.2 mi away
Maritime Academy Charter School
School · 1.2 mi away
Northeast High School for Boys
Secondary · 1.3 mi away
Mariana Bracetti Academy Charter School
School · 1.3 mi away
Commute Calculator
Nearby Homes


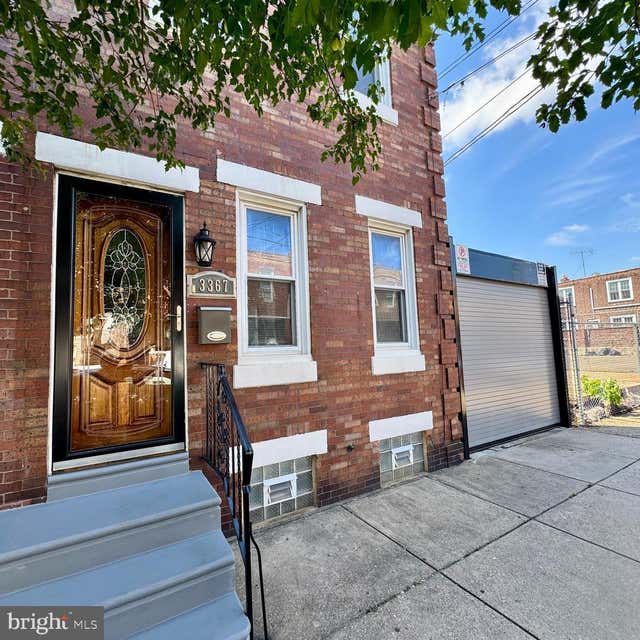


Similar Homes Nearby
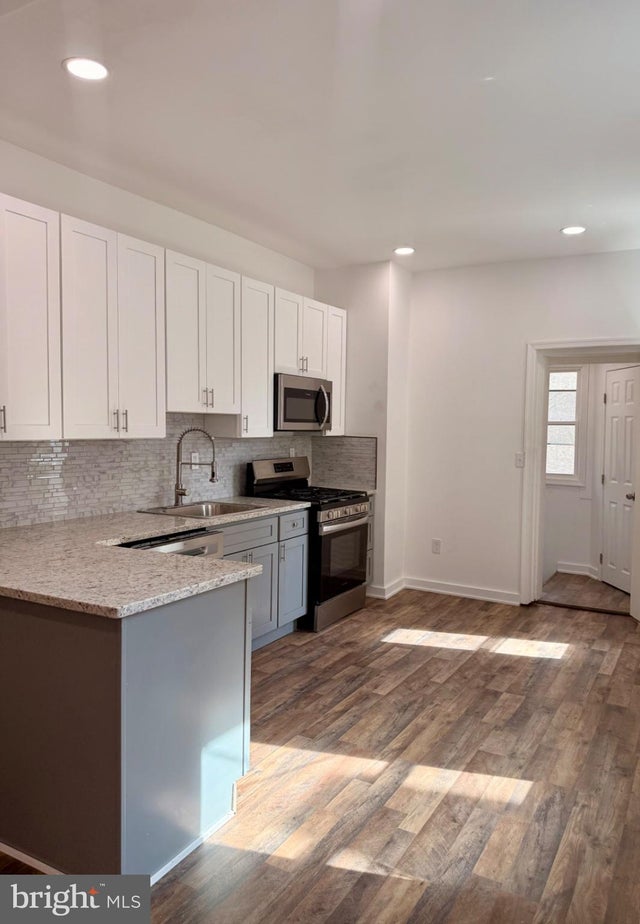
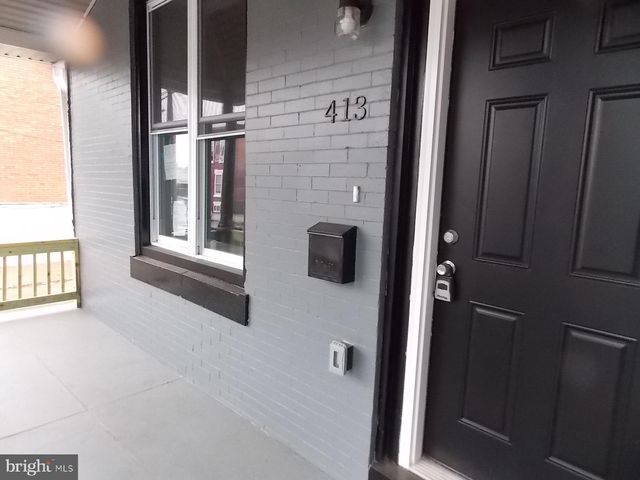


Similar Home Values
Comparable nearby listings and their asking prices.
| Address | Price | Beds | Baths | Sq Ft |
|---|---|---|---|---|
| 1417 S VODGES STREET, PHILADELPHIA, PA | $203,000 | 3 | 2 | — |
| 413 N 54TH STREET, PHILADELPHIA, PA | $204,000 | 6 | 3 | 2,375 |
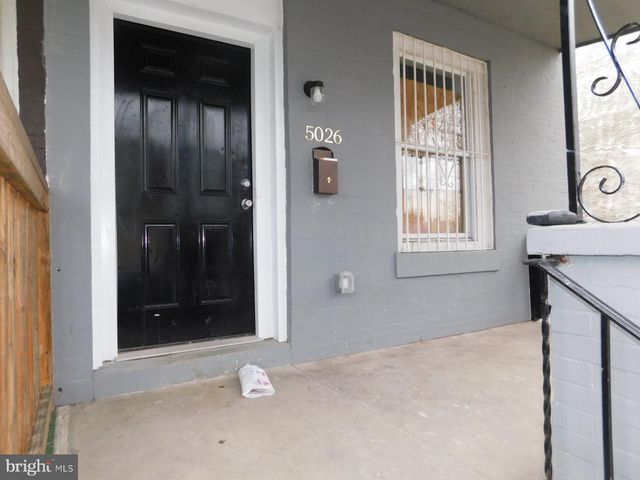
| 5026 PARRISH STREET, PHILADELPHIA, PA | $204,000 | 3 | 1 | 1,038 |
| 139 N 58TH STREET, PHILADELPHIA, PA | $204,000 | 3 | 2 | 1,327 |
| 3842 BROWN STREET, PHILADELPHIA, PA | $204,000 | 5 | 2 | 1,978 |
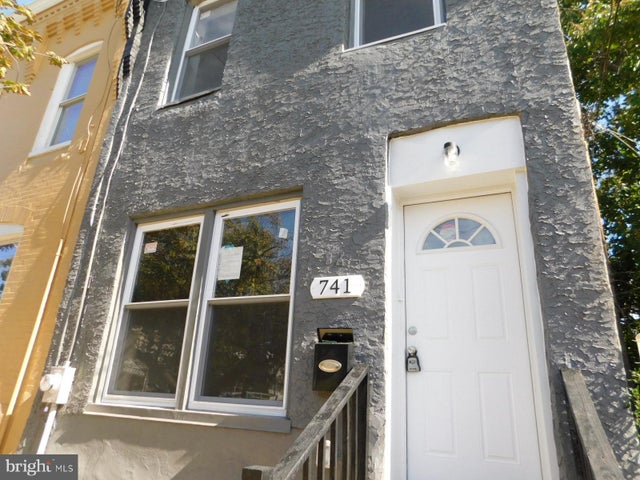
| 741 N 39TH STREET, PHILADELPHIA, PA | $204,000 | 3 | 1 | 1,438 |
Moving Cost Estimate
EXIT Agents in PHILADELPHIA


Listing Courtesy: Coldwell Banker Realty - 2159237600