

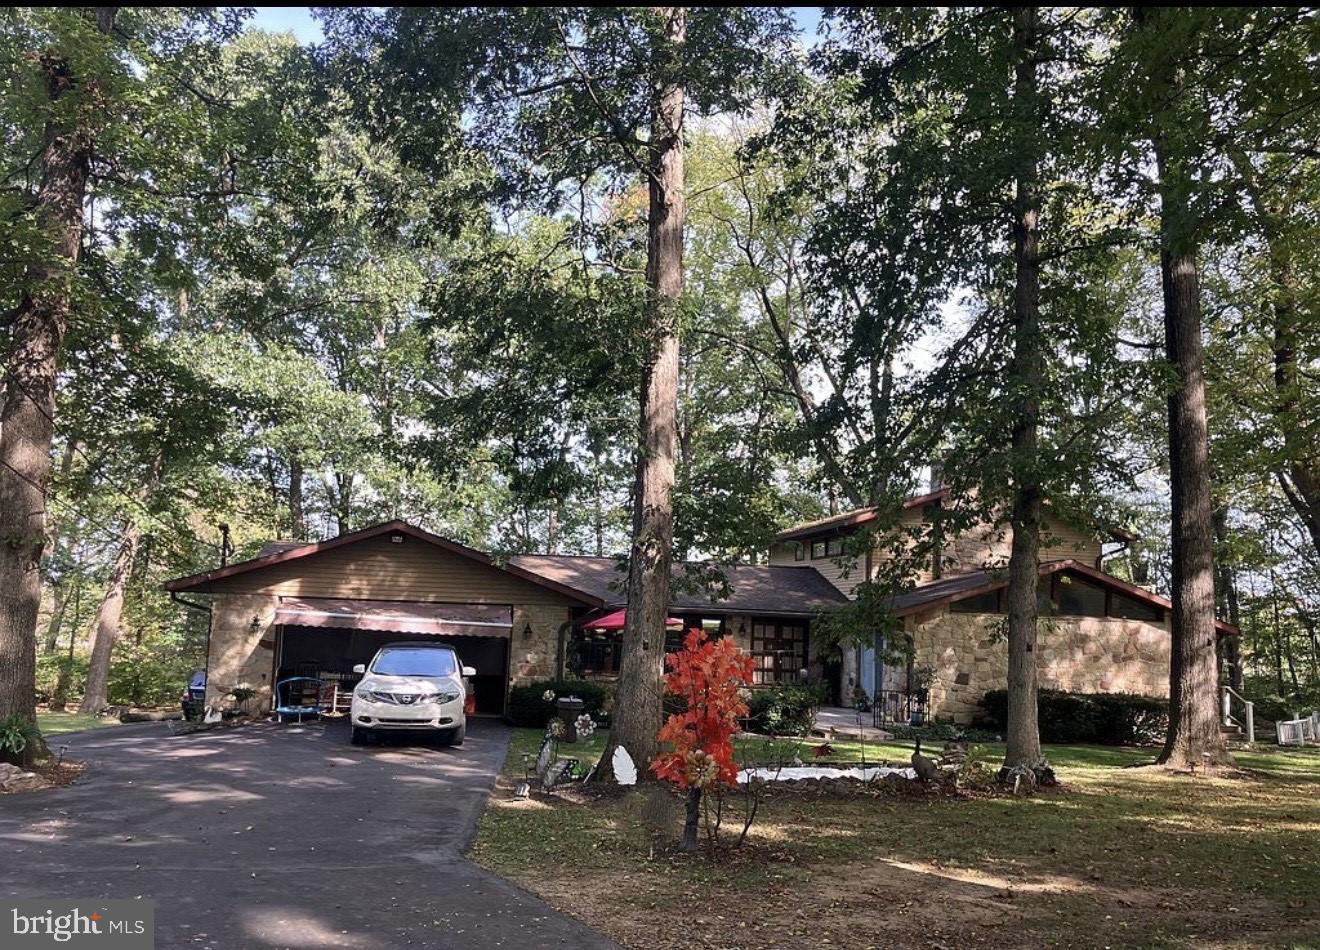
3725 OAKLAND ROAD, BETHLEHEM, PA 18020
BETHLEHEM · NORTHAMPTON County
Key Facts
Description
Step into this Charming home exceptionally designed by its original owner and nestled against the lush green fields of Northampton College. This property guarantees breathtaking views that will never be developed. Just a few hundred yards from the community tennis courts perfect for a leisurely afternoon. From the moment you arrive, the inviting wrap-around deck and authentic stone patio are perfect for memorable gatherings or quiet evenings under the stars. The interior includes rich hardwood floors and cozy glow of three wood-burning fireplaces one on every level of the home. The flexible layout includes two-bedrooms, living room, kitchen, bathroom, and dinning room, with a gym and additional living room with fireplace on main level. A stunning spital staircase ascends to a private primary suite with a balcony escape to relaxation. The lower level is complete with a theater room, walk out patio, fireplace, bar, laundry room , bedroom, bathroom. The in-law apartment is accessible via a private entrance yet seamlessly connected to the main level of the home which provides unmatched flexibility , or even potential rental income. A Car Enthusiast's Paradise includes a 6-car garage (1-attached, 2 detached) offering ample space for vehicle's hobbies or storage. This residence with its unique architectural details and adaptable layout located in a prime location is an ideal choice for those seeking a home that caters to every need you could imagine this property delivers. Must see it to believe it! Don't miss this rare opportunity to make it yours today.
Property Information
Property Type
Residential
Sub-Type
Single Family Residence
Structure Type
House
Year Built
1978
Living Area
5,604 sq ft
Lot Size
1.07 acres
Lot Dimensions
107x107
Garage Spaces
2
Parking Spaces
2
Zoning
RESIDENTIAL
Days on Market
1
MLS® Listing#
PANH2010214
Property Features
Interior
Appliances
Cooling
Heating
Flooring
Fireplace
Basement
Pool
Parking
Lot Features
Construction
Foundation
Sewer
Water Source
Schools
- Elementary:
- FARMERSVILLE
- Middle:
- EAST HILLS
- High:
- FREEDOM
- District:
- BETHLEHEM AREA
Financial Details
HOA
None
Annual Taxes
$10,948
Tax year 2026
Assessed Value
$133,300
Parcel Number
M7-11-30A-0205
Directions
William Penn Highway to Bethlehem make a right on Oakland Rd
Affordability Calculator
$149,000
Estimated monthly payment
$3,965/mo
Principal $596,000 · Est. interest $831,473 over 30 yrs
Neighborhood Market Statistics
How this home compares to active listings in BETHLEHEM, PA
- $590,909
- Median Listing Price
- 58
- Median Days on Market
- 2,423
- Median Sq Ft
- $196
- Median Price / Sq Ft
- 59
- Active Listings
- This home’s price is 26% above the area median.
- Its price per sq ft is 32% below the area median.
Market statistics compiled from active EXIT Realty® and MLS listings in BETHLEHEM, PA.
Location

Points of Interest in BETHLEHEM, PA
Showing the BETHLEHEM area map.
Nearby Schools
Bethlehem Christian School
School · 0.6 mi away
Freedom High School
Secondary · 0.7 mi away
Our Lady of Perpetual Help
School · 0.8 mi away
East Hills Middle School
Secondary · 1.0 mi away
Goddard School
School · 1.1 mi away
Notre Dame High School
Secondary · 1.3 mi away
Miller Heights Elementary School
Elementary · 1.4 mi away
Farmersville Elementary School
Elementary · 1.5 mi away
Bethlehem Area School District
School · 1.5 mi away
Bethlehem Christian School
School · 1.9 mi away
Cambridge Day School
School · 2.1 mi away
Spring Garden Elementary School
Elementary · 2.3 mi away
Lincoln Elementary School
Elementary · 2.5 mi away
Marvine Elementary School
Elementary · 2.6 mi away
Lower Nazareth Elementary School
Elementary · 2.7 mi away
Wesley's Circle of Friends Preschool
Elementary · 2.9 mi away
Bethlehem Catholic High School
Secondary · 3.0 mi away
Freemansburg Elementary School
Elementary · 3.0 mi away
Education Center
School · 3.0 mi away
St Anne's School
School · 3.2 mi away
Commute Calculator
Nearby Homes


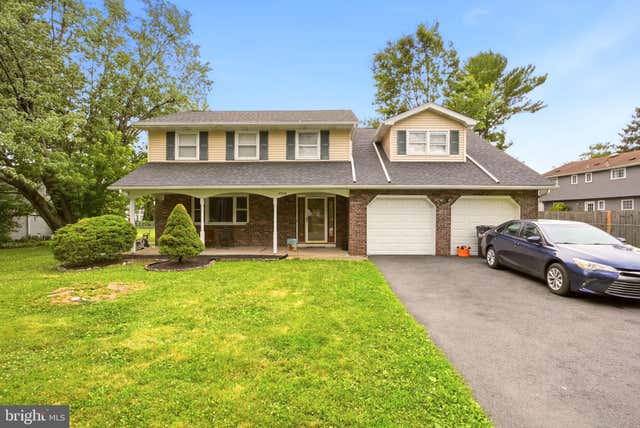

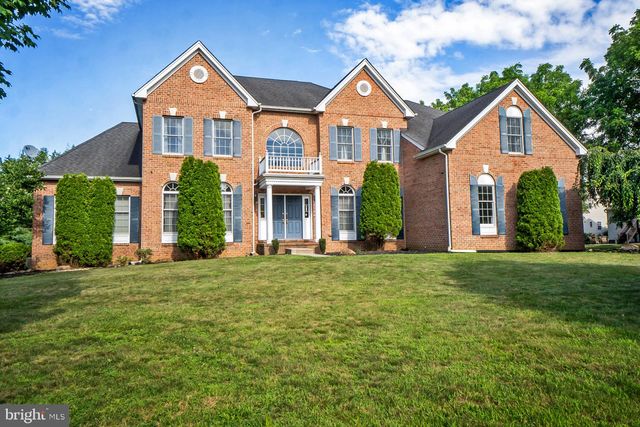
Similar Homes Nearby

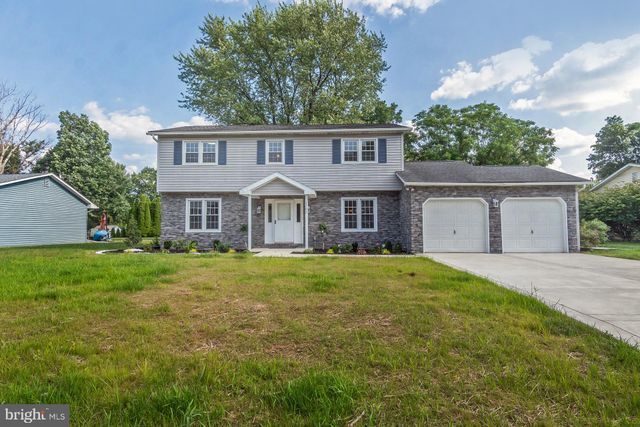
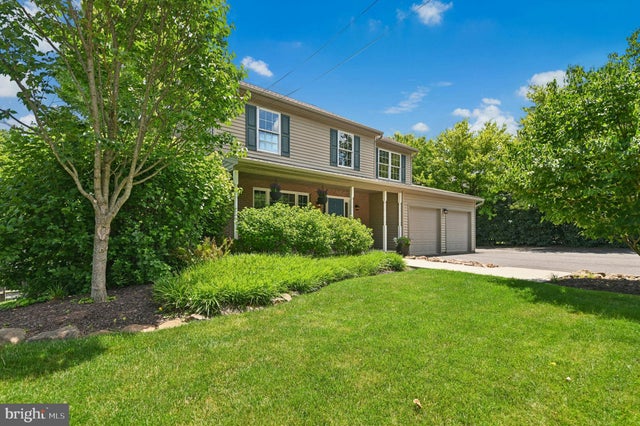


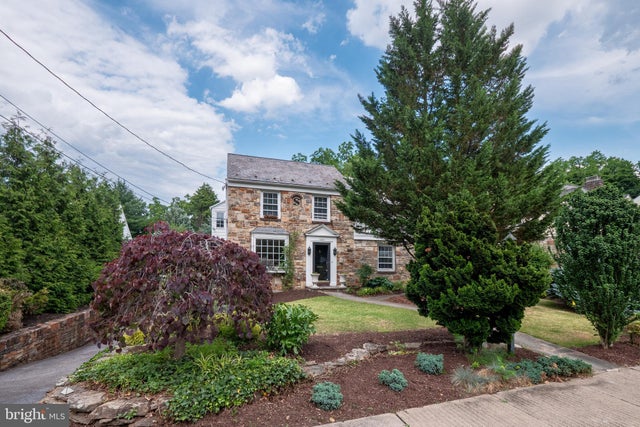
Similar Home Values
Comparable nearby listings and their asking prices.
| Address | Price | Beds | Baths | Sq Ft |
|---|---|---|---|---|
| 10 Piper Avenue, East Bethlehem, PA | $549,900 | 4 | 3 | 1,792 |
| 1105 BRENTWOOD AVENUE, BETHLEHEM, PA | $550,000 | 4 | 4 | 2,661 |
| 3609 OLD PHILADELPHIA PIKE, BETHLEHEM, PA | $559,000 | 4 | 3 | 2,092 |
| 410 E MAYFIELD CIRCLE, BETHLEHEM, PA | $559,900 | 4 | 4 | 2,867 |
| 39 Valleyview Road, North Bethlehem, PA | $639,900 | 5 | 4 | 4,500 |
| 1020 HIGHLAND AVENUE, BETHLEHEM, PA | $650,000 | 4 | 3 | 2,551 |
Moving Cost Estimate
EXIT Agents in BETHLEHEM


Listing Courtesy: ListWithFreedom.com - 8554564945