

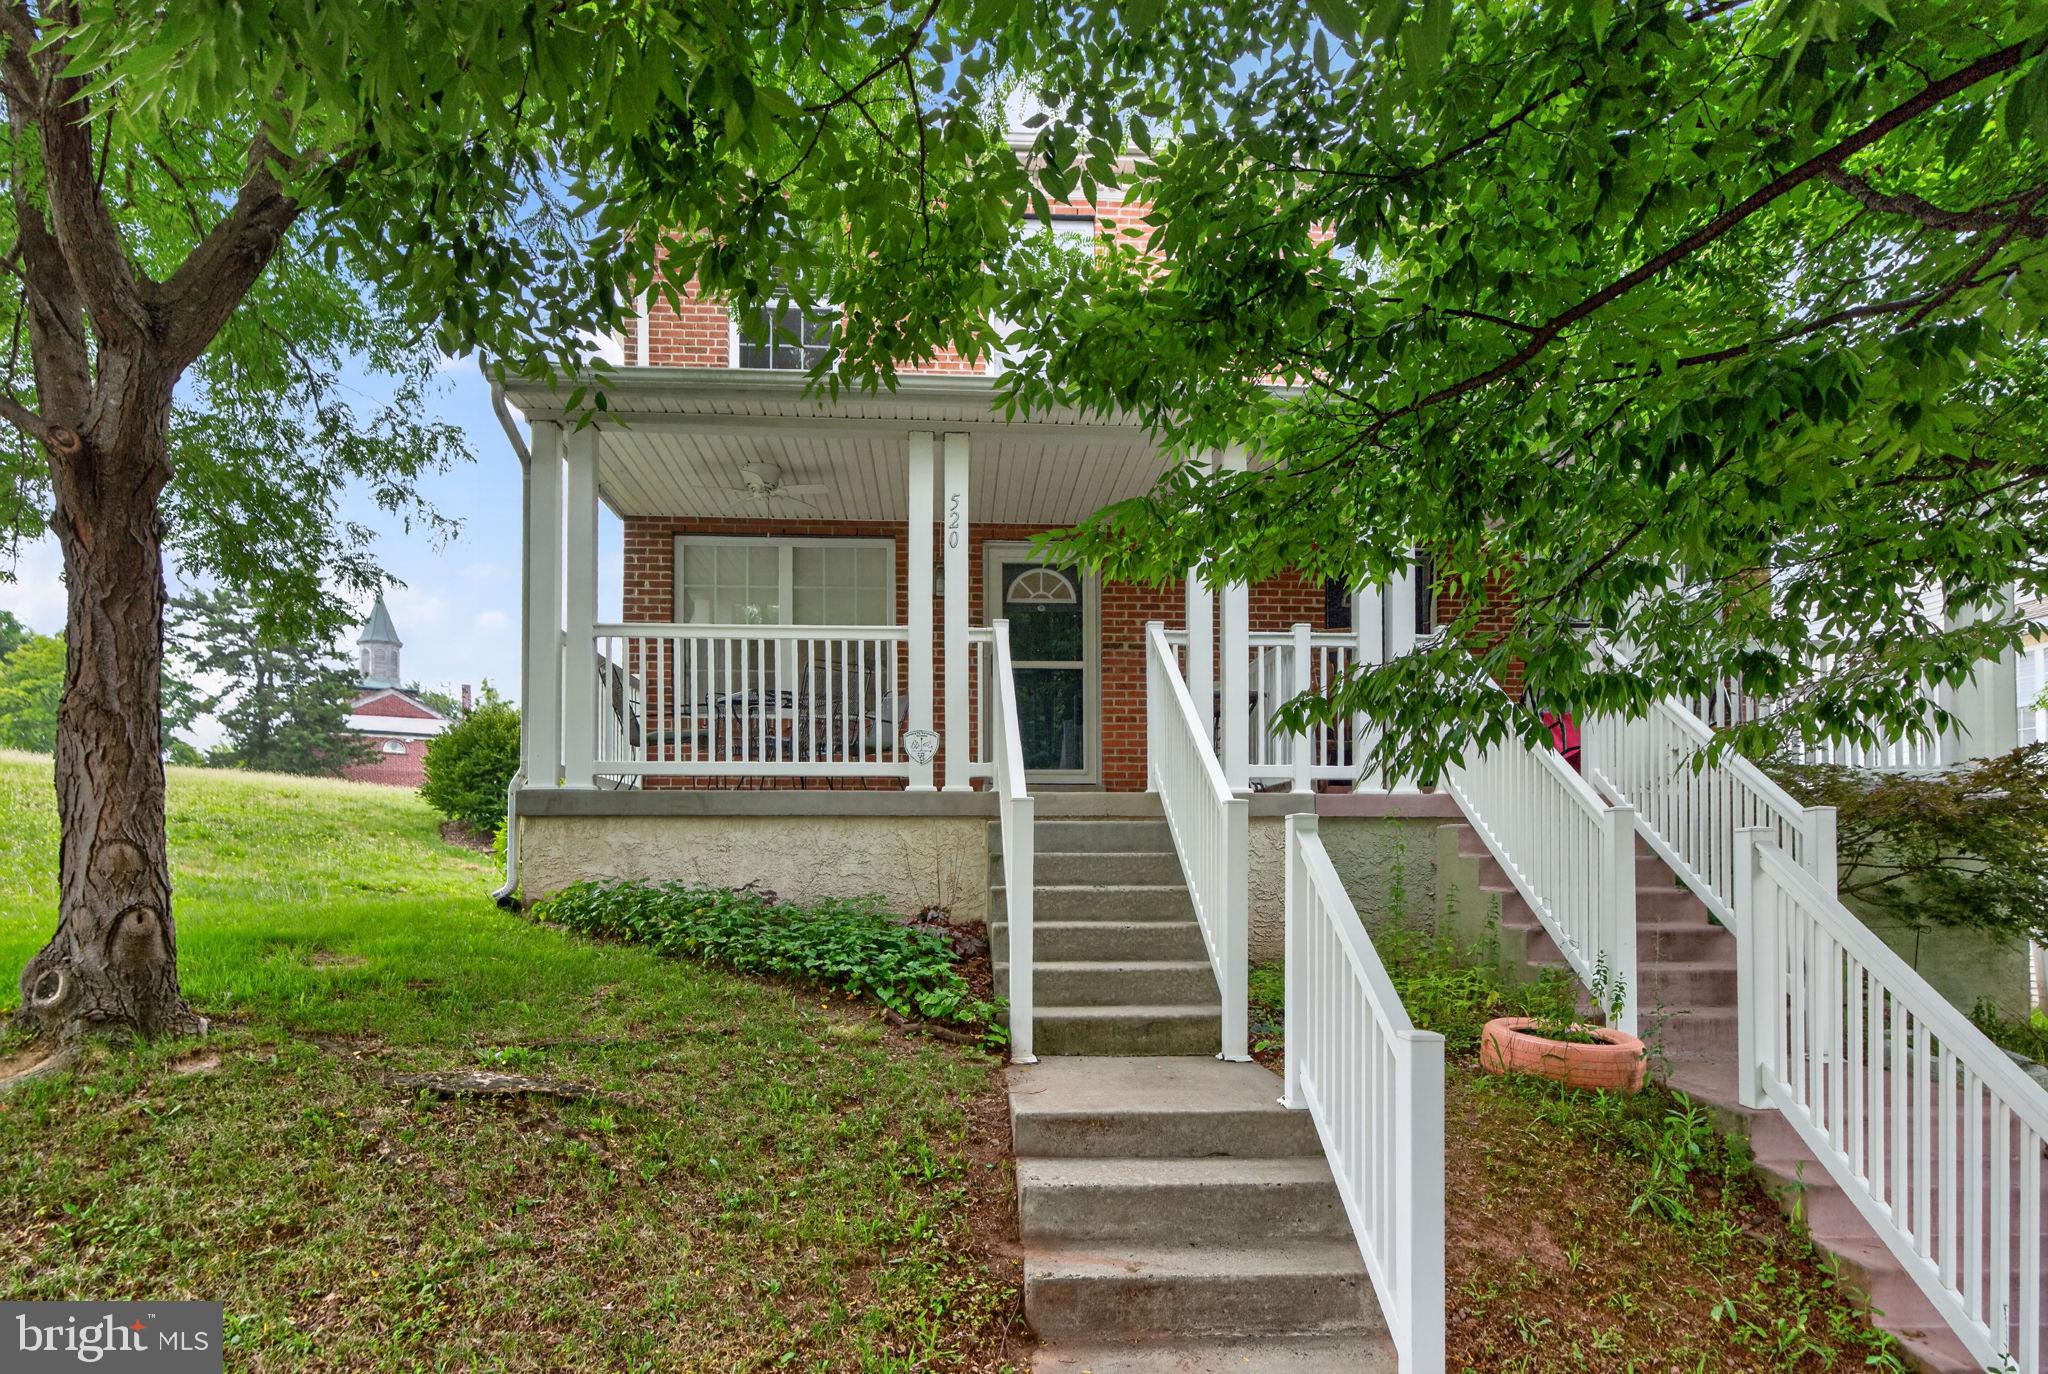
520 MAY STREET, POTTSTOWN, PA 19464
NONE AVAILABLE · MONTGOMERY County
Key Facts
Description
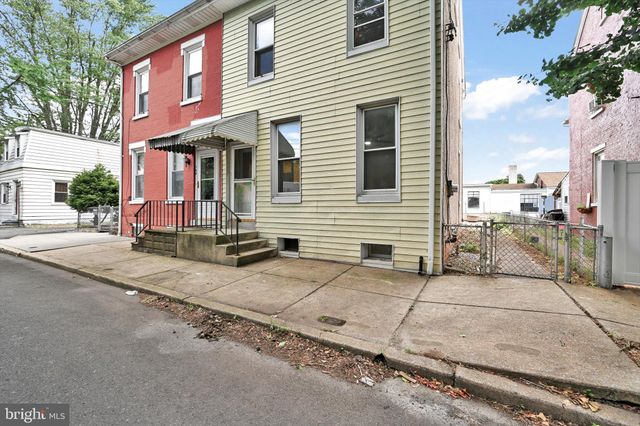
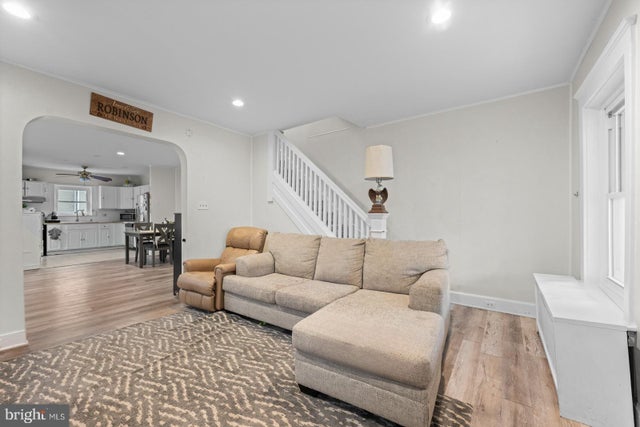
Welcome to 520 May Street, a beautifully maintained 3-bedroom, 2.5-bath twin Colonial nestled on a tree-lined street in one of Pottstown's historic neighborhoods. Freshly painted throughout, with professionally cleaned carpets, a freshly refinished deck, and a professionally cleaned interior, this home is truly move-in ready. The open-concept main level features durable vinyl plank flooring, a cozy gas fireplace, and a spacious kitchen that's perfect for both everyday living and entertaining. Upstairs, you'll find three comfortable bedrooms, including a private primary suite with its own full bath. A covered front porch, rear deck, and hardscape patio provide inviting outdoor living spaces for relaxing or entertaining. The full basement offers abundant storage, workshop space, or the opportunity to create additional finished living space. As an end-unit overlooking open space, the property offers added privacy and open views rarely found in an urban neighborhood. Rear alley access provides two off-street parking spaces, complemented by additional on-street parking for guests. Beyond the home itself, you'll enjoy the convenience of living just minutes from Pottstown's revitalized downtown district. Explore local boutiques, breweries, beer gardens, the Steel River Playhouse, community events, and exceptional dining, including local favorites such as Blue Elephant and Toni & Ants. Just a short stroll away is the popular Brunish's Grocery, which author James McBride has identified as the inspiration for his bestselling novel, The Heaven & Earth Grocery Store, adding a unique literary connection to this already charming neighborhood. Enjoy convenient access to major commuter routes and public transportation, making travel throughout Montgomery, Chester, Berks, and Philadelphia Counties simple and efficient.
Property Information
Property Type
Residential
Sub-Type
Townhouse
Structure Type
House
Year Built
2006
Living Area
1,466 sq ft
Lot Size
0.09 acres
Parking Spaces
2
Zoning
TTN
MLS® Listing#
PAMC2187490
Property Features
Interior
Appliances
Cooling
Heating
Flooring
Fireplace
Basement
Pool
Parking
Laundry
Patio
Lot Features
Construction
Foundation
Roof
Utilities
Sewer
Water Source
Rooms
- Main
- Bedroom 1
- Bedroom 2
- Bedroom 3
- Dining RoomMain
- KitchenMain
- Living RoomMain
Schools
- Elementary:
- FRANKLIN
- Middle:
- POTTSTOWN
- High:
- POTTSTOWN
- District:
- POTTSTOWN
Financial Details
HOA
None
Annual Taxes
$4,893
Tax year 2025
Assessed Value
$77,050
Parcel Number
16-00-20868-111
Directions
Take Wilson Street to N Franklin Street. N. Franklin Street to May Street. Turn left on May Street travel on May Street to the property which will be on your right.
Affordability Calculator
$57,980
Estimated monthly payment
$1,543/mo
Principal $231,920 · Est. interest $323,549 over 30 yrs
Neighborhood Market Statistics
How this home compares to active listings in POTTSTOWN, PA
- $350,909
- Median Listing Price
- 38
- Median Days on Market
- 1,750
- Median Sq Ft
- $198
- Median Price / Sq Ft
- 105
- Active Listings
- This home’s price is 17% below the area median.
- Its price per sq ft is right around the area median.
Market statistics compiled from active EXIT Realty® and MLS listings in POTTSTOWN, PA.
Location

Points of Interest in POTTSTOWN, PA
Showing the POTTSTOWN area map.
Nearby Schools
Pottstown Middle School
Elementary · 0.2 mi away
Pottstown Senior High School
Secondary · 0.3 mi away
Hens Nursery School
School · 0.4 mi away
Pottstown School District
School · 0.5 mi away
Hill School
Elementary · 0.5 mi away
Saint Aloysius Parish School
School · 0.5 mi away
Montgomery Early Learning Center
School · 0.5 mi away
Lincoln Elementary School
Elementary · 0.6 mi away
Edgewood Elementary School
Elementary · 0.7 mi away
Dotlen Academy
School · 0.8 mi away
Franklin Elementary School
Elementary · 0.8 mi away
Saint Aloysius Parish School
School · 1.1 mi away
St Pius X High School
Secondary · 1.1 mi away
Rupert Elementary School
Elementary · 1.1 mi away
The Wyndcroft School
Elementary · 1.3 mi away
Pottsgrove High School
Secondary · 1.4 mi away
Pottsgrove Middle School
Secondary · 1.5 mi away
Ringing Rocks Elementary School
Elementary · 1.6 mi away
West-Mont Christian Academy
School · 1.6 mi away
Barth Elementary School
Elementary · 1.7 mi away
Commute Calculator
Nearby Homes


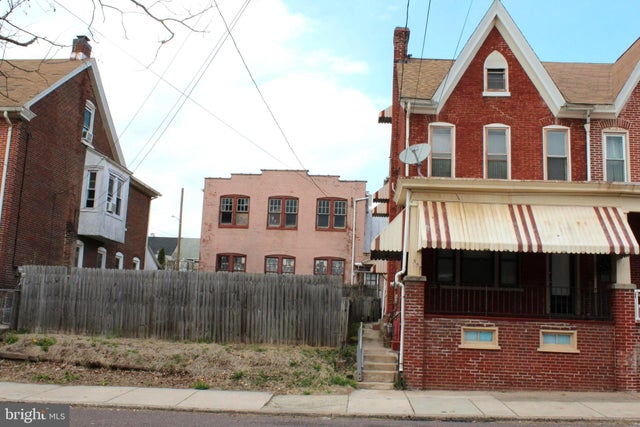
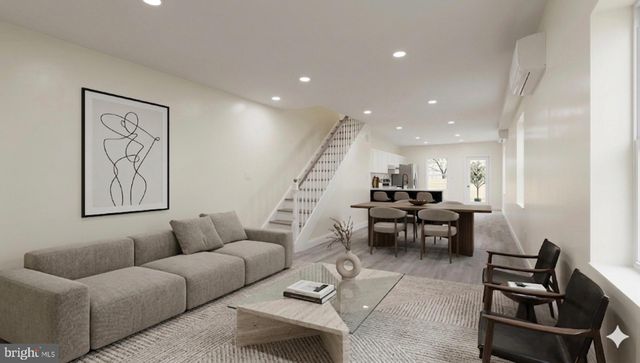


Similar Homes Nearby
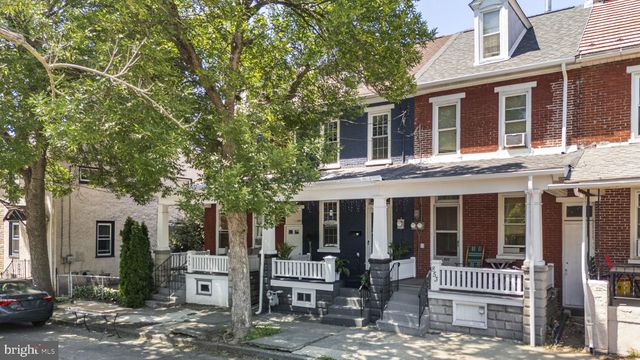


Similar Home Values
Comparable nearby listings and their asking prices.
| Address | Price | Beds | Baths | Sq Ft |
|---|---|---|---|---|
| 851 QUEEN STREET, POTTSTOWN, PA | $209,900 | 3 | 1 | 1,254 |
| 556 BEECH STREET, POTTSTOWN, PA | $210,000 | 3 | 2 | 1,808 |
| 50 BARDS WAY, POTTSTOWN, PA | $213,900 | 2 | 2 | 1,188 |
| 170 S FRANKLIN STREET, POTTSTOWN, PA | $214,900 | 4 | 2 | 1,333 |
| 1009 QUEEN STREET, POTTSTOWN, PA | $215,000 | 3 | 1 | 1,216 |
| 171 N YORK STREET, POTTSTOWN, PA | $224,900 | 4 | 1 | 1,439 |
Moving Cost Estimate
EXIT Agents in POTTSTOWN


Listing Courtesy: Glocker & Company-Boyertown - 6103672058