

1009 QUEEN STREET, POTTSTOWN, PA 19464
NONE AVAILABLE · MONTGOMERY County
Key Facts
Description
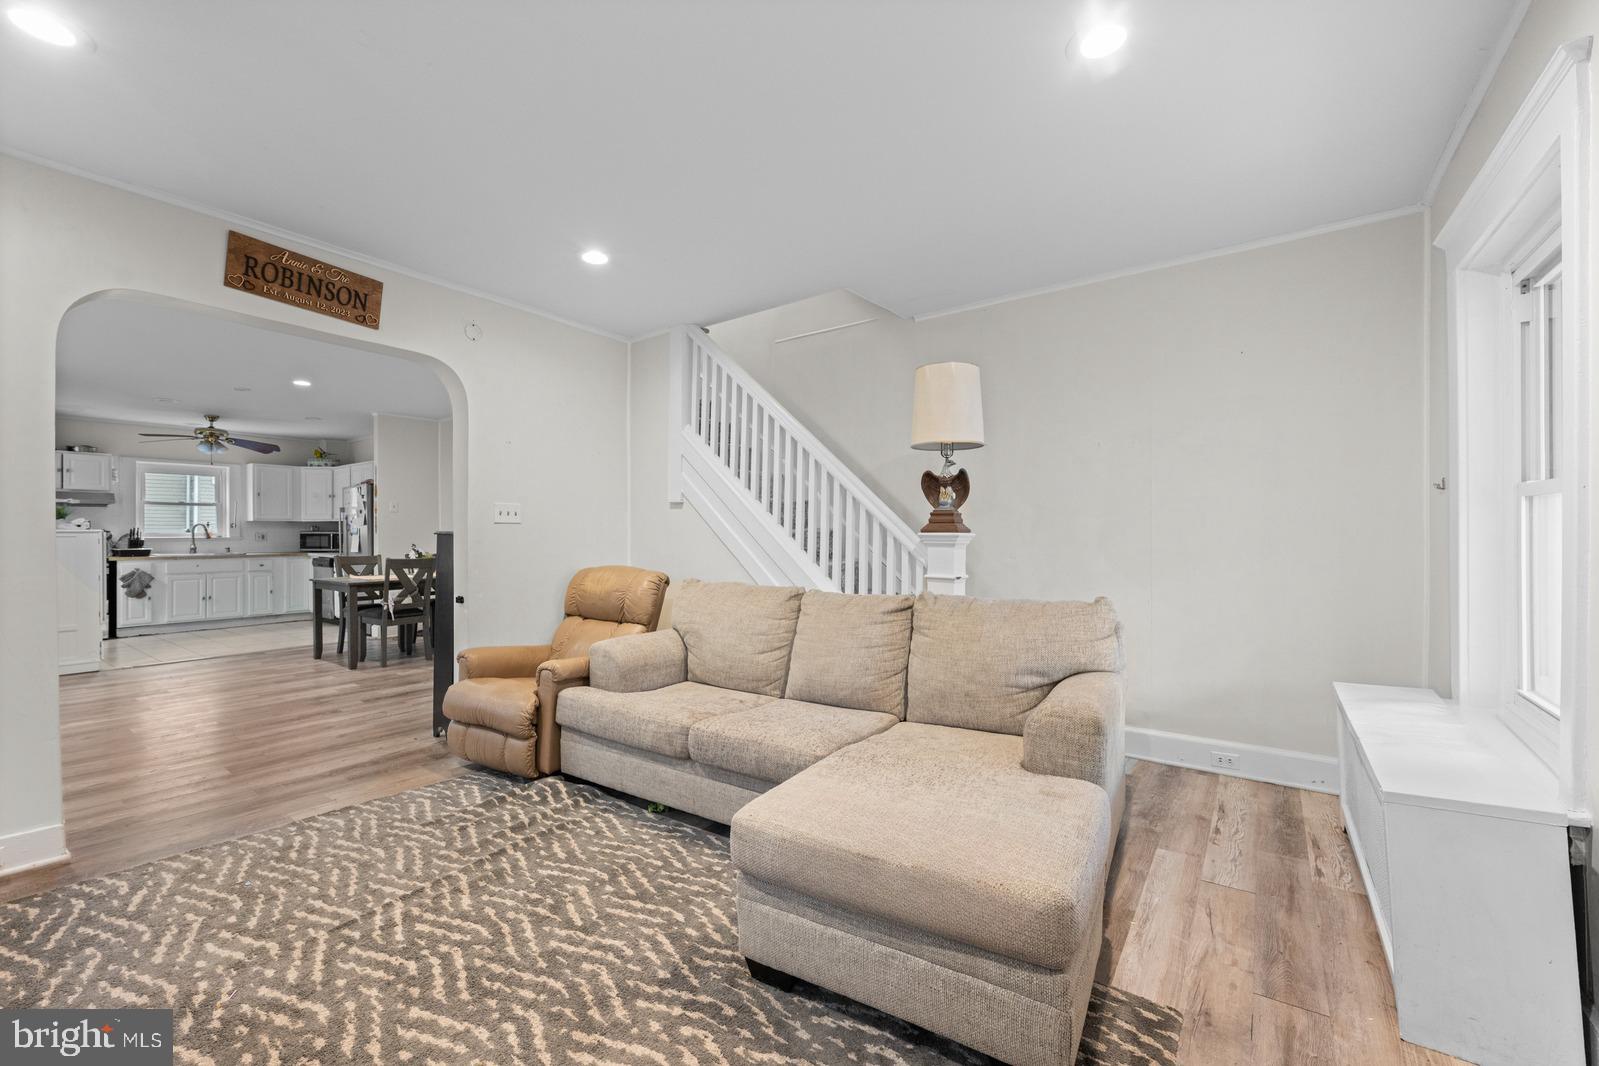
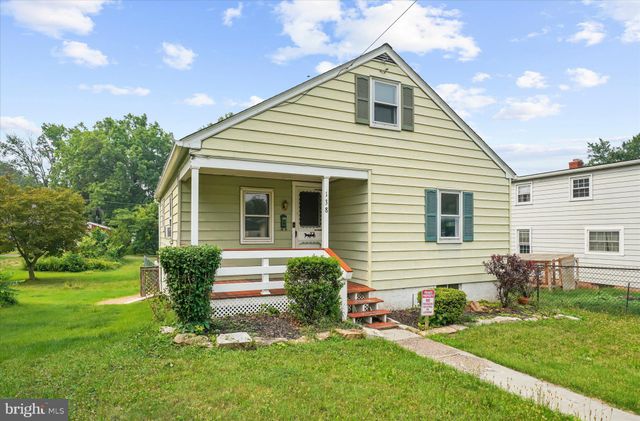
Back on the market with a significant price improvement, recent updates completed, and now vacant for immediate occupancy and easy showings! Qualified buyers may also be eligible for up to $6,000 in closing cost assistance through the Hobart's Run Homeowner Incentive Program (HIP), subject to eligibility and available funding. Step onto the welcoming covered front porch and into a home filled with character and opportunity. The formal living room is centered around a beautiful decorative fireplace that creates a warm focal point, while the adjoining formal dining room with deep window sills offers the perfect space for everyday meals or entertaining. The spacious kitchen features butcher block countertops, stainless steel appliances, charming built-in shelving, and a convenient mudroom that provides additional storage and a practical drop zone from the rear yard. The second floor offers three generously sized bedrooms, each with overhead lighting and closet space, along with a full hall bathroom. An unfinished basement provides abundant storage and includes the laundry area. Outside, you'll enjoy a partially fenced backyard and the inviting front porch, ideal for morning coffee or relaxing in the evening. Even more exciting, qualified buyers may have access to Hobart's neighborhood revitalization incentives, including down payment and closing cost assistance, making homeownership even more affordable. Contact the listing agent for additional details on available programs and eligibility. Whether you're a first-time buyer looking to build equity or an investor seeking a strong addition to your portfolio, this home offers outstanding value. Similar homes on Queen Street have been renting for approximately $2,000-$2,100 per month. Conveniently located just minutes from Route 422 and close to local favorites including Jack Cassidy's Irish Pub, Gazzo's Steaks, Nicky & Ant's, shopping, parks, and more, this is an opportunity you won't want to miss. Freshly updated, competitively priced, vacant, and ready for immediate showings, schedule your private tour today!
Property Information
Property Type
Residential
Sub-Type
Townhouse
Structure Type
House
Year Built
1906
Living Area
1,216 sq ft
Lot Size
0.05 acres
Lot Dimensions
20.00 x 0.00
Zoning
R
Days on Market
1
MLS® Listing#
PAMC2188346
Property Features
Cooling
Heating
Fireplace
Basement
Pool
Parking
Construction
Foundation
Sewer
Water Source
Schools
- High:
- POTTSTOWN SENIOR
- District:
- POTTSTOWN
Financial Details
HOA
None
Annual Taxes
$3,671
Tax year 2025
Assessed Value
$57,800
Parcel Number
16-00-23936-006
Directions
Turn off of Price onto Queen St, the House is at the end of the block on the Right Hand Side
Affordability Calculator
$43,000
Estimated monthly payment
$1,144/mo
Principal $172,000 · Est. interest $239,955 over 30 yrs
Neighborhood Market Statistics
How this home compares to active listings in POTTSTOWN, PA
- $347,368
- Median Listing Price
- 37
- Median Days on Market
- 1,732
- Median Sq Ft
- $198
- Median Price / Sq Ft
- 108
- Active Listings
- This home’s price is 38% below the area median.
- Its price per sq ft is 11% below the area median.
Market statistics compiled from active EXIT Realty® and MLS listings in POTTSTOWN, PA.
Location

Points of Interest in POTTSTOWN, PA
Showing the POTTSTOWN area map.
Nearby Schools
Edgewood Elementary School
Elementary · 0.3 mi away
Rupert Elementary School
Elementary · 0.3 mi away
Hill School
Elementary · 0.3 mi away
The Wyndcroft School
Elementary · 0.7 mi away
Saint Aloysius Parish School
School · 0.8 mi away
St Pius X High School
Secondary · 0.8 mi away
Pottstown Senior High School
Secondary · 0.8 mi away
Pottstown Middle School
Elementary · 0.9 mi away
Hens Nursery School
School · 1.0 mi away
Franklin Elementary School
Elementary · 1.1 mi away
Pottstown School District
School · 1.1 mi away
Montgomery Early Learning Center
School · 1.2 mi away
Saint Aloysius Parish School
School · 1.2 mi away
Goddard School
School · 1.2 mi away
Lincoln Elementary School
Elementary · 1.4 mi away
Pottsgrove High School
Secondary · 1.5 mi away
Dotlen Academy
School · 1.5 mi away
Lower Pottsgrove Elementary School
Elementary · 1.6 mi away
Ringing Rocks Elementary School
Elementary · 1.7 mi away
West-Mont Christian Academy
School · 1.8 mi away
Commute Calculator
Nearby Homes



Similar Homes Nearby



Similar Home Values
Comparable nearby listings and their asking prices.
| Address | Price | Beds | Baths | Sq Ft |
|---|---|---|---|---|
| 11 S PLUM STREET, POTTSTOWN, PA | $164,900 | 2 | 1 | 858 |
| 620 MANATAWNY STREET CONDO 72, POTTSTOWN, PA | $170,000 | 2 | 1 | 840 |
| 335 CHESTNUT STREET, POTTSTOWN, PA | $179,500 | 3 | 3 | 2,059 |
| 138 W SIXTH STREET, POTTSTOWN, PA | $180,000 | 3 | 1 | 1,123 |
| 666 MANATAWNY STREET, POTTSTOWN, PA | $189,900 | 3 | 1 | 1,050 |
| 55 EDGEWOOD STREET, POTTSTOWN, PA | $199,500 | 3 | 1 | 1,096 |
Moving Cost Estimate
EXIT Agents in POTTSTOWN


Listing Courtesy: Keller Williams Realty Group - 6107925900