

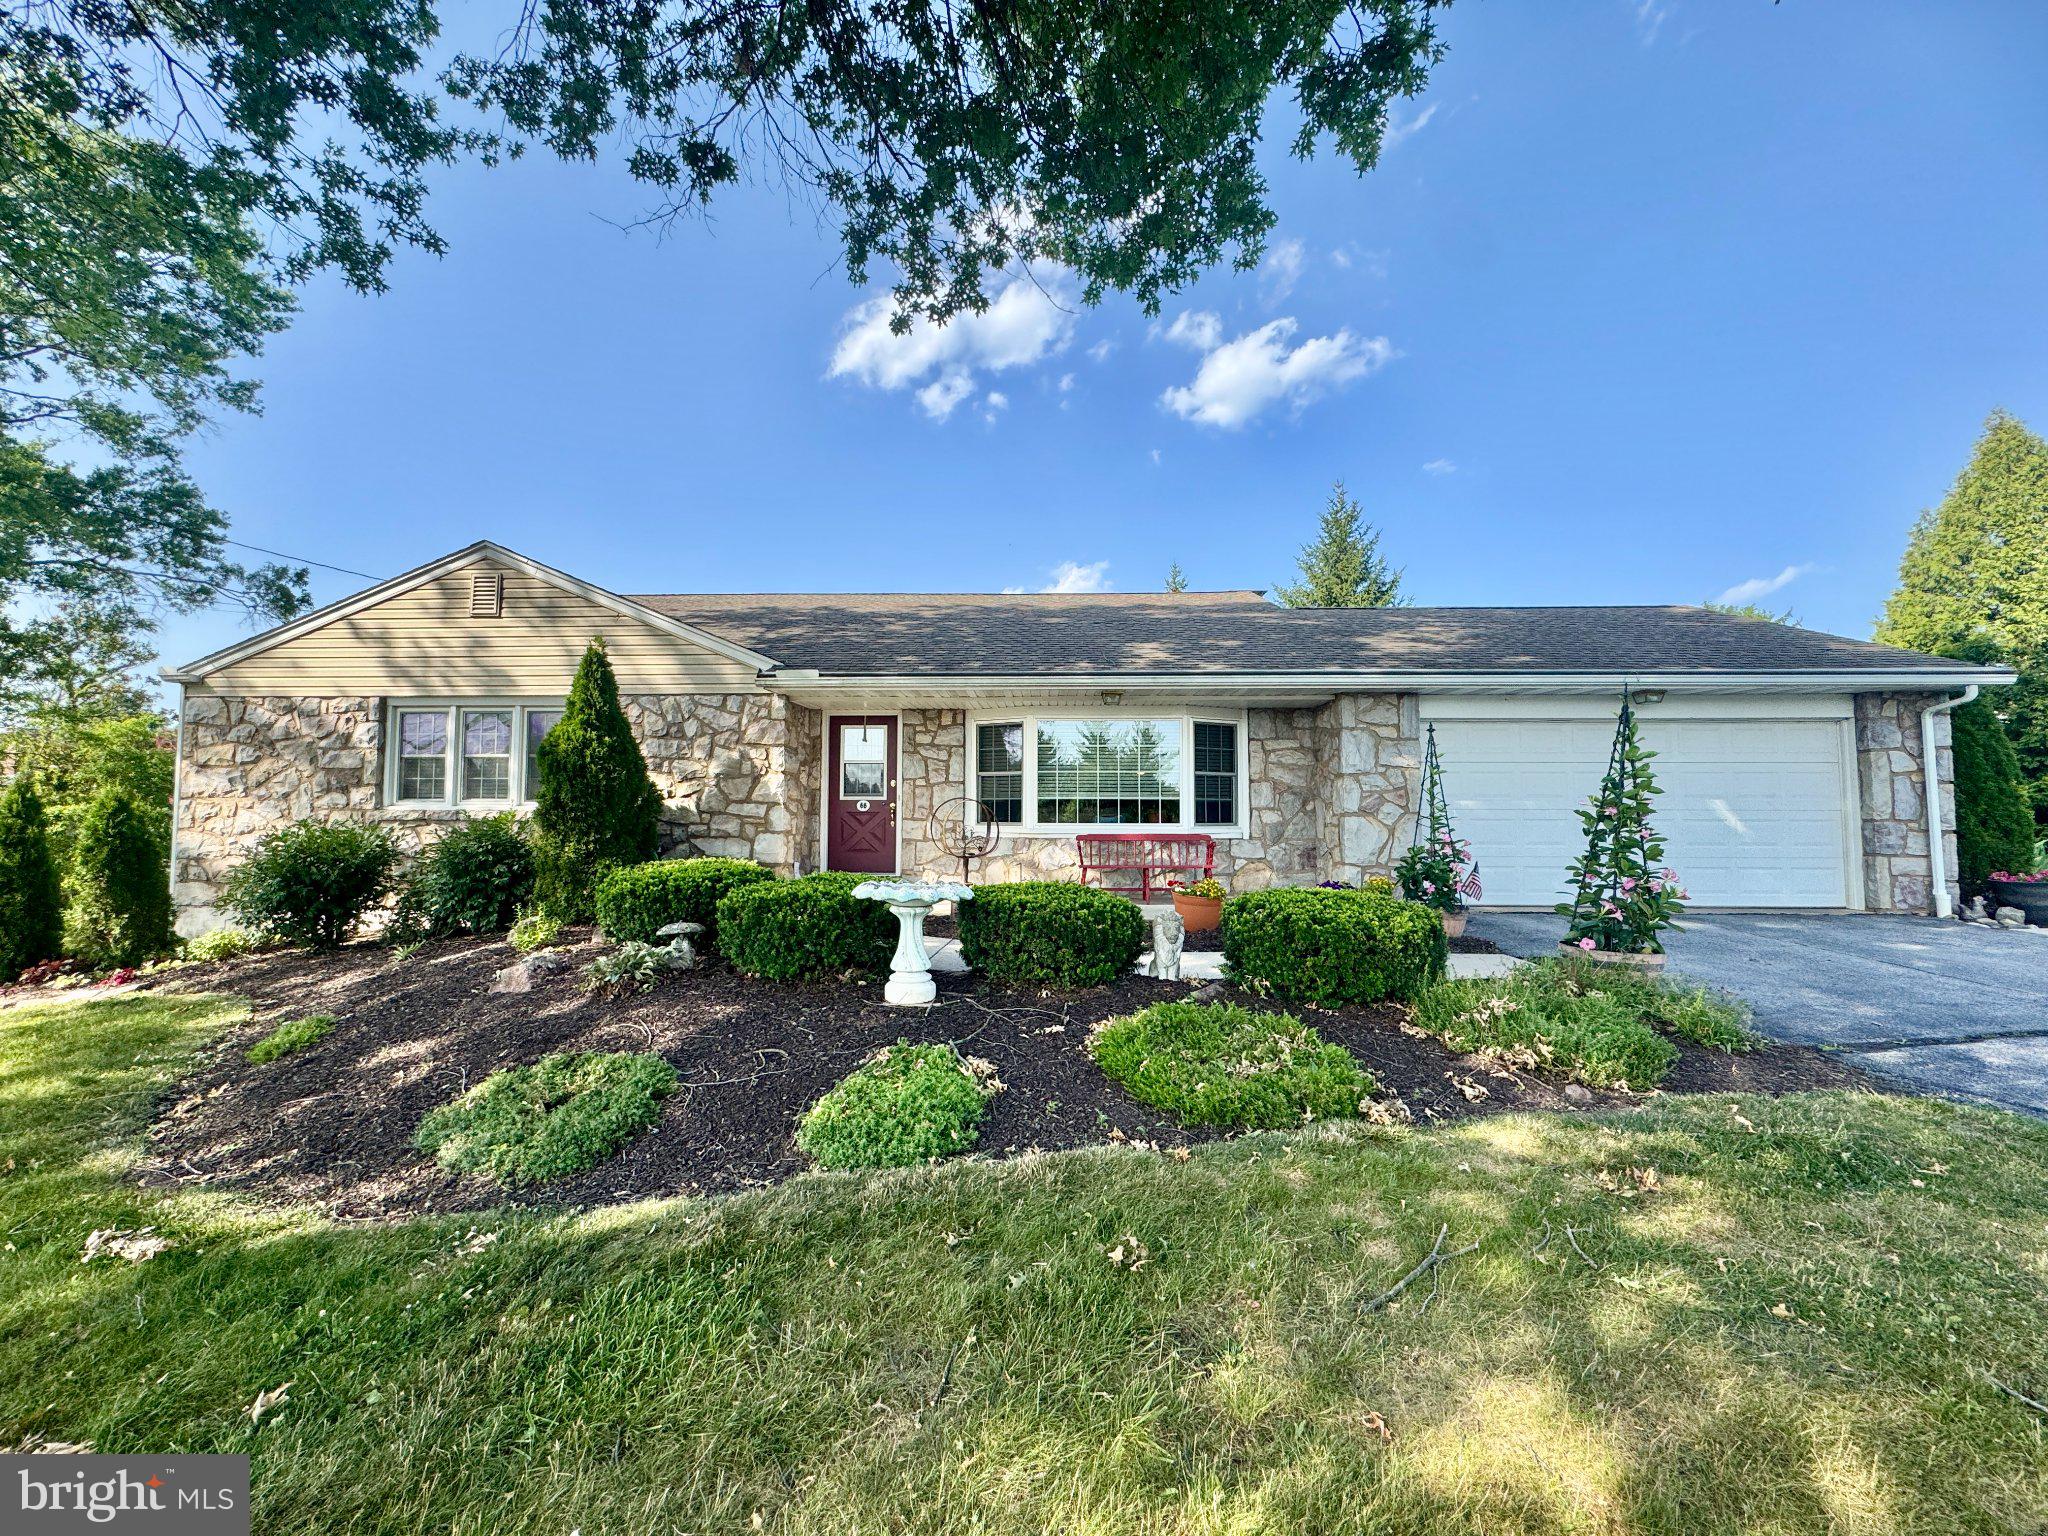
68 BARDS WAY, POTTSTOWN, PA 19464
BUCHERT RIDGE · MONTGOMERY County
Key Facts
Description
Welcome to one of the rare, highly sought-after single-family detached homes in Buchert Ridge 55+ community. This beautifully designed 3-bedroom home offers bright, open-concept living space seamlessly blending comfort and independence. Step from your charming front porch into an inviting living and dining area, leading to a premium kitchen that will be fully equipped with a complete appliance package, elegant Corian countertops, and a stylish tile backsplash. For ultimate versatility, the property boasts a fully finished walkout basement providing generous additional living space, along with an attached two-car garage and a long private driveway. Outside, you can relax on your private rear patio featuring a cozy fireplace that is perfect for morning coffee or crisp autumn evenings. Enjoy comfortable, energy-efficient year-round climate control via forced-air natural gas heat and central AC in this wonderful pet-friendly neighborhood. Operating as an independent living community rather than through traditional real estate financing, this home features an affordable Entry Fee structure of $450,000, offering exceptional peace of mind with a 75% guaranteed refund back at resale. Say goodbye to unpredictable monthly expenses with a comprehensive Monthly Maintenance & Service Fee that covers nearly everything for a truly stress-free budget. Both property and school taxes are included, along with 24/7 on-call maintenance handling all interior, exterior, and appliance repairs. Professional landscaping, lawn care, snow removal, water, sewer, trash, recycling, and master property insurance are all taken care of for you. The monthly fee is $2,600 for one resident or $2,980.75 for two residents, and the fee ends immediately when the home is returned for resale. Discover a vibrant environment "where neighbors feel like family." Schedule your tour today to explore this unique layout and see why Buchert Ridge is the perfect place to call home!
Property Information
Property Type
Residential
Sub-Type
Single Family Residence
Structure Type
House
Year Built
2007
Living Area
2,300 sq ft
Garage Spaces
2
Parking Spaces
2
Zoning
RES
Days on Market
1
MLS® Listing#
PAMC2186768
Property Features
Appliances
Cooling
Heating
Basement
Pool
Parking
Construction
Foundation
Sewer
Water Source
Schools
- District:
- POTTSGROVE
Financial Details
HOA
None
Parcel Number
0000000000
Directions
Follow Gps
Affordability Calculator
$90,000
Estimated monthly payment
$2,395/mo
Principal $360,000 · Est. interest $502,232 over 30 yrs
Neighborhood Market Statistics
How this home compares to active listings in POTTSTOWN, PA
- $347,368
- Median Listing Price
- 37
- Median Days on Market
- 1,732
- Median Sq Ft
- $198
- Median Price / Sq Ft
- 108
- Active Listings
- This home’s price is 30% above the area median.
- Its price per sq ft is 1% below the area median.
Market statistics compiled from active EXIT Realty® and MLS listings in POTTSTOWN, PA.
Location

Points of Interest in POTTSTOWN, PA
Showing the POTTSTOWN area map.
Nearby Schools
Coventry Christian Schools
School · 0.5 mi away
Lower Pottsgrove Elementary School
Elementary · 0.6 mi away
Goddard School
School · 1.1 mi away
The Wyndcroft School
Elementary · 1.2 mi away
Saint Aloysius Parish School
School · 1.3 mi away
St Pius X High School
Secondary · 1.3 mi away
Pottsgrove High School
Secondary · 1.4 mi away
Ringing Rocks Elementary School
Elementary · 1.4 mi away
Edgewood Elementary School
Elementary · 1.8 mi away
Rupert Elementary School
Elementary · 1.8 mi away
Franklin Elementary School
Elementary · 1.8 mi away
Pottstown Senior High School
Secondary · 2.1 mi away
Hill School
Elementary · 2.2 mi away
Hens Nursery School
School · 2.2 mi away
Pottsgrove Middle School
Secondary · 2.3 mi away
Pottstown Middle School
Elementary · 2.3 mi away
Lincoln Elementary School
Elementary · 2.7 mi away
Pottstown School District
School · 2.8 mi away
Saint Aloysius Parish School
School · 2.8 mi away
Montgomery Early Learning Center
School · 2.9 mi away
Commute Calculator
Nearby Homes

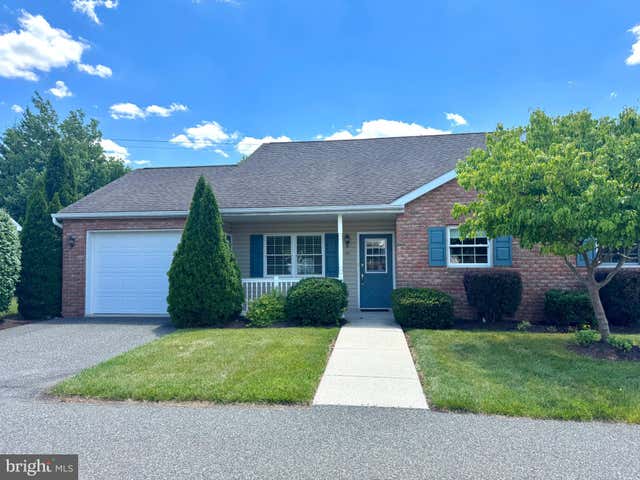


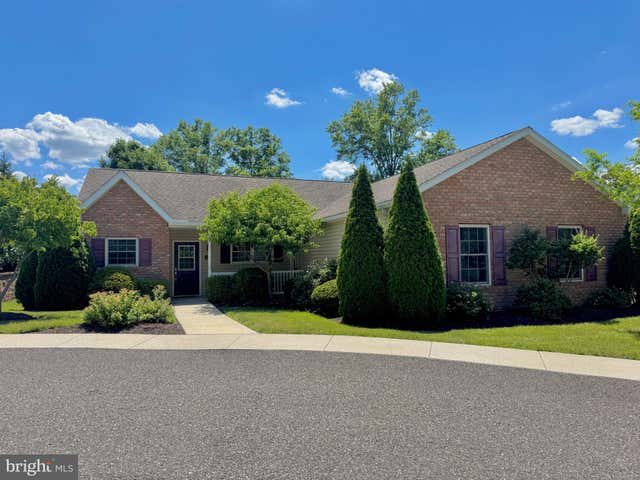
Similar Homes Nearby

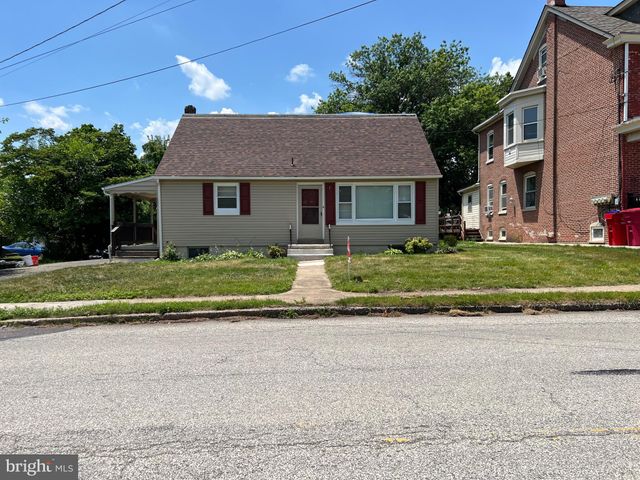


Similar Home Values
Comparable nearby listings and their asking prices.
| Address | Price | Beds | Baths | Sq Ft |
|---|---|---|---|---|
| 253 MASTER STREET, POTTSTOWN, PA | $324,900 | 3 | 2 | 1,436 |
| 220 GLASGOW STREET, POTTSTOWN, PA | $325,000 | 3 | 2 | 1,225 |
| 250 W KING STREET, POTTSTOWN, PA | $325,000 | 2 | 2 | 1,188 |
| 51 CEDAR STREET, POTTSTOWN, PA | $349,000 | 3 | 3 | 1,774 |
| 219 INDUSTRIAL HIGHWAY, POTTSTOWN, PA | $349,000 | 3 | 4 | 1,900 |
| 1436 CHERRY LANE, POTTSTOWN, PA | $350,000 | 3 | 2 | 1,350 |
Moving Cost Estimate
EXIT Agents in POTTSTOWN


Listing Courtesy: Keller Williams Realty Group - 6107925900