

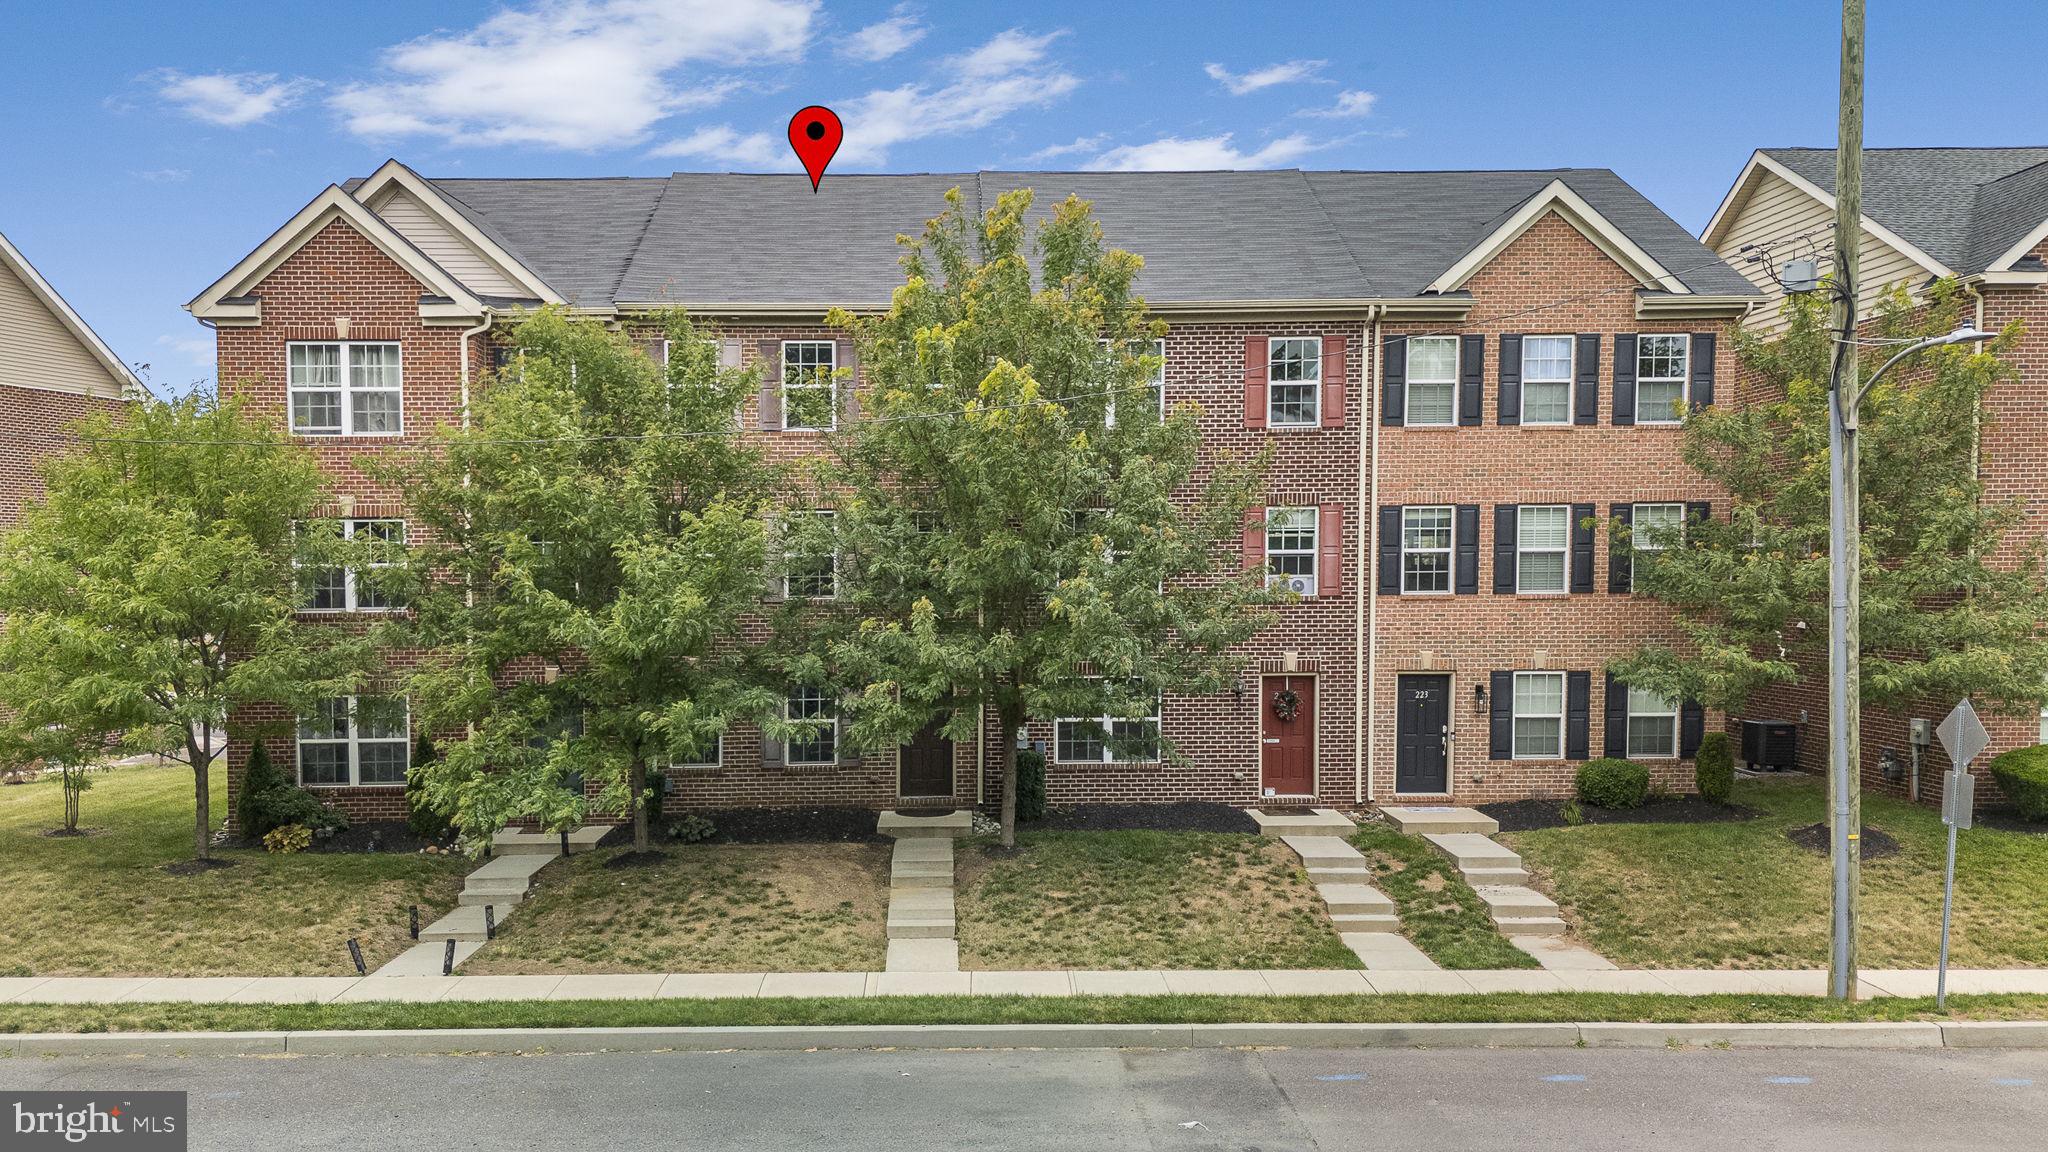
219 INDUSTRIAL HIGHWAY, POTTSTOWN, PA 19464
HANOVER SQUARE · MONTGOMERY County
Key Facts
Description
Welcome to 219 Industrial Highway, a beautifully maintained townhome in Hanover Square offering a rare combination of space, flexibility, and an unbeatable location. Built in 2017, this 3-bedroom, 2 full and 2 half bath home features approximately 1,900 square feet of thoughtfully designed living space, including a finished lower level in addition to the attached garage. While most homes in the neighborhood have a lower level that consists solely of garage space, this home offers a finished bonus room complete with its own half bath. Whether you envision a home office, fitness room, media space, playroom, or choose to explore the possibility of converting it into a fourth bedroom (subject to buyer verification and any applicable requirements), this flexible area provides options to fit a variety of needs. The main living level features an open-concept layout that’s perfect for everyday living and entertaining, while the upper level offers three comfortable bedrooms, including a spacious primary suite. With a bathroom on every level, convenience is built into every floor of the home. One of this property’s most desirable features is its location. Enjoy beautiful views of the Schuylkill River and take advantage of the nearby river trail, perfect for walking, running, or biking. You’re also just minutes from Montgomery County Community College, downtown Pottstown’s restaurants, shops, and community events, with easy access to major commuter routes. This is a rare opportunity to own one of Hanover Square’s most unique homes, combining additional finished living space, a two-car garage, scenic surroundings, and a location that offers both convenience and recreation. Schedule your private showing today!
Property Information
Property Type
Residential
Sub-Type
Townhouse
Structure Type
Townhouse
Year Built
2017
Living Area
1,900 sq ft
Lot Size
0.01 acres
Garage Spaces
2
Parking Spaces
2
Zoning
RESIDENTIAL
Days on Market
10
MLS® Listing#
PAMC2186626
Property Features
Appliances
Cooling
Heating
Pool
Parking
Construction
Foundation
Sewer
Water Source
Schools
- District:
- POTTSTOWN
Financial Details
HOA
$180 / Monthly
Annual Taxes
$5,711
Tax year 2026
Assessed Value
$89,920
Parcel Number
16-00-15865-527
Directions
From S Hanover St, turn right onto Industrial Hwy to get to the front of the house. To get to the back of the house, from S Hanover St, turn right onto South St, then turn right onto Amanda Smith Dr.
Affordability Calculator
$69,800
Estimated monthly payment
$1,858/mo
Principal $279,200 · Est. interest $389,509 over 30 yrs
Neighborhood Market Statistics
How this home compares to active listings in POTTSTOWN, PA
- $350,909
- Median Listing Price
- 38
- Median Days on Market
- 1,750
- Median Sq Ft
- $198
- Median Price / Sq Ft
- 105
- Active Listings
- This home’s price is 1% below the area median.
- Its price per sq ft is 7% below the area median.
Market statistics compiled from active EXIT Realty® and MLS listings in POTTSTOWN, PA.
Location

Points of Interest in POTTSTOWN, PA
Showing the POTTSTOWN area map.
Nearby Schools
Montgomery Early Learning Center
School · 0.3 mi away
Pottstown School District
School · 0.4 mi away
Saint Aloysius Parish School
School · 0.5 mi away
Hill School
Elementary · 0.9 mi away
West-Mont Christian Academy
School · 0.9 mi away
Pottstown Middle School
Elementary · 0.9 mi away
Lincoln Elementary School
Elementary · 1.0 mi away
Dotlen Academy
School · 1.0 mi away
Pottstown Senior High School
Secondary · 1.1 mi away
Hens Nursery School
School · 1.1 mi away
Edgewood Elementary School
Elementary · 1.2 mi away
Barth Elementary School
Elementary · 1.3 mi away
Progressions School
School · 1.4 mi away
Rupert Elementary School
Elementary · 1.5 mi away
North Coventry Elementary School
Elementary · 1.5 mi away
Franklin Elementary School
Elementary · 1.6 mi away
Saint Aloysius Parish School
School · 1.8 mi away
St Pius X High School
Secondary · 1.8 mi away
The Wyndcroft School
Elementary · 1.8 mi away
West Pottsgrove Elementary School
Elementary · 1.9 mi away
Commute Calculator
Nearby Homes


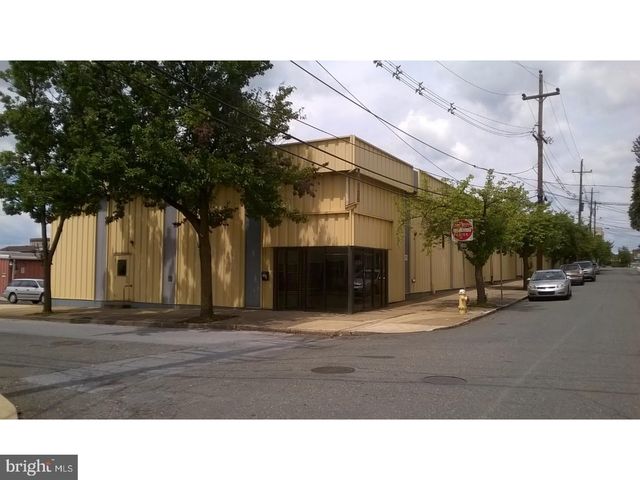

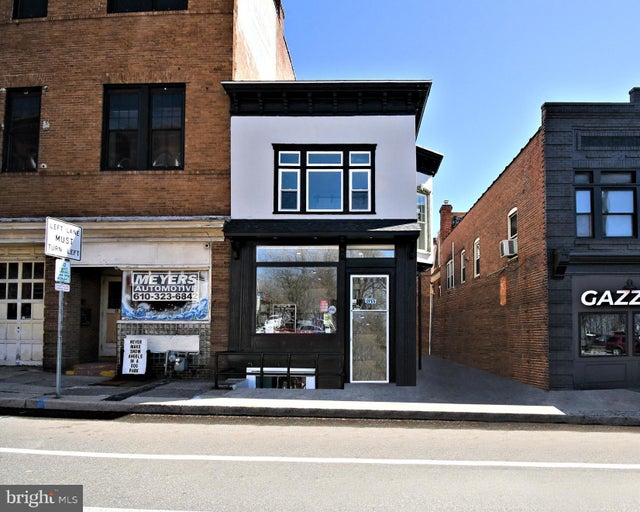

Similar Homes Nearby

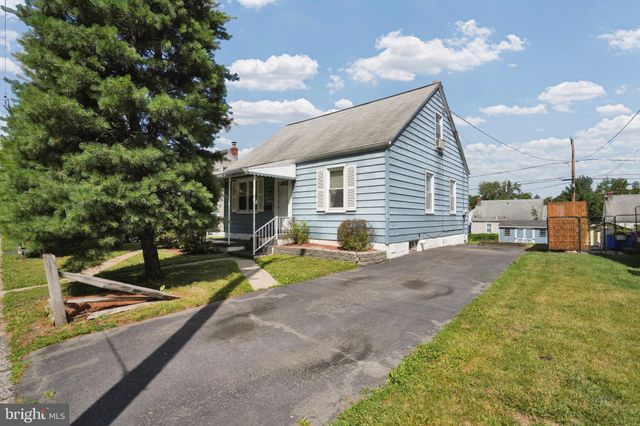


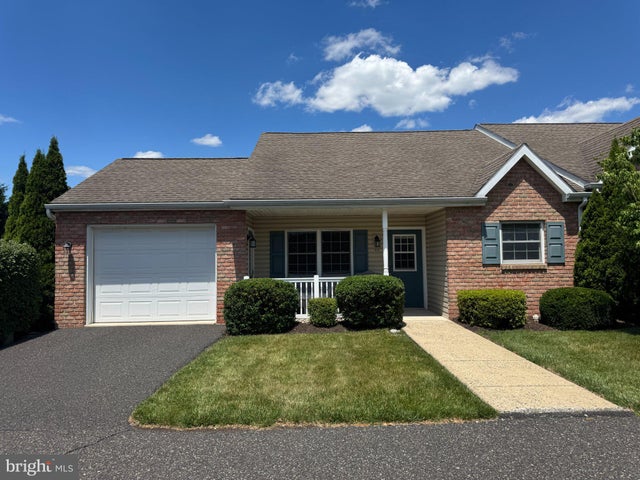
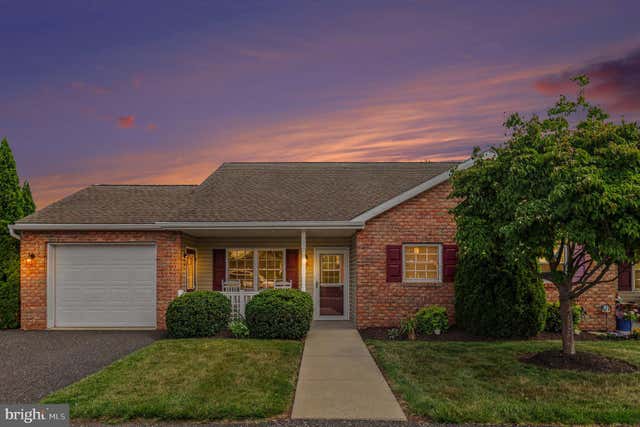
Similar Home Values
Comparable nearby listings and their asking prices.
| Address | Price | Beds | Baths | Sq Ft |
|---|---|---|---|---|
| 433 MAY STREET, POTTSTOWN, PA | $244,800 | 3 | 2 | 1,061 |
| 813 N ADAMS STREET, POTTSTOWN, PA | $244,900 | 2 | 1 | 1,021 |
| 2506 WALNUT RIDGE ESTATES, POTTSTOWN, PA | $249,000 | 3 | 2 | 1,368 |
| 354 APPLE STREET, POTTSTOWN, PA | $249,900 | 4 | 2 | 1,936 |
| 27 LUDWIG LANE, POTTSTOWN, PA | $250,300 | 2 | 1 | 986 |
| 31 LUDWIG LANE, POTTSTOWN, PA | $254,300 | 2 | 2 | 986 |
Moving Cost Estimate
EXIT Agents in POTTSTOWN


Listing Courtesy: SERHANT PENNSYLVANIA LLC - 6106359977