

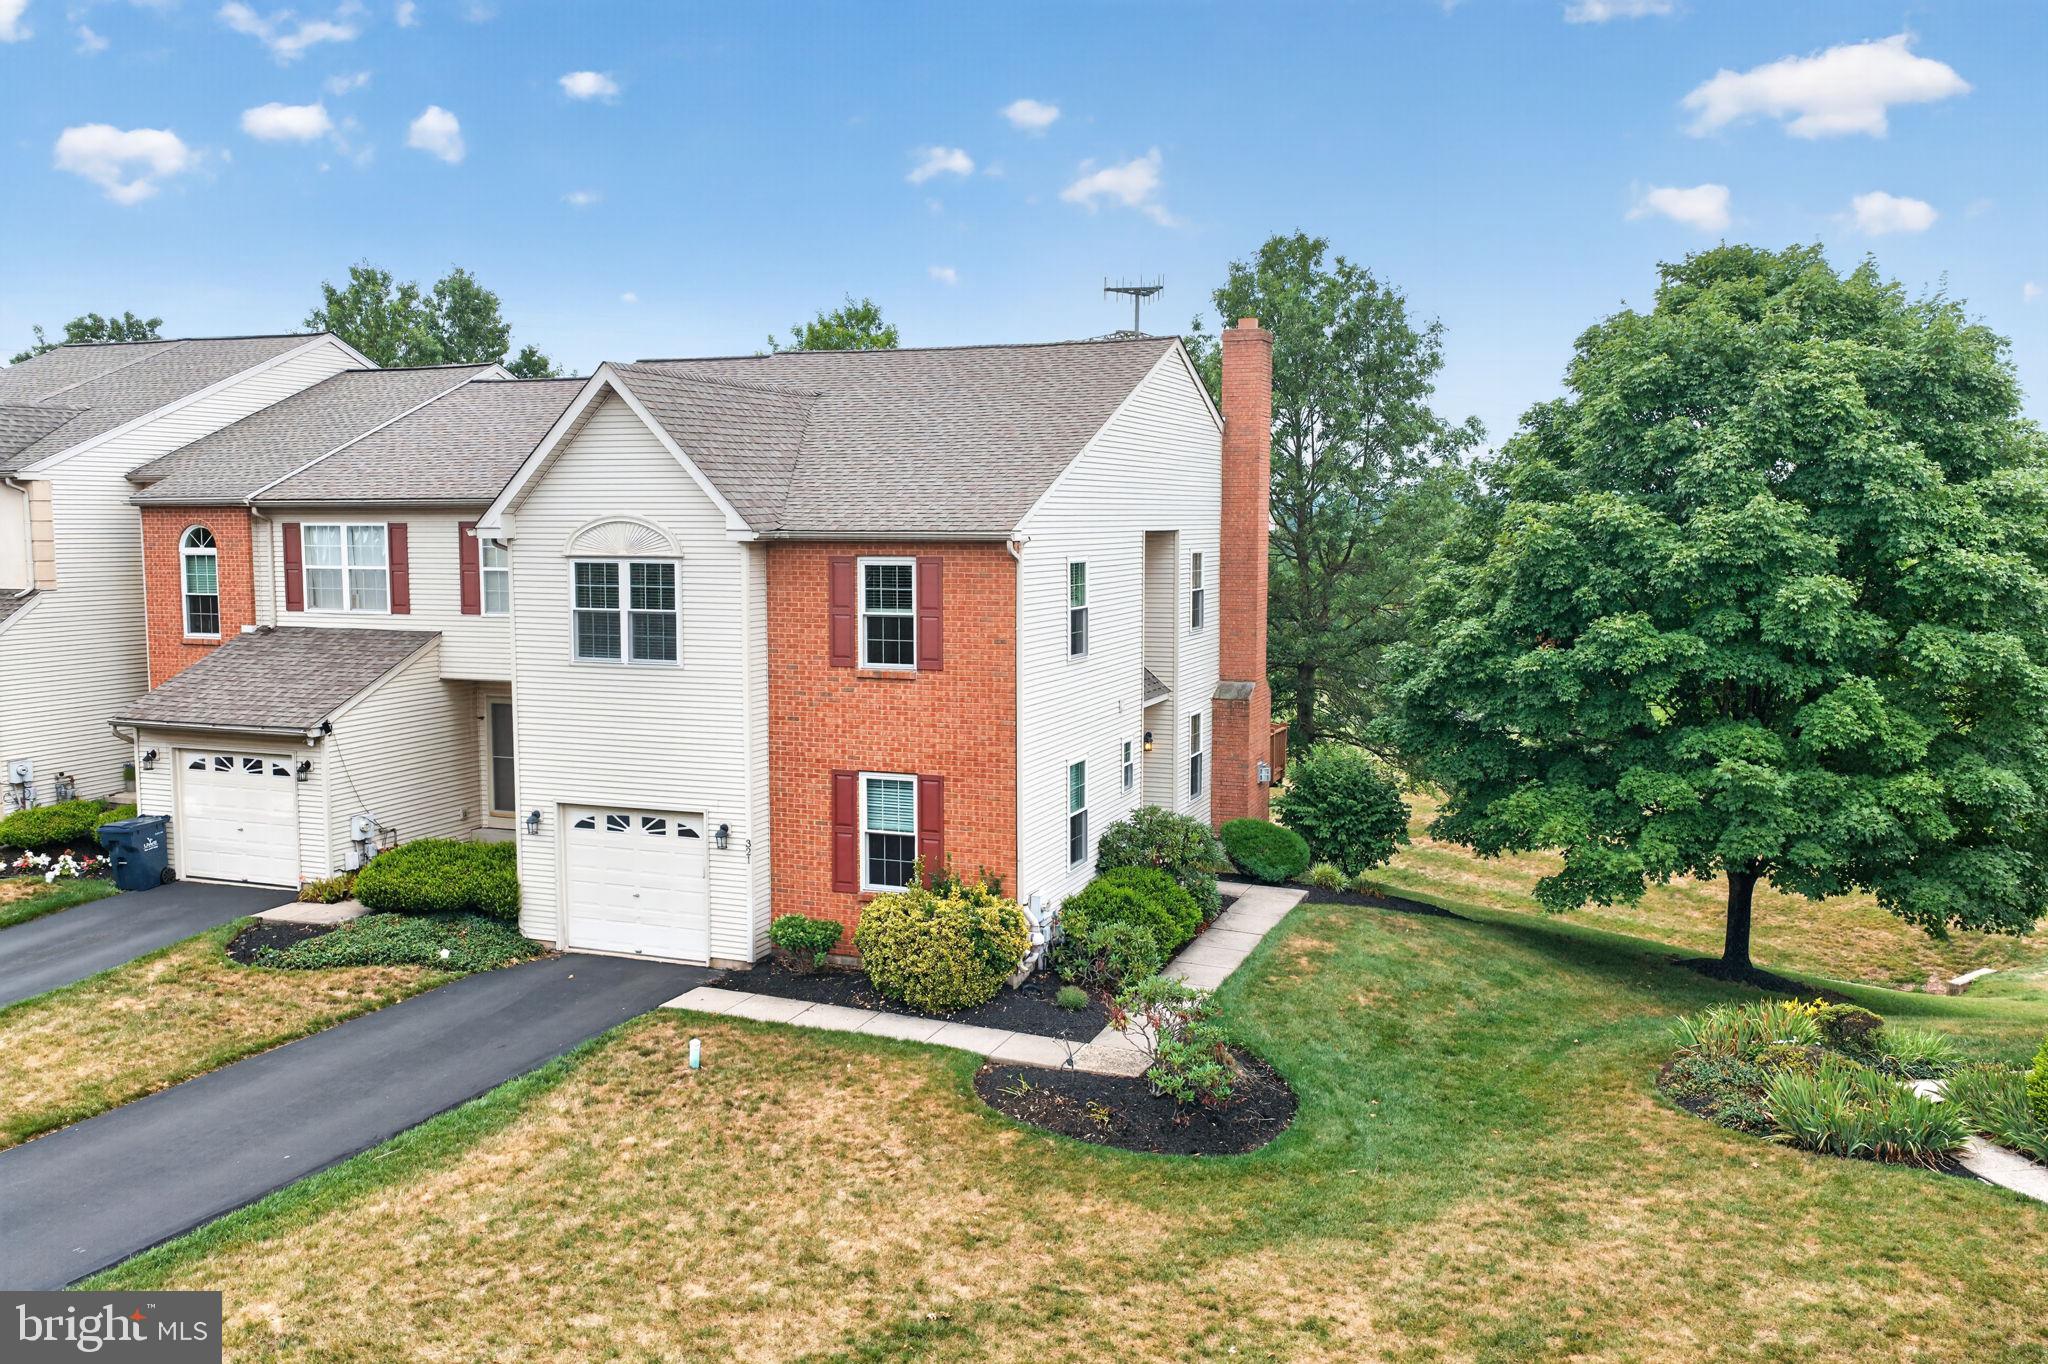
321 HAMILTON DRIVE, HARLEYSVILLE, PA 19438
ROSECLIFF MANOR · MONTGOMERY County
Key Facts
Description
More privacy. More outdoor space. More to love. Perfectly positioned as an end-unit in one of Harleysville's most desirable communities, 321 Hamilton offers the ideal combination of spacious living, thoughtful updates, and the low-maintenance lifestyle today's buyers are looking for. From the moment you arrive, you'll appreciate the mature landscaping, additional green space, and peaceful setting that make this home stand out. Inside, oversized windows fill the home with natural light, creating warm and inviting spaces designed for both everyday living and entertaining. The spacious living room centers around a cozy fireplace, while the adjoining dining area flows seamlessly to the elevated deck—an ideal spot to enjoy your morning coffee, host friends, or simply relax while overlooking the open surroundings. The kitchen offers generous cabinet and counter space, making meal preparation both practical and enjoyable, while the adjoining breakfast area provides the perfect place to start your day. The finished walkout lower level adds an entirely new dimension to the home. Complete with a custom bar, expansive recreation space, abundant storage, and direct access to the patio, it's ready for game days, movie nights, hobbies, a home office, or gatherings with family and friends. Peace of mind comes standard with significant improvements already completed, including new windows (2025), roof (2013), HVAC (2012), and water heater (2020). Every update reflects the exceptional care this home has received over the years. Homes offering this combination of privacy, generous living space, major updates, and carefree living don't come along often. The work is done. The setting is exceptional. All that's left is to move in.
Property Information
Property Type
Residential
Sub-Type
Townhouse
Structure Type
Townhouse
Year Built
1997
Living Area
1,915 sq ft
Lot Size
0.04 acres
Lot Dimensions
23.00 x 0.00
Garage Spaces
1
Parking Spaces
3
Zoning
RESIDENTIAL
Days on Market
6
MLS® Listing#
PAMC2186524
Property Features
Appliances
Cooling
Heating
Basement
Pool
Parking
Laundry
Construction
Foundation
Sewer
Water Source
Rooms
- Bathroom 2
Schools
- District:
- SOUDERTON AREA
Financial Details
HOA
$160 / Monthly
ROSECLIFF MANOR
Annual Taxes
$6,031
Tax year 2025
Assessed Value
$139,690
Parcel Number
50-00-00924-448
Directions
GPS
Affordability Calculator
$80,000
Estimated monthly payment
$2,129/mo
Principal $320,000 · Est. interest $446,428 over 30 yrs
Neighborhood Market Statistics
How this home compares to active listings in HARLEYSVILLE, PA
- $600,000
- Median Listing Price
- 27
- Median Days on Market
- 2,600
- Median Sq Ft
- $237
- Median Price / Sq Ft
- 28
- Active Listings
- This home’s price is 33% below the area median.
- Its price per sq ft is 12% below the area median.
Market statistics compiled from active EXIT Realty® and MLS listings in HARLEYSVILLE, PA.
Location

Points of Interest in HARLEYSVILLE, PA
Showing the HARLEYSVILLE area map.
Nearby Schools
Lower Salford Elementary School
Elementary · 0.5 mi away
Salford Mennonite Child Care Centers
School · 0.6 mi away
New Friends Nursery School
School · 0.7 mi away
Indian Valley Middle School
Secondary · 0.8 mi away
Wee Folk Nursery School
School · 1.0 mi away
Oak Ridge Elementary School
Elementary · 1.1 mi away
Vernfield Elementary School
Elementary · 1.9 mi away
Souderton Area School District
Elementary · 1.9 mi away
Souderton Area Senior High School
Secondary · 2.3 mi away
EC To Grade 8
School · 2.9 mi away
Salford Hills Elementary School
Elementary · 3.0 mi away
Souderton Area School District
Elementary · 3.0 mi away
Salford Mennonite Church Day Care
School · 3.4 mi away
Children's Cottage
School · 3.6 mi away
West Broad Street Elementary School
Elementary · 3.6 mi away
Christpoher Dock Mennonite High School
Secondary · 3.7 mi away
Indian Crest Middle School
Secondary · 3.9 mi away
St Mary School
School · 3.9 mi away
Easter Seals
School · 4.0 mi away
Goddard School
School · 4.0 mi away
Commute Calculator
Nearby Homes


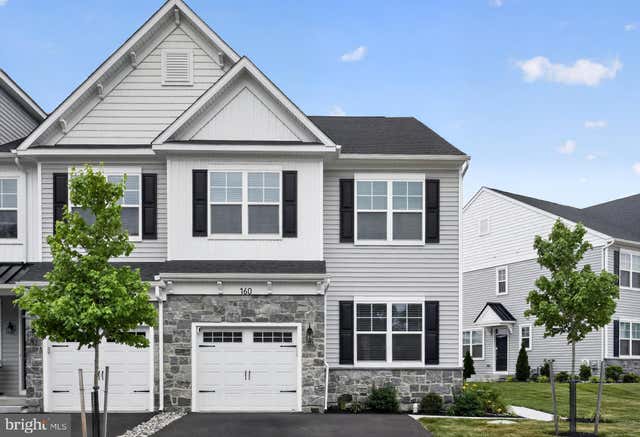

Similar Homes Nearby

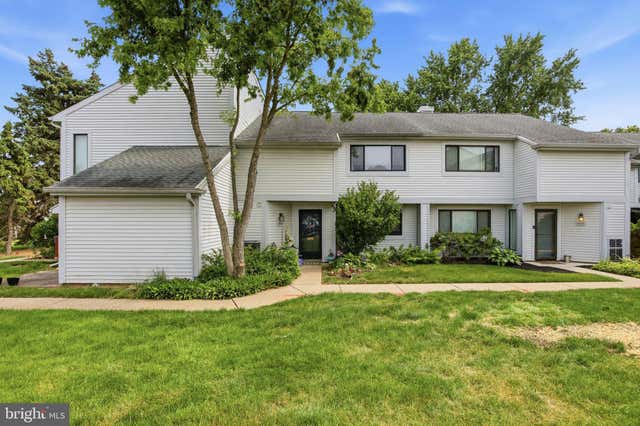
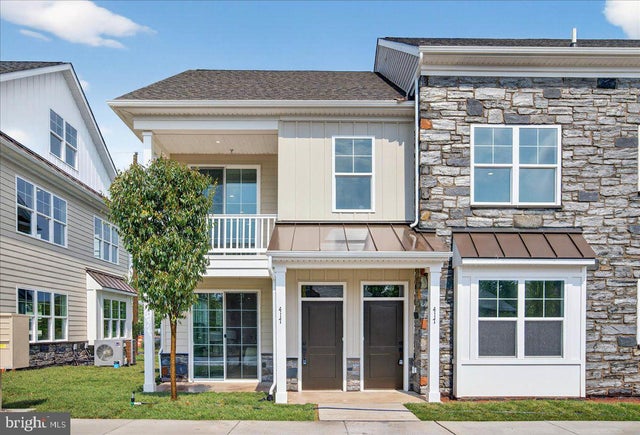
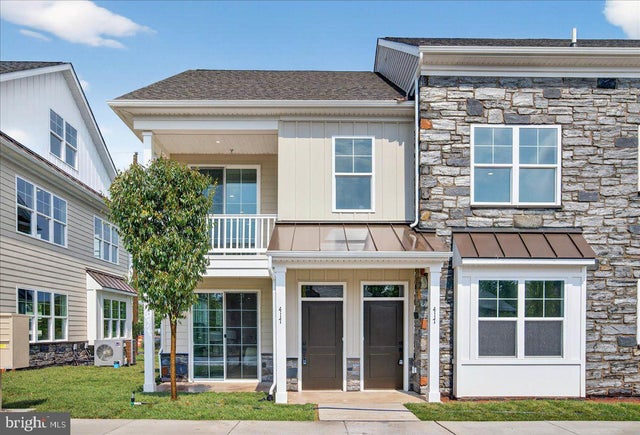
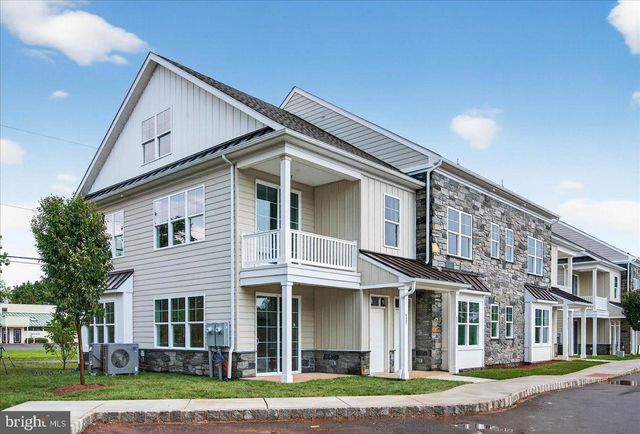

Similar Home Values
Comparable nearby listings and their asking prices.
| Address | Price | Beds | Baths | Sq Ft |
|---|---|---|---|---|
| 3940 ASHLAND DRIVE 146, HARLEYSVILLE, PA | $319,500 | 2 | 2 | 1,004 |
| 404 BUNKER HILL ROAD, HARLEYSVILLE, PA | $340,000 | 3 | 3 | 1,851 |
| 411 ISABELLE COURT 101, HARLEYSVILLE, PA | $405,000 | 2 | 2 | 1,367 |
| 417 ISABELLE COURT 201, HARLEYSVILLE, PA | $410,000 | 2 | 2 | 1,867 |
| 411 ISABELLE COURT 201, HARLEYSVILLE, PA | $410,000 | 2 | 2 | 1,867 |
| 415 ISABELLE COURT 201, HARLEYSVILLE, PA | $415,000 | 2 | 2 | 1,367 |
Moving Cost Estimate
EXIT Agents in HARLEYSVILLE


Listing Courtesy: Keller Williams Real Estate-Doylestown - 2153405700