

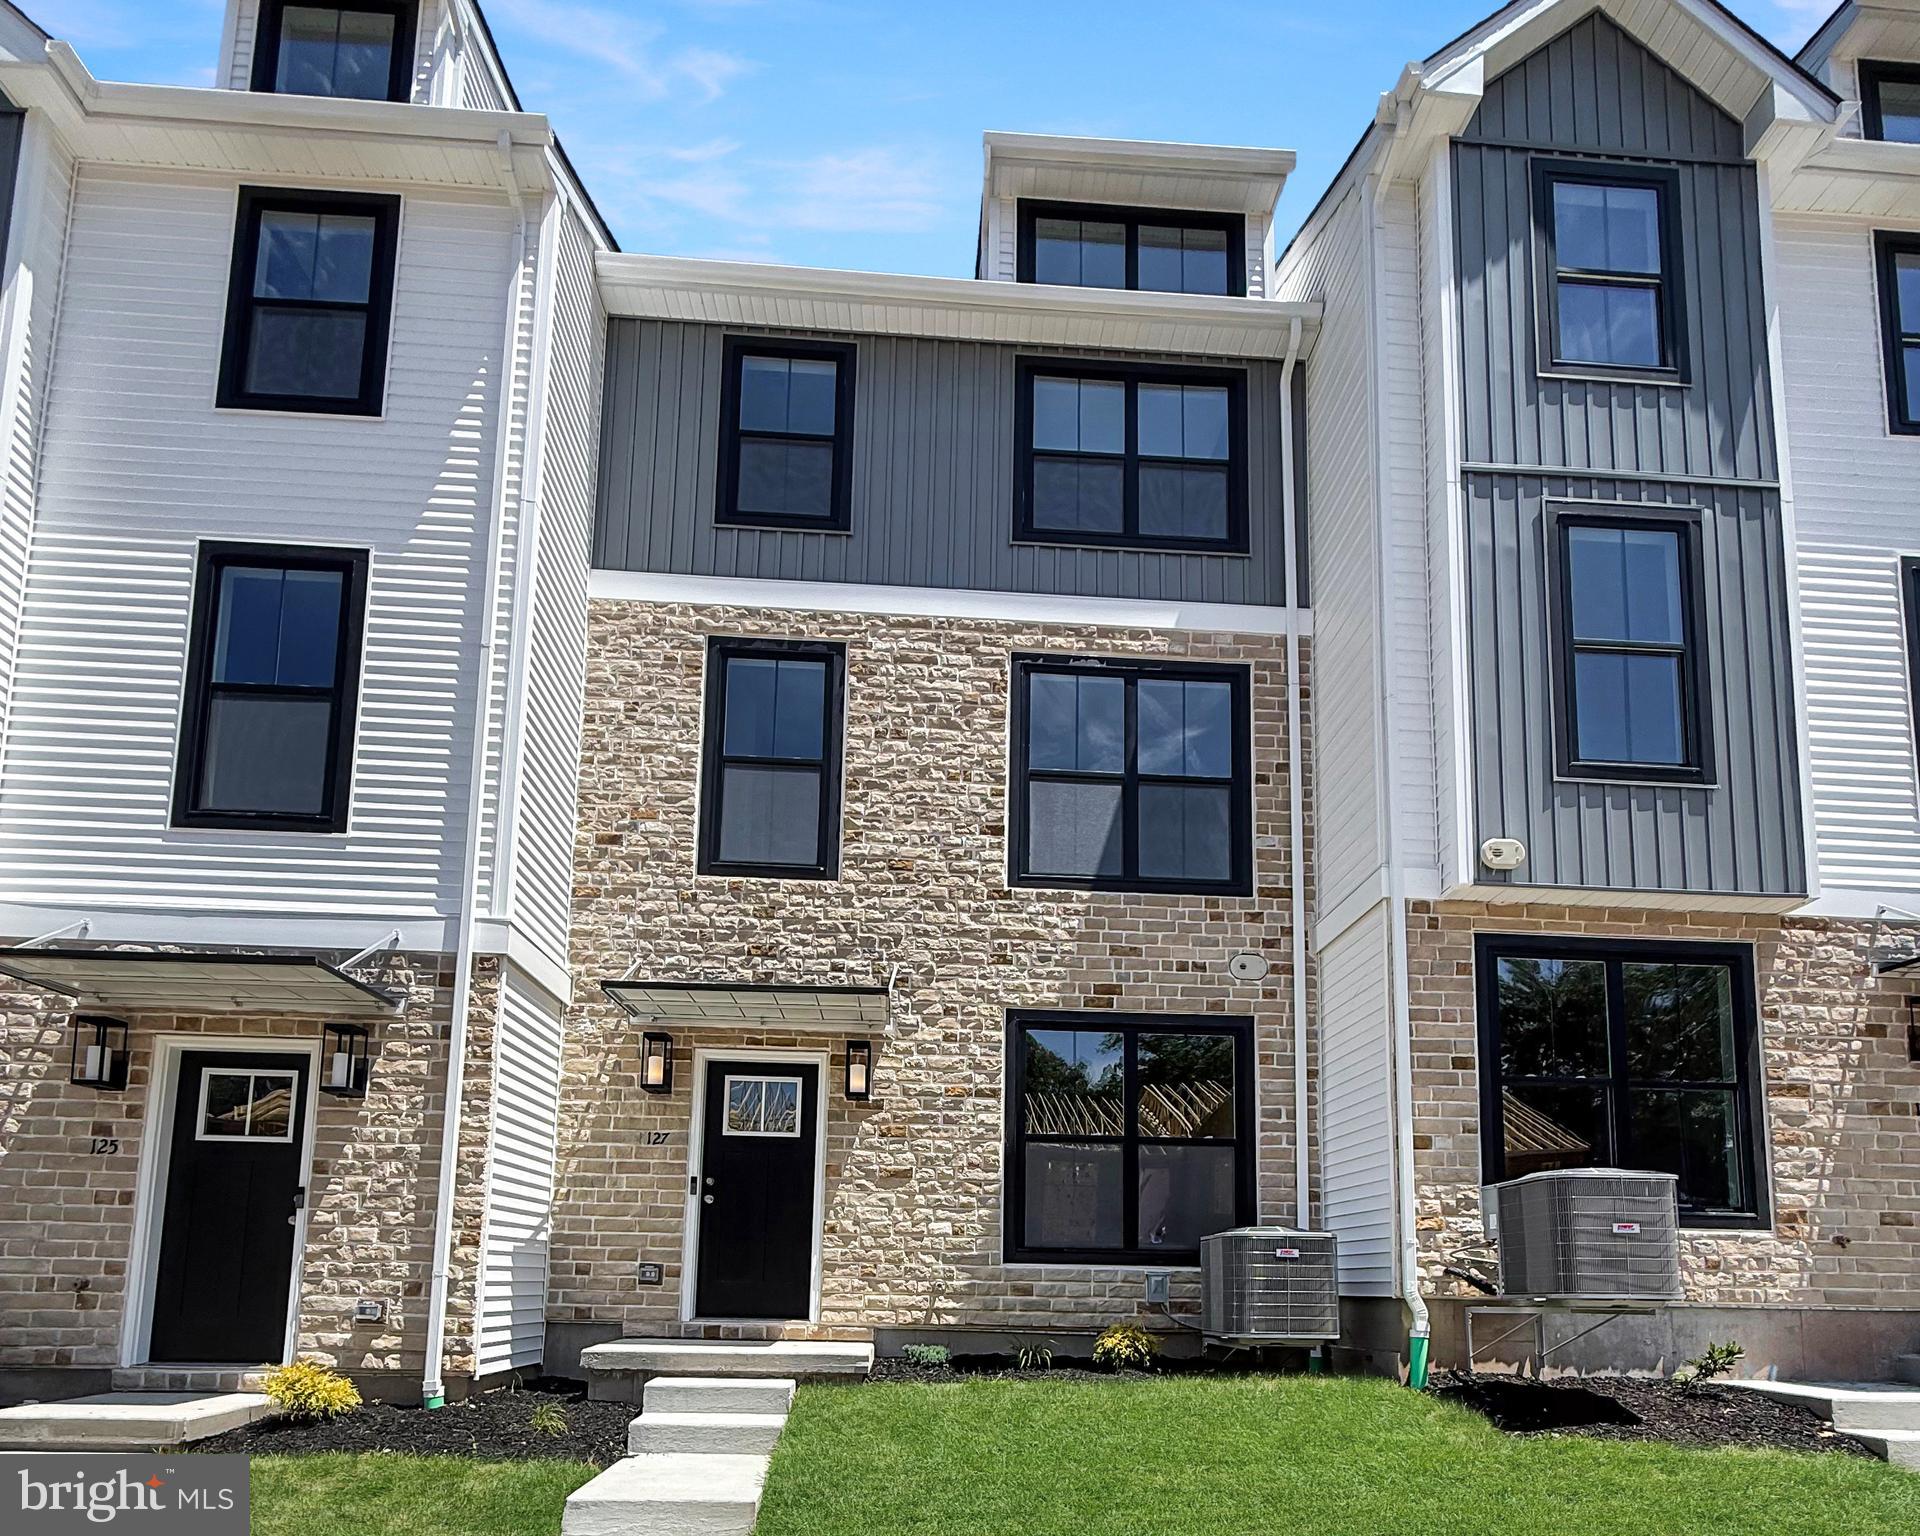
127 COBBLESTONE 4-26, HARLEYSVILLE, PA 19438
THE FIELDS AT JACOBS WAY · MONTGOMERY County
Key Facts
Description
fields-at-jacobs-way/127-cobblestone-drive MOVE-IN READY! Discover luxury townhome living at The Fields at Jacobs Way in Harleysville. This beautifully designed Pennington I townhome offers 1,867 sq. ft. of thoughtfully crafted living space featuring 3 bedrooms, 2 full baths, 2 half baths, and a finished lower level. The striking modern stone exterior, one-car garage, and spacious 11' x 6' Trex deck provide both curb appeal and outdoor enjoyment. Inside, the open-concept design is perfect for everyday living and entertaining, while the finished lower level with half bath offers flexible space for a home office, gym, or recreation room. Upstairs, the owner's suite provides a private retreat with a spacious walk-in closet and en-suite bath. Conveniently located near the PA Turnpike, Routes 63, 73, and 113, with easy access to the Lansdale train station, this home offers an ideal commute to both Philadelphia and the Lehigh Valley. Enjoy nearby shopping, dining, parks, trails, and the charm of Skippack Village, all while experiencing low-maintenance luxury living. Don't wait to build—move in now and start enjoying your new home today!
Property Information
Property Type
Residential
Sub-Type
Townhouse
Structure Type
Townhouse
Living Area
1,867 sq ft
Lot Size
0.03 acres
Garage Spaces
1
Parking Spaces
1
Zoning
RESIDENTIAL
Days on Market
16
MLS® Listing#
PAMC2185554
Property Features
Interior
Exterior
Appliances
Cooling
Heating
Flooring
Basement
Pool
Parking
Laundry
Construction
Foundation
Roof
Security
Community
Sewer
Water Source
Rooms
- Main
- Main
- Bedroom 2
- Dining Room
- Family Room
- Kitchen
- Laundry
Schools
- District:
- SOUDERTON AREA
Financial Details
HOA
$177 / Monthly
Parcel Number
NO TAX RECORD
Directions
From I-476 South (Northeast Extension), use Exit 31 to merge onto PA-63 West, also known as Sumneytown Pike. Stay on PA-63 West for approximately 2.6 miles. Then, turn left onto Oak Drive and continue for 1.2 miles. The model home will be on your left. The sales office entrance and parking are located behind the home.
Affordability Calculator
$91,980
Estimated monthly payment
$2,448/mo
Principal $367,920 · Est. interest $513,281 over 30 yrs
Neighborhood Market Statistics
How this home compares to active listings in HARLEYSVILLE, PA
- $590,909
- Median Listing Price
- 26
- Median Days on Market
- 2,544
- Median Sq Ft
- $244
- Median Price / Sq Ft
- 29
- Active Listings
- This home’s price is 22% below the area median.
- Its price per sq ft is 1% above the area median.
Market statistics compiled from active EXIT Realty® and MLS listings in HARLEYSVILLE, PA.
Location

Points of Interest in HARLEYSVILLE, PA
Showing the HARLEYSVILLE area map.
Nearby Schools
Salford Mennonite Child Care Centers
School · 0.4 mi away
Lower Salford Elementary School
Elementary · 0.8 mi away
New Friends Nursery School
School · 1.0 mi away
Wee Folk Nursery School
School · 1.0 mi away
Indian Valley Middle School
Secondary · 1.1 mi away
Oak Ridge Elementary School
Elementary · 1.1 mi away
Vernfield Elementary School
Elementary · 1.9 mi away
Souderton Area School District
Elementary · 2.2 mi away
Souderton Area Senior High School
Secondary · 2.6 mi away
Salford Hills Elementary School
Elementary · 2.9 mi away
EC To Grade 8
School · 3.1 mi away
Souderton Area School District
Elementary · 3.3 mi away
Salford Mennonite Church Day Care
School · 3.6 mi away
St Mary School
School · 3.6 mi away
Christpoher Dock Mennonite High School
Secondary · 3.8 mi away
Goddard School
School · 3.8 mi away
Children's Cottage
School · 3.9 mi away
Jerusalem Lutheran Church, Schwenksville
School · 3.9 mi away
West Broad Street Elementary School
Elementary · 3.9 mi away
Schwenksville Elementary School
Elementary · 4.1 mi away
Commute Calculator
Nearby Homes

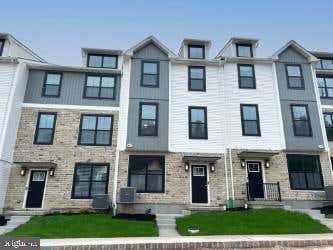

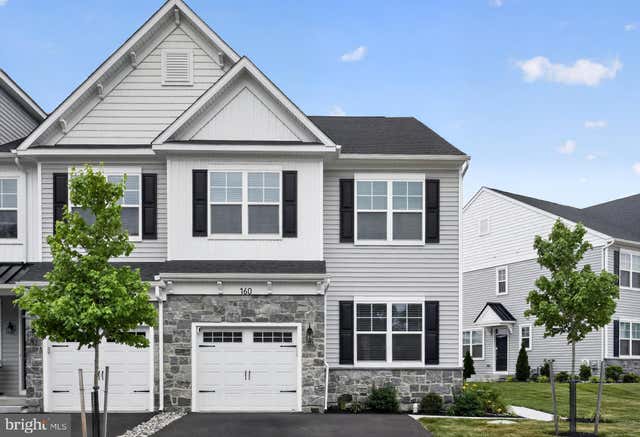


Similar Homes Nearby
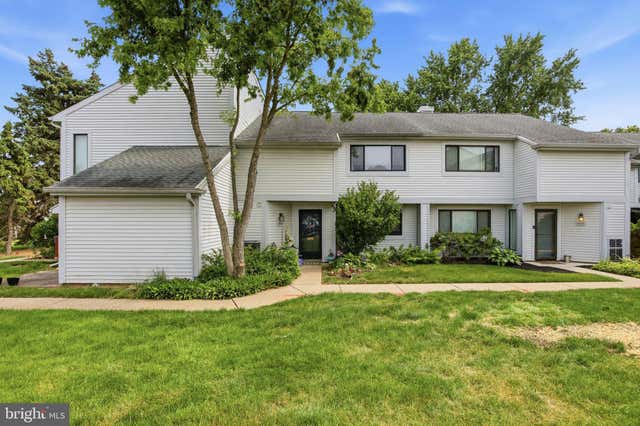
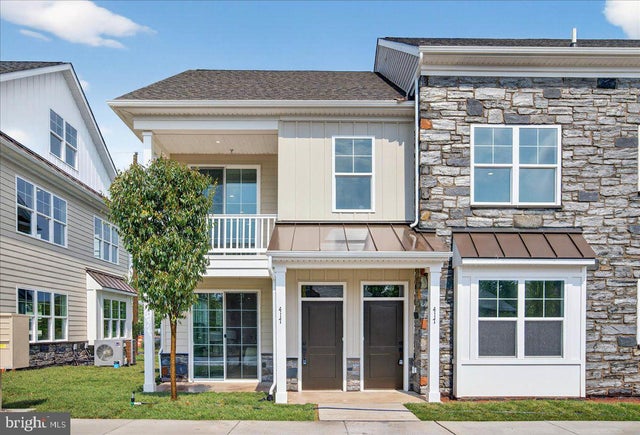
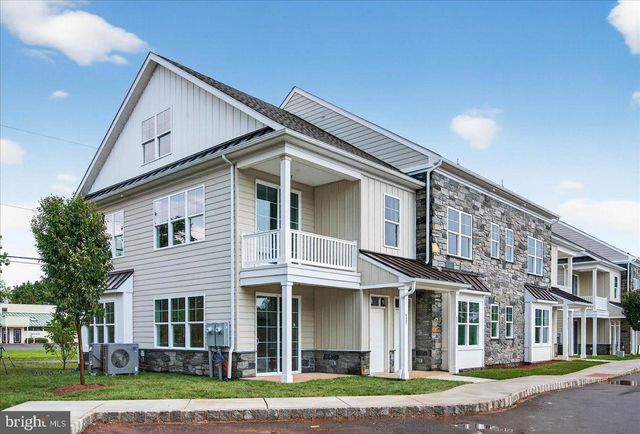
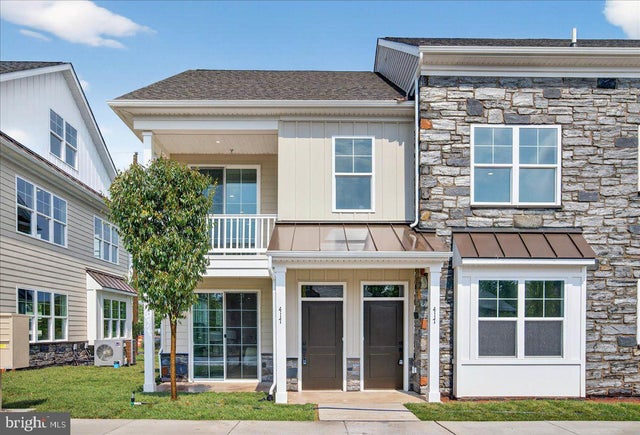

Similar Home Values
Comparable nearby listings and their asking prices.
| Address | Price | Beds | Baths | Sq Ft |
|---|---|---|---|---|
| 404 BUNKER HILL ROAD, HARLEYSVILLE, PA | $340,000 | 3 | 3 | 1,851 |
| 411 ISABELLE COURT 101, HARLEYSVILLE, PA | $405,000 | 2 | 2 | 1,367 |
| 411 ISABELLE COURT 201, HARLEYSVILLE, PA | $410,000 | 2 | 2 | 1,867 |
| 417 ISABELLE COURT 201, HARLEYSVILLE, PA | $410,000 | 2 | 2 | 1,867 |
| 415 ISABELLE COURT 201, HARLEYSVILLE, PA | $415,000 | 2 | 2 | 1,367 |
| 129 COBBLESTONE DRIVE 4-25, HARLEYSVILLE, PA | $459,900 | 3 | 4 | 1,883 |
Moving Cost Estimate
EXIT Agents in HARLEYSVILLE


Listing Courtesy: Rudy Amelio Real Estate - 6104375501