

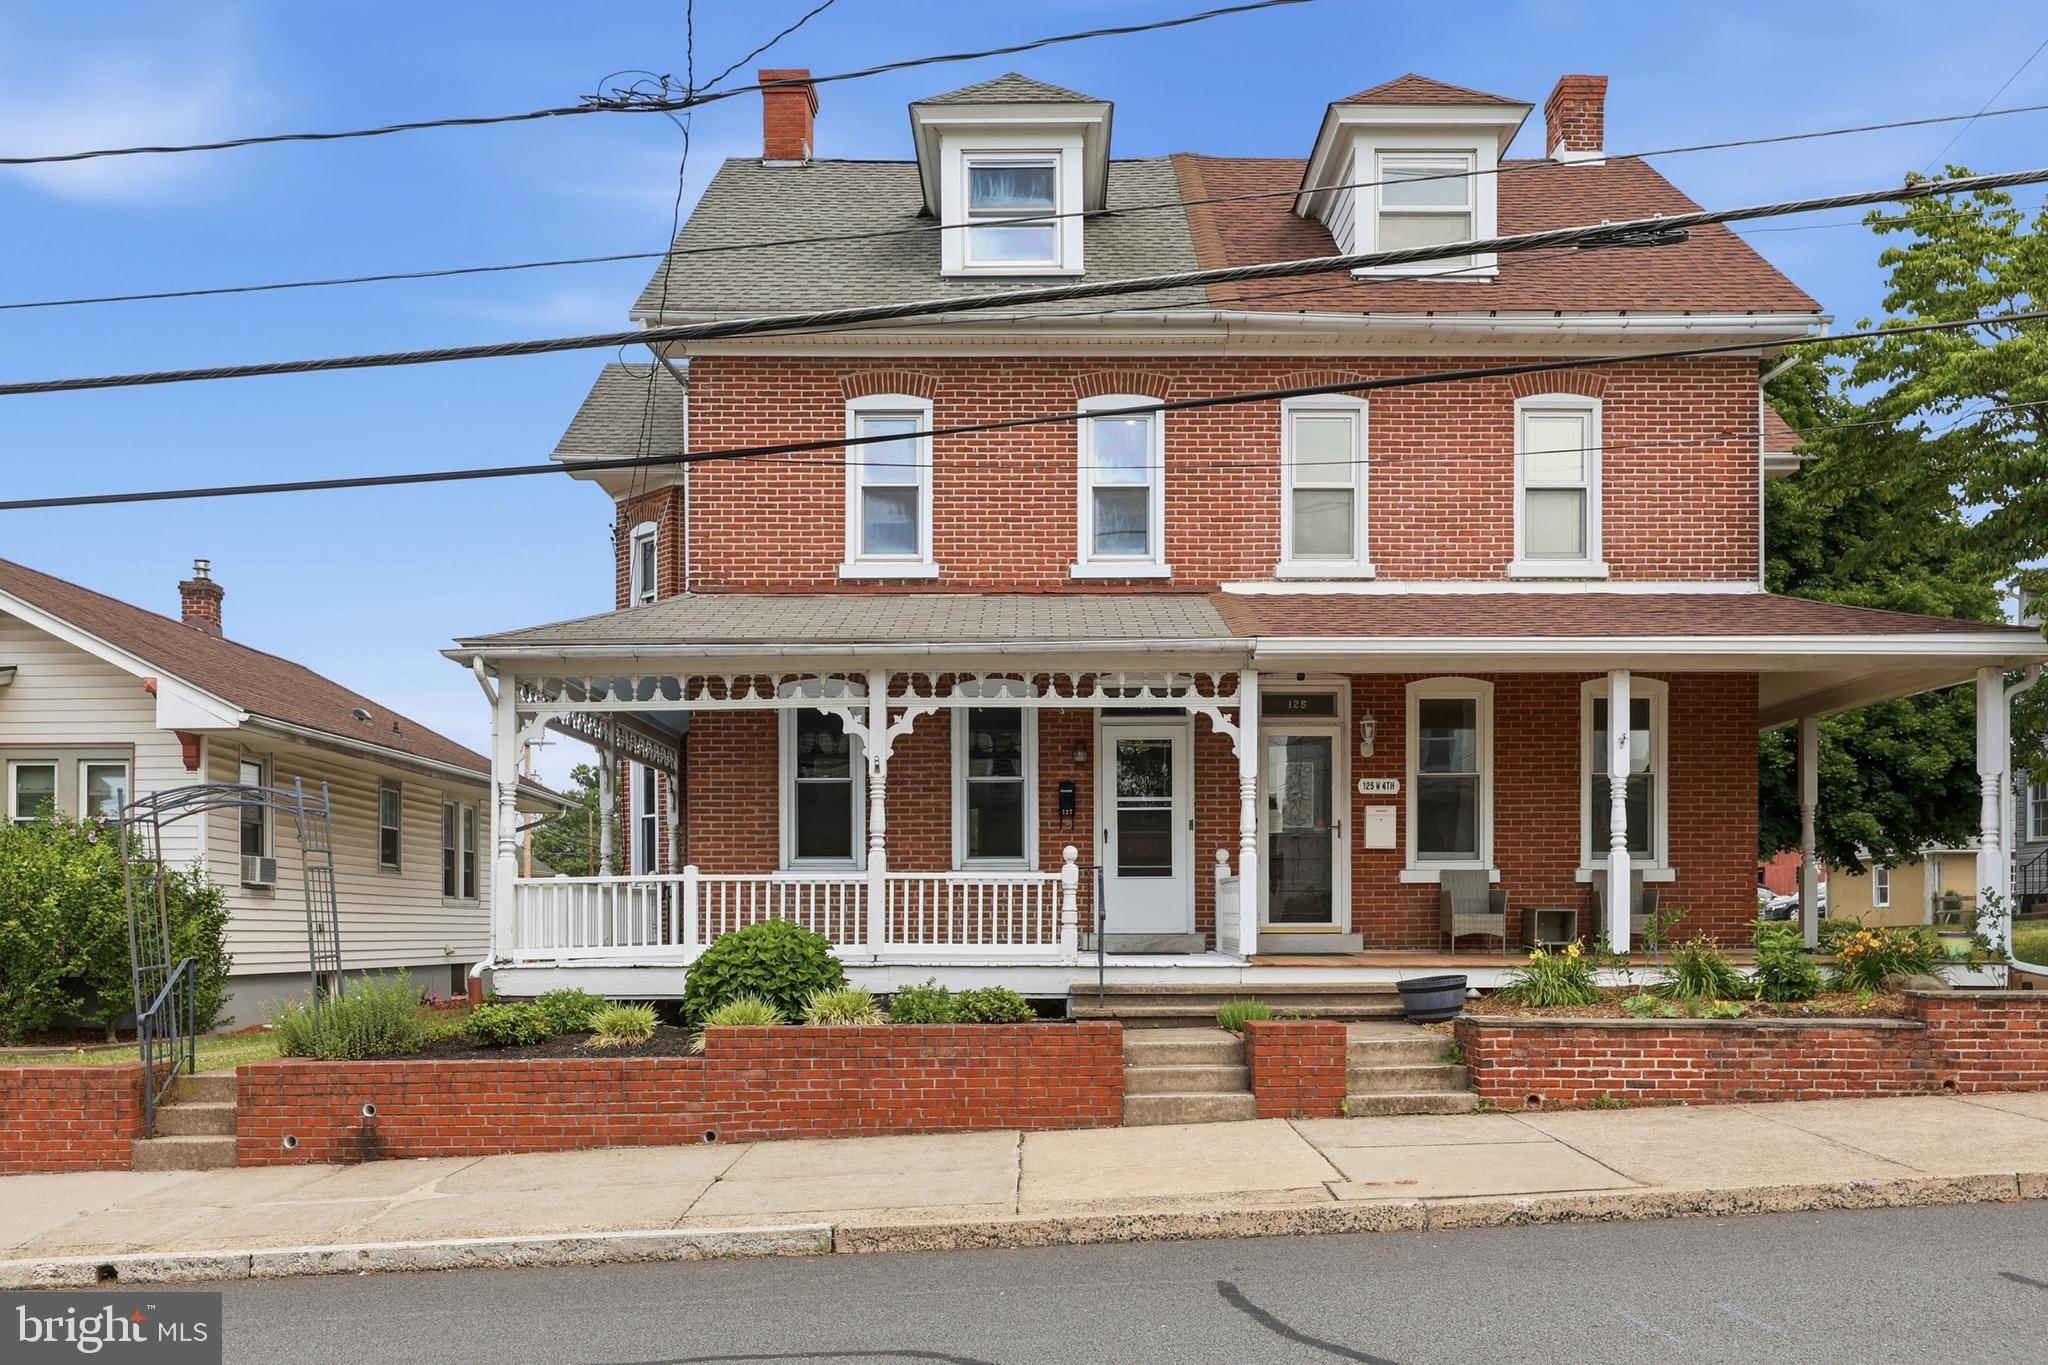
127 W FOURTH STREET, EAST GREENVILLE, PA 18041
NONE AVAILABLE · MONTGOMERY County
Key Facts
Description
Step into the perfect blend of historic charm and modern convenience in this 1,946 sq. ft. twin home located in the heart of East Greenville Borough. Rich in character, this home showcases stunning original woodwork, solid wood paneled doors, oversized trim, deep window sills, hardwood floors, a beautiful pocket door, and an impressive original staircase that highlights the quality craftsmanship rarely found today. The spacious main level features 9-foot ceilings, abundant natural light, and a large updated kitchen with warm raised-panel cabinetry, granite countertops, and stainless steel appliances. A convenient mudroom and powder room were added in 2019, providing modern functionality while complementing the home's historic character. Upstairs, you'll find three generously sized bedrooms, a full bath, and ample closet space, including two walk-in closets on the second floor. The walk-up third-floor attic offers exceptional storage space plus an additional room that could be finished as a home office, hobby room, or potential fourth bedroom. Additional improvements include replacement windows, and 200-amp electrical service. The home also features a full basement, detached garage, and off-street parking. Outside, enjoy the welcoming wraparound front porch, attractive paver patio, and spacious backyard offering plenty of room for gardening, entertaining, pets, or play.
Property Information
Property Type
Residential
Sub-Type
Townhouse
Structure Type
House
Year Built
1905
Living Area
1,946 sq ft
Lot Size
0.12 acres
Lot Dimensions
30.00 x 0.00
Garage Spaces
1
Parking Spaces
3
Zoning
RES
Days on Market
7
MLS® Listing#
PAMC2185200
Property Features
Interior
Appliances
Cooling
Heating
Flooring
Basement
Pool
Parking
Laundry
Patio
Construction
Foundation
Roof
Community
Sewer
Water Source
Rooms
- Main
- Bedroom 2
- Bedroom 3
- Dining RoomMain
- KitchenMain
- Living RoomMain
Schools
- District:
- UPPER PERKIOMEN
Financial Details
HOA
None
Annual Taxes
$3,720
Tax year 2025
Assessed Value
$90,330
Parcel Number
06-00-01240-005
Directions
Rte 663, make right on Main St (29 South) towards East Greenville, make left at 4th St, home is located on right hand side.
Affordability Calculator
$57,980
Estimated monthly payment
$1,543/mo
Principal $231,920 · Est. interest $323,549 over 30 yrs
Neighborhood Market Statistics
How this home compares to active listings in EAST GREENVILLE, PA
- $309,302
- Median Listing Price
- 57
- Median Days on Market
- 1,948
- Median Sq Ft
- $172
- Median Price / Sq Ft
- 199
- Active Listings
- This home’s price is 6% below the area median.
- Its price per sq ft is 13% below the area median.
Market statistics compiled from active EXIT Realty® and MLS listings in EAST GREENVILLE, PA.
Location

Points of Interest in EAST GREENVILLE, PA
Showing the EAST GREENVILLE area map.
Nearby Schools
Upper Perkiomen Middle School
Elementary · 0.2 mi away
St Philip Neri Religious Education
School · 0.3 mi away
Perkiomen School
School · 0.6 mi away
Upper Perkiomen School District
School · 1.1 mi away
Upper Perkiomen Middle School
Secondary · 1.6 mi away
Upper Perkiomen High School
Secondary · 1.9 mi away
Red Hill Christian School
School · 2.4 mi away
Hereford Elementary School
Elementary · 3.2 mi away
Pfaff Elementary School
Elementary · 3.9 mi away
Marlborough Elementary School
Elementary · 4.4 mi away
Upper Perkiomen School District
School · 4.4 mi away
Washington Elementary School
Elementary · 4.9 mi away
Lower Milford Elementary School
Elementary · 5.3 mi away
The Village School
School · 5.4 mi away
Deep Creek Learning Center
School · 5.7 mi away
Kings Highway School
School · 5.8 mi away
Salem Christian School
School · 5.9 mi away
Faith Christian Academy
School · 6.1 mi away
Milford Middle School
Elementary · 6.1 mi away
Brookeside Montessori School
Elementary · 6.6 mi away
Commute Calculator
Nearby Homes


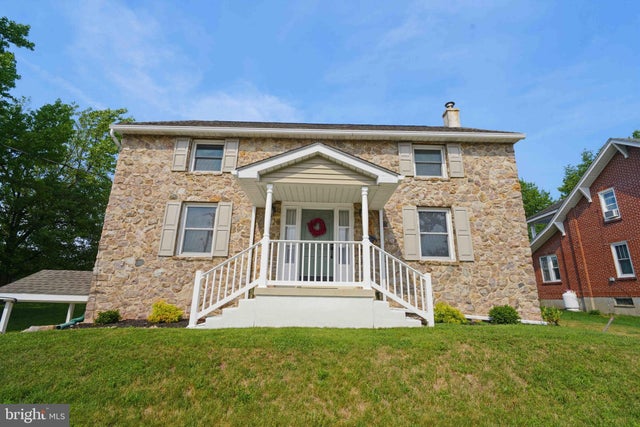
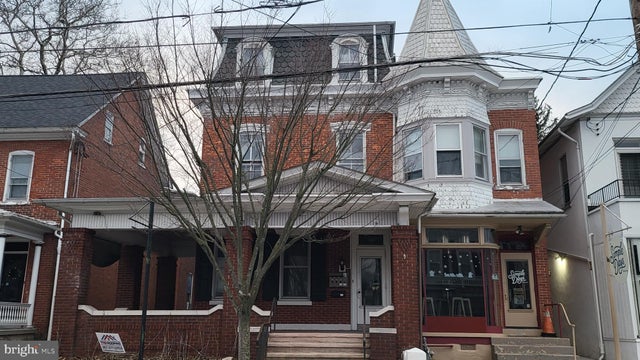

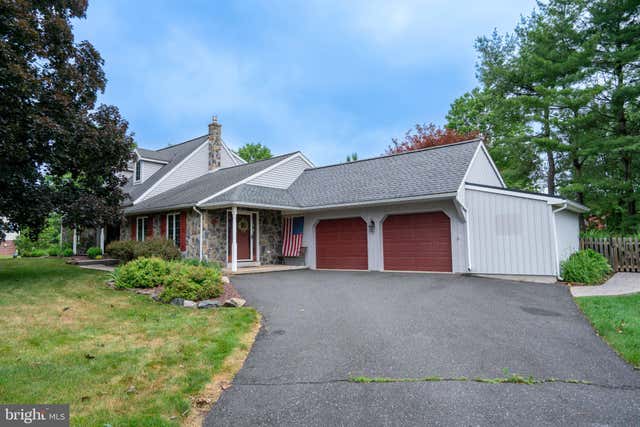
Similar Homes Nearby


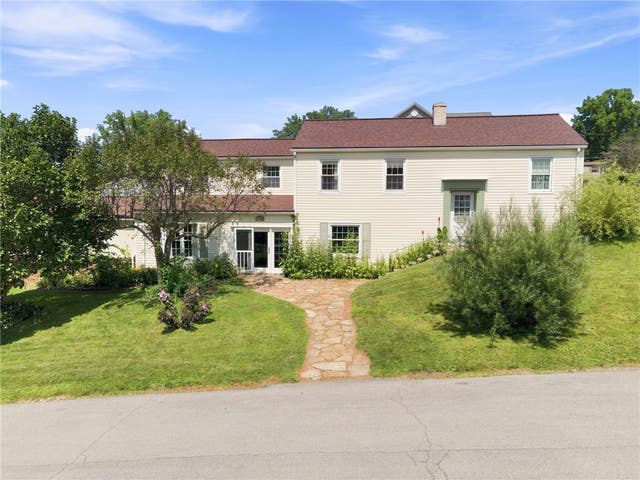
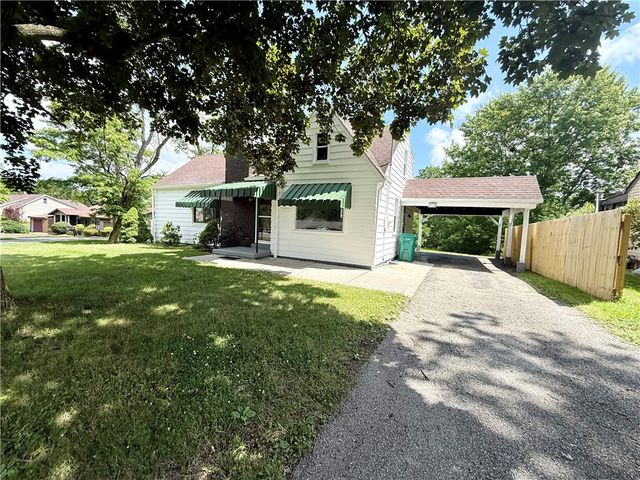
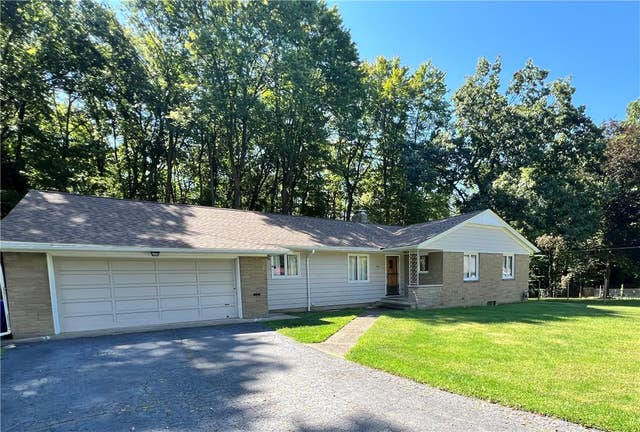
Similar Home Values
Comparable nearby listings and their asking prices.
| Address | Price | Beds | Baths | Sq Ft |
|---|---|---|---|---|
| 526 W KING STREET, EAST BERLIN, PA | $220,000 | 3 | 2 | 2,039 |
| 1041 SPRINGVILLE ROAD, EAST EARL, PA | $225,000 | 4 | 2 | 2,890 |
| 313 Highland, East Rochester, PA | $225,000 | 4 | 2 | 1,424 |
| 708 Grant St, East Brady, PA | $229,000 | 3 | 3 | — |
| 234 E Brady Rd, East Franklin Twp, PA | $239,900 | 3 | 2 | 1,509 |
| 163 Plum St, Greenville Boro, PA | $239,900 | 3 | 2 | — |
Moving Cost Estimate
EXIT Agents in EAST GREENVILLE


Listing Courtesy: Innovate Real Estate - 2157234073