

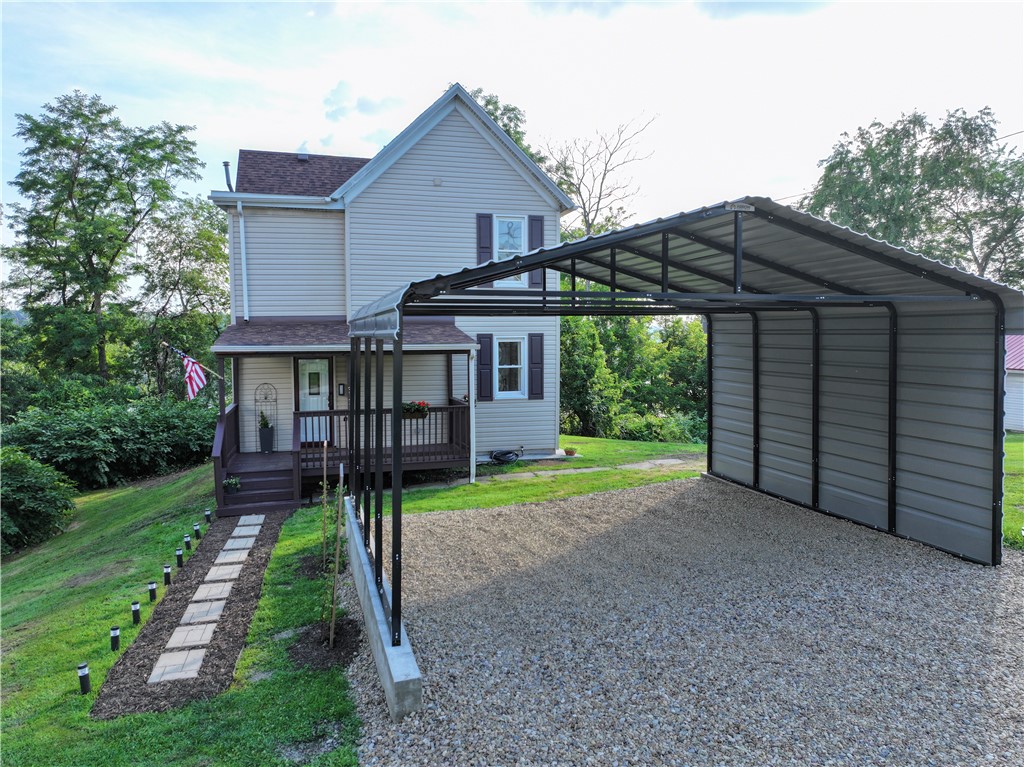
313 Highland, East Rochester, PA 15074
Beaver County
Key Facts
Description
Welcome to 313 Highland Street, Where Classic Charm Meets Modern Living! This beautifully renovated 4-bedroom home has been thoughtfully updated from top to bottom, offering the perfect blend of style, comfort, and functionality. The heart of the home is the stunning designer kitchen, featuring premium cabinetry, gorgeous quartz countertops, an oversized center island with additional storage, and plenty of workspace for cooking, entertaining, and gathering with family and friends. The spacious main level also includes a large and inviting living room, a beautiful all-season room that can be enjoyed year-round, a convenient first-floor laundry room, and a newly added half bath—making everyday living both comfortable and practical. Upstairs, you'll find a Luxurious second floor bath, with four bedrooms along with easy access to the attic, providing abundant storage space for seasonal items and more. The clean, dry basement offers endless possibilities. Whether you envision a home gym, recreation room, workshop, or additional living space, it's ready for your personal touch. Additional updates and features include: New roof New siding Premium kitchen with quartz countertops Oversized kitchen island with extra cabinetry Newly added first-floor half bath and laundry Spacious all-season room Four bedrooms Easy-access attic storage New Furnace 2026 New hot water tank 2026 Newly installed 9-foot, two-car carport Located in the heart of Rochester, this move-in-ready home combines modern updates with timeless appeal. All that's left to do is unpack and make it your own!
Property Information
Property Type
Residential
Sub-Type
Single Family Residence
Style
Colonial, Two Story
Year Built
1900
Living Area
1,424 sq ft
Lot Size
0.09 acres
Lot Dimensions
0.09
Parking Spaces
2
MLS® Listing#
1762330
Property Features
Interior
Appliances
Heating
Flooring
Basement
Pool
Parking
Construction
Roof
Sewer
Water Source
Rooms
- 7X5Main
- 15X11Upper
- Bedroom 212X8Upper
- Bedroom 311X11Upper
- Bedroom 412X7Upper
- Bonus Room22X7Main
- Kitchen13X15Main
- Laundry7X7Main
- Living Room18X15Main
Financial Details
Annual Taxes
$2,748
Assessed Value
$163,410
Directions
N on PA-65 toward East Rochester. Turn R onto Stewart Ave. Turn L onto Elm St. Turn L onto Willow St. Continue straight as Willow becomes Highland Ave. 313 Highland Street will be straight ahead.
Affordability Calculator
$45,000
Estimated monthly payment
$1,198/mo
Principal $180,000 · Est. interest $251,116 over 30 yrs
Neighborhood Market Statistics
How this home compares to active listings in East Rochester, PA
- $336,364
- Median Listing Price
- 48
- Median Days on Market
- 1,870
- Median Sq Ft
- $173
- Median Price / Sq Ft
- 192
- Active Listings
- This home’s price is 33% below the area median.
- Its price per sq ft is 9% below the area median.
Market statistics compiled from active EXIT Realty® and MLS listings in East Rochester, PA.
Location

Points of Interest in East Rochester, PA
Showing the East Rochester area map.
Nearby Schools
CJ Mangin Elementary School
Elementary · 0.7 mi away
Rochester Area Elementary School
Elementary · 1.1 mi away
Rochester Area School District
Secondary · 1.1 mi away
Central Valley School
Secondary · 1.1 mi away
SS Peter & Paul School
School · 1.7 mi away
Freedom Area School District
Secondary · 1.8 mi away
Adult Literacy Action Psu
School · 2.0 mi away
College Square Elementary School
Primary School · 2.1 mi away
Beaver Area School District
Elementary · 2.1 mi away
Beaver Area School District
School · 2.6 mi away
Beaver Area High School
Secondary · 2.7 mi away
Little Sprouts Preschool
School · 2.8 mi away
Todd Lane Elementary School
Elementary · 2.8 mi away
Lifesteps
School · 3.0 mi away
Freedom Area Schools
Elementary · 3.1 mi away
New Horizon School
School · 3.1 mi away
Central Valley School District
Secondary · 3.2 mi away
New Brighton Area School District
Elementary · 3.2 mi away
New Brighton Area School District
Secondary · 3.4 mi away
Big Knob Elementary School
Elementary · 3.4 mi away
Commute Calculator
Nearby Homes

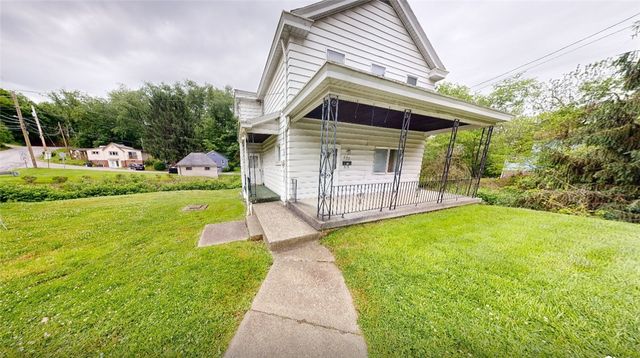
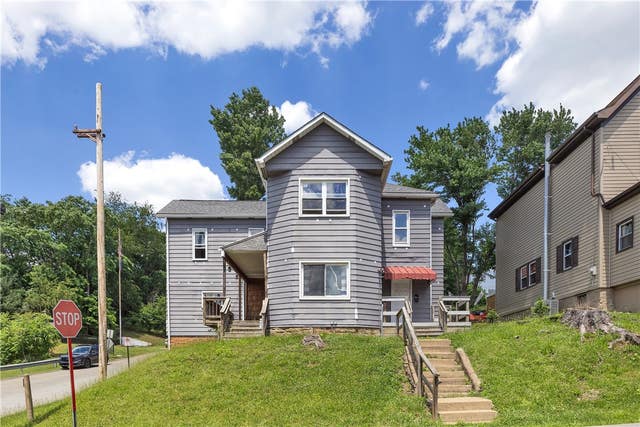
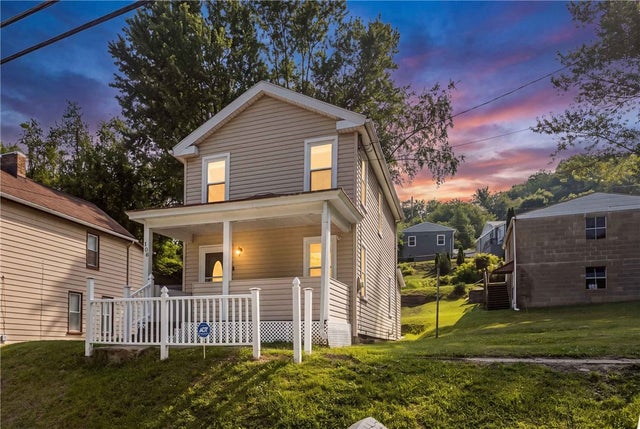
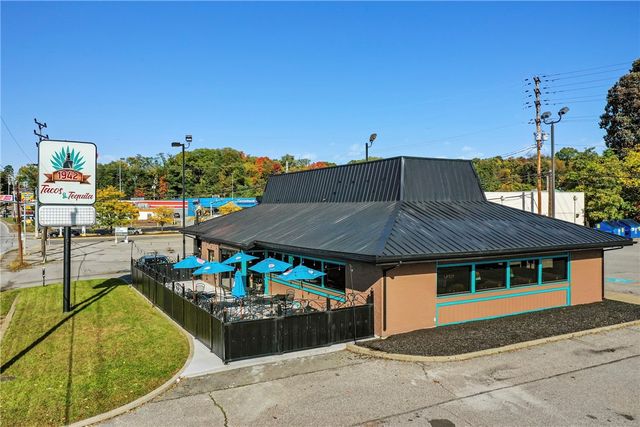

Similar Homes Nearby

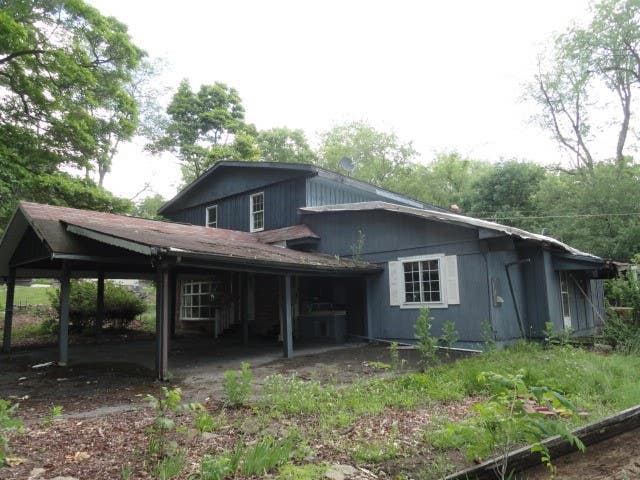


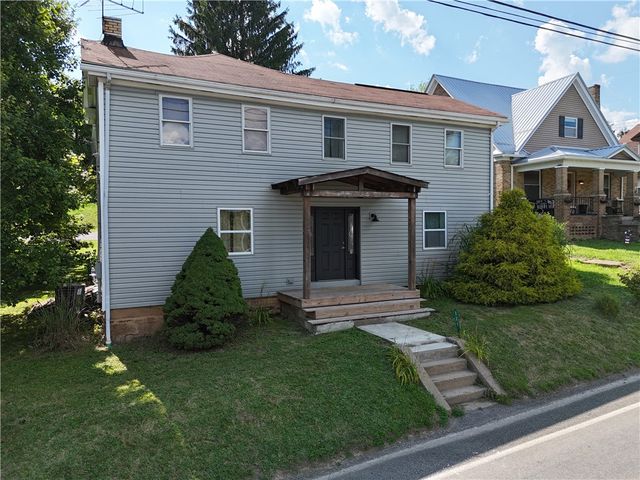
Similar Home Values
Comparable nearby listings and their asking prices.
| Address | Price | Beds | Baths | Sq Ft |
|---|---|---|---|---|
| 111 HARRISBURG STREET, EAST BERLIN, PA | $160,000 | 3 | 1 | 1,344 |
| 303 Lemmon Hollow Road, East Franklin Twp, PA | $169,900 | 3 | 2 | 1,686 |
| 306 Clarion St, East Brady, PA | $175,000 | 4 | 2 | 2,092 |
| 24 Taylor Ave, East Bethlehem, PA | $175,000 | 3 | 2 | 1,968 |
| 6 Moga Street, East Liberty, PA | $177,000 | 3 | 2 | 1,404 |
| 839 E Brady Rd, East Franklin Twp, PA | $189,900 | 4 | 2 | 1,960 |
Moving Cost Estimate
EXIT Agents in East Rochester


Listing Courtesy: PIATT SOTHEBY'S INTERNATIONAL REALTY - 4124714900
Last Updated: 2026-06-29