

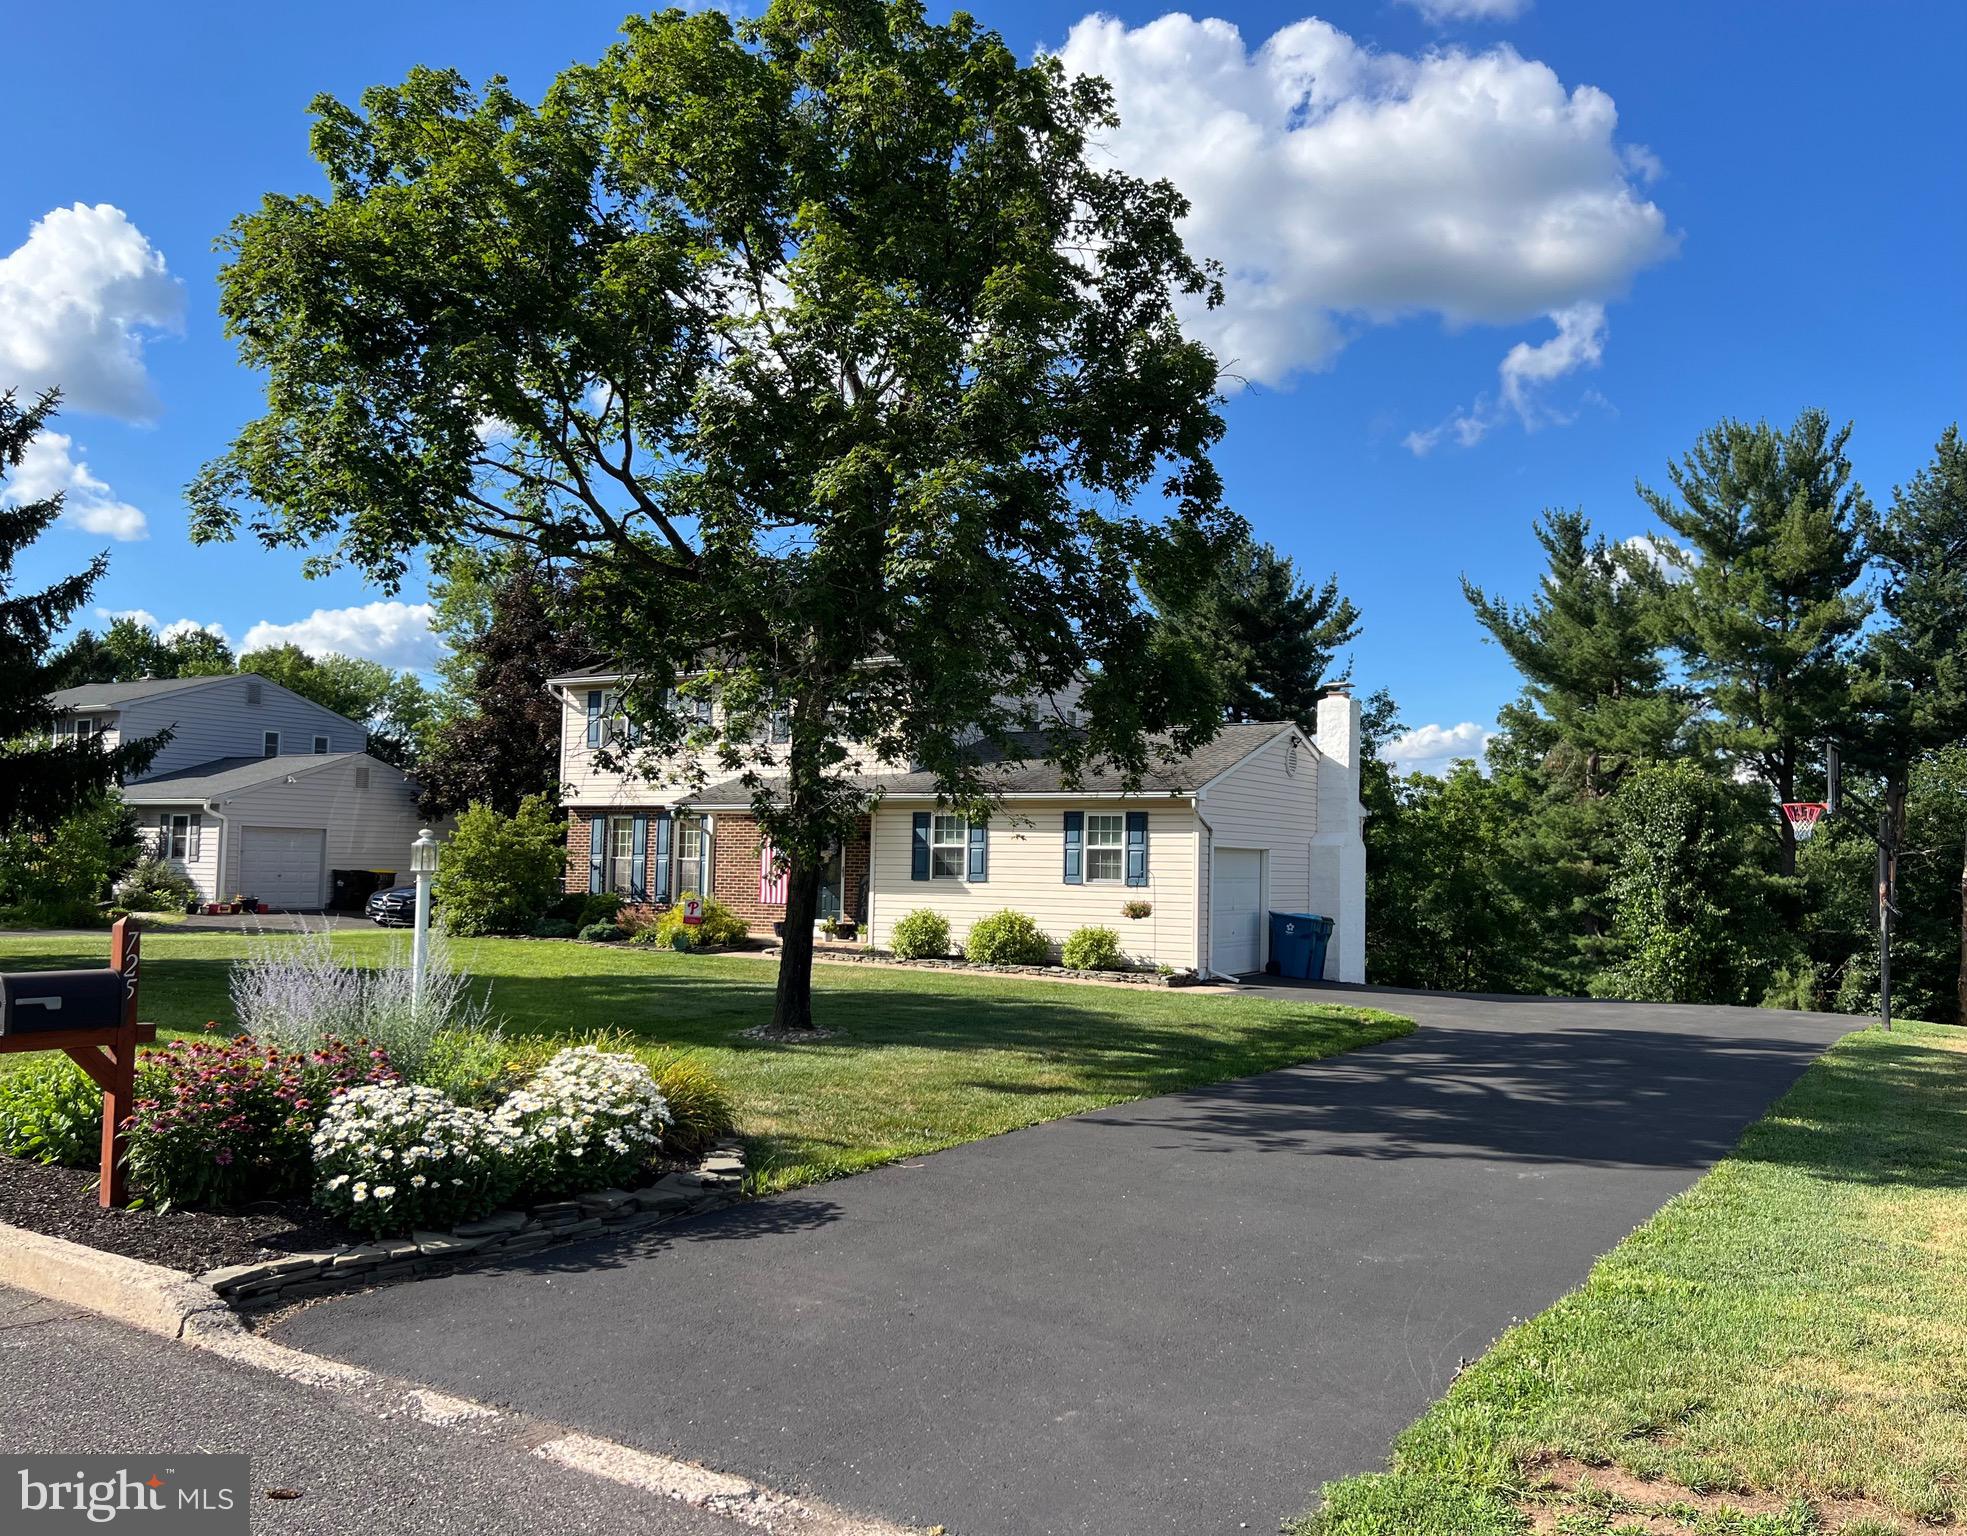
725 SCENIC DRIVE, HARLEYSVILLE, PA 19438
VILLAGE BROOK ESTS · MONTGOMERY County
Key Facts
Description
This remarkable home is waiting for it's new owners! Set on a quiet street in the popular town of Harleysville, this three bedroom, two and a half bath Colonial with charm & character has been extremely well cared for! From the manicured lawn & gardens, to the expert upgrades on the inside & outside, you will be very pleased with what you see. Great lot that backs up to Township property and enjoy the view it offers from your brand new deck! Comfortable living with your Living Room, Dining Room, & Eat in Kitchen which steps down to the Family Room. Updated Kitchen offers granite countertops, stainless appliances, tile flooring & Hickory cabinets, and brand new sliding doors to that new deck. Cozy family room w/ wood burning fireplace overlooks the back yard & provides access to the garage. Hardwood floors complete the main floor & hall powder room. Upstairs are 3 generous bedrooms, main bath & master suite w/ full bath. Hardwood throughout the second floor. Bedrooms have ceiling fans & have been freshly painted. Full finished walk-out basement, (w/ Cedar closet & French doors!) for your additional enjoyment. Close to parks & trails. Plenty of shopping & restaurants nearby. Easy access to major routes to enjoy the city or a trip out to Lancaster County. Shop or dine at the quaint village of Skippack which offers seasonal events during the year as well. This great home is ready & waiting for you. (See attached list of upgrades & improvements - too many to include here.)
Property Information
Property Type
Residential
Sub-Type
Single Family Residence
Structure Type
House
Year Built
1980
Living Area
1,721 sq ft
Lot Size
0.40 acres
Lot Dimensions
90.00 x 0.00
Garage Spaces
1
Parking Spaces
5
Zoning
RESIDENTIAL
Days on Market
3
MLS® Listing#
PAMC2181028
Property Features
Interior
Appliances
Cooling
Heating
Fireplace
Basement
Pool
Parking
Laundry
Construction
Foundation
Sewer
Water Source
Schools
- District:
- SOUDERTON AREA
Financial Details
HOA
None
Annual Taxes
$6,416
Tax year 2025
Assessed Value
$148,620
Parcel Number
50-00-03920-206
Directions
Use GPS
Affordability Calculator
$117,800
Estimated monthly payment
$3,135/mo
Principal $471,200 · Est. interest $657,366 over 30 yrs
Neighborhood Market Statistics
How this home compares to active listings in HARLEYSVILLE, PA
- $600,000
- Median Listing Price
- 28
- Median Days on Market
- 2,600
- Median Sq Ft
- $237
- Median Price / Sq Ft
- 28
- Active Listings
- This home’s price is 2% below the area median.
- Its price per sq ft is 44% above the area median.
Market statistics compiled from active EXIT Realty® and MLS listings in HARLEYSVILLE, PA.
Location

Getting Around
Points of Interest in HARLEYSVILLE, PA
Showing the HARLEYSVILLE area map.
Nearby Schools
Wee Folk Nursery School
School · 0.6 mi away
Salford Mennonite Child Care Centers
School · 0.7 mi away
Lower Salford Elementary School
Elementary · 1.0 mi away
New Friends Nursery School
School · 1.1 mi away
Indian Valley Middle School
Secondary · 1.2 mi away
Oak Ridge Elementary School
Elementary · 1.5 mi away
Vernfield Elementary School
Elementary · 1.5 mi away
Souderton Area School District
Elementary · 2.2 mi away
Salford Hills Elementary School
Elementary · 2.6 mi away
Souderton Area Senior High School
Secondary · 2.6 mi away
EC To Grade 8
School · 3.0 mi away
Souderton Area School District
Elementary · 3.2 mi away
St Mary School
School · 3.6 mi away
Children's Cottage
School · 3.7 mi away
Salford Mennonite Church Day Care
School · 3.9 mi away
West Broad Street Elementary School
Elementary · 3.9 mi away
Jerusalem Lutheran Church, Schwenksville
School · 4.0 mi away
Indian Crest Middle School
Secondary · 4.0 mi away
Christpoher Dock Mennonite High School
Secondary · 4.1 mi away
Schwenksville Elementary School
Elementary · 4.2 mi away
Commute Calculator
Nearby Homes

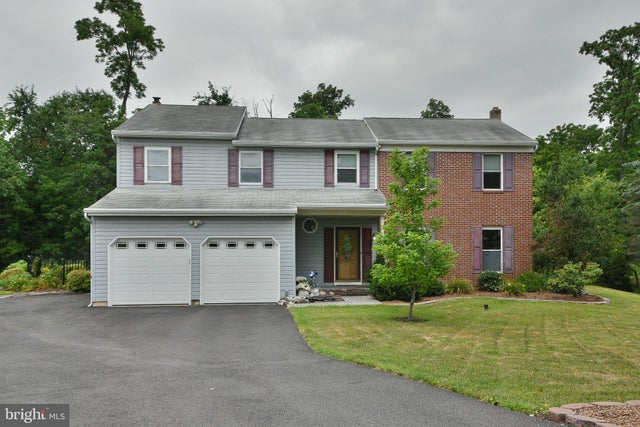
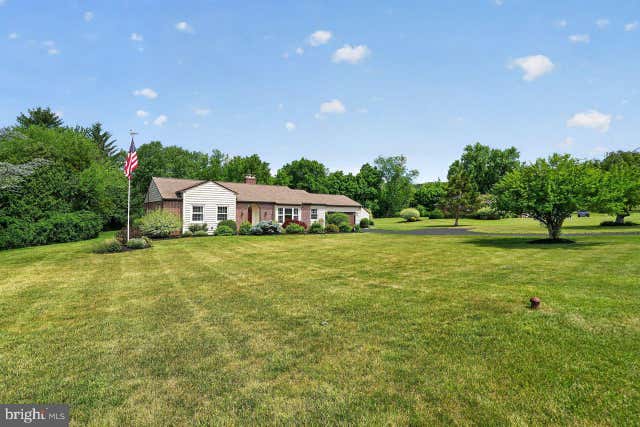


Similar Homes Nearby

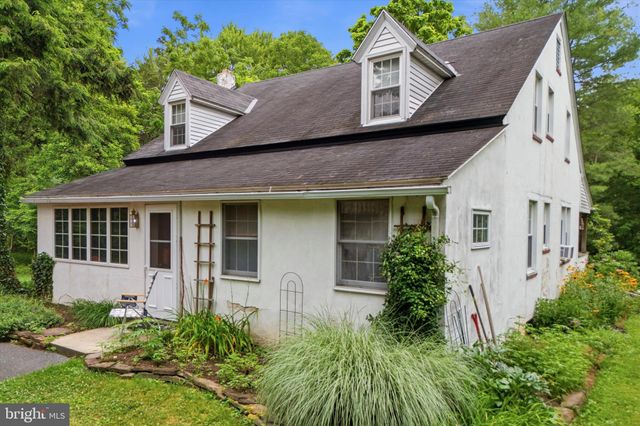
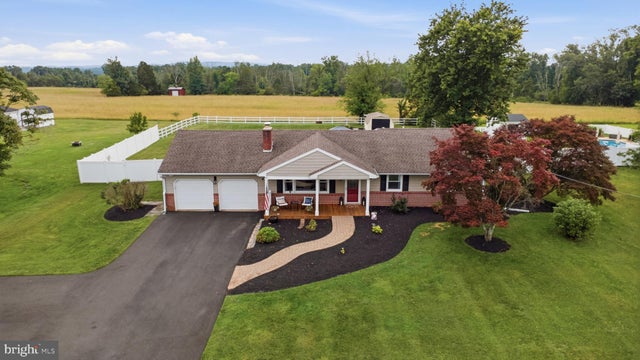
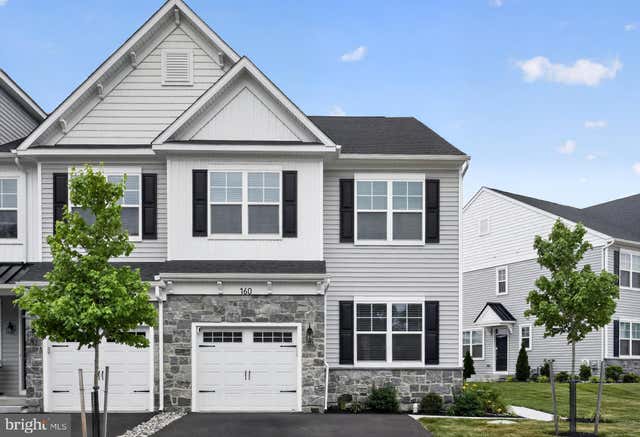
Similar Home Values
Comparable nearby listings and their asking prices.
| Address | Price | Beds | Baths | Sq Ft |
|---|---|---|---|---|
| 415 ISABELLE COURT 201, HARLEYSVILLE, PA | $415,000 | 2 | 2 | 1,367 |
| 127 COBBLESTONE 4-26, HARLEYSVILLE, PA | $459,900 | 3 | 4 | 1,867 |
| 129 COBBLESTONE DRIVE 4-25, HARLEYSVILLE, PA | $459,900 | 3 | 4 | 1,883 |
| 1933 DETWILER ROAD, HARLEYSVILLE, PA | $475,000 | 3 | 2 | 1,816 |
| 1595 OLD SKIPPACK ROAD, HARLEYSVILLE, PA | $549,900 | 3 | 2 | 2,544 |
| 160 CHARLES LANE, HARLEYSVILLE, PA | $639,900 | 3 | 3 | 3,062 |
Moving Cost Estimate
EXIT Agents in HARLEYSVILLE


Listing Courtesy: Long & Foster Real Estate, Inc. - 2156545900