

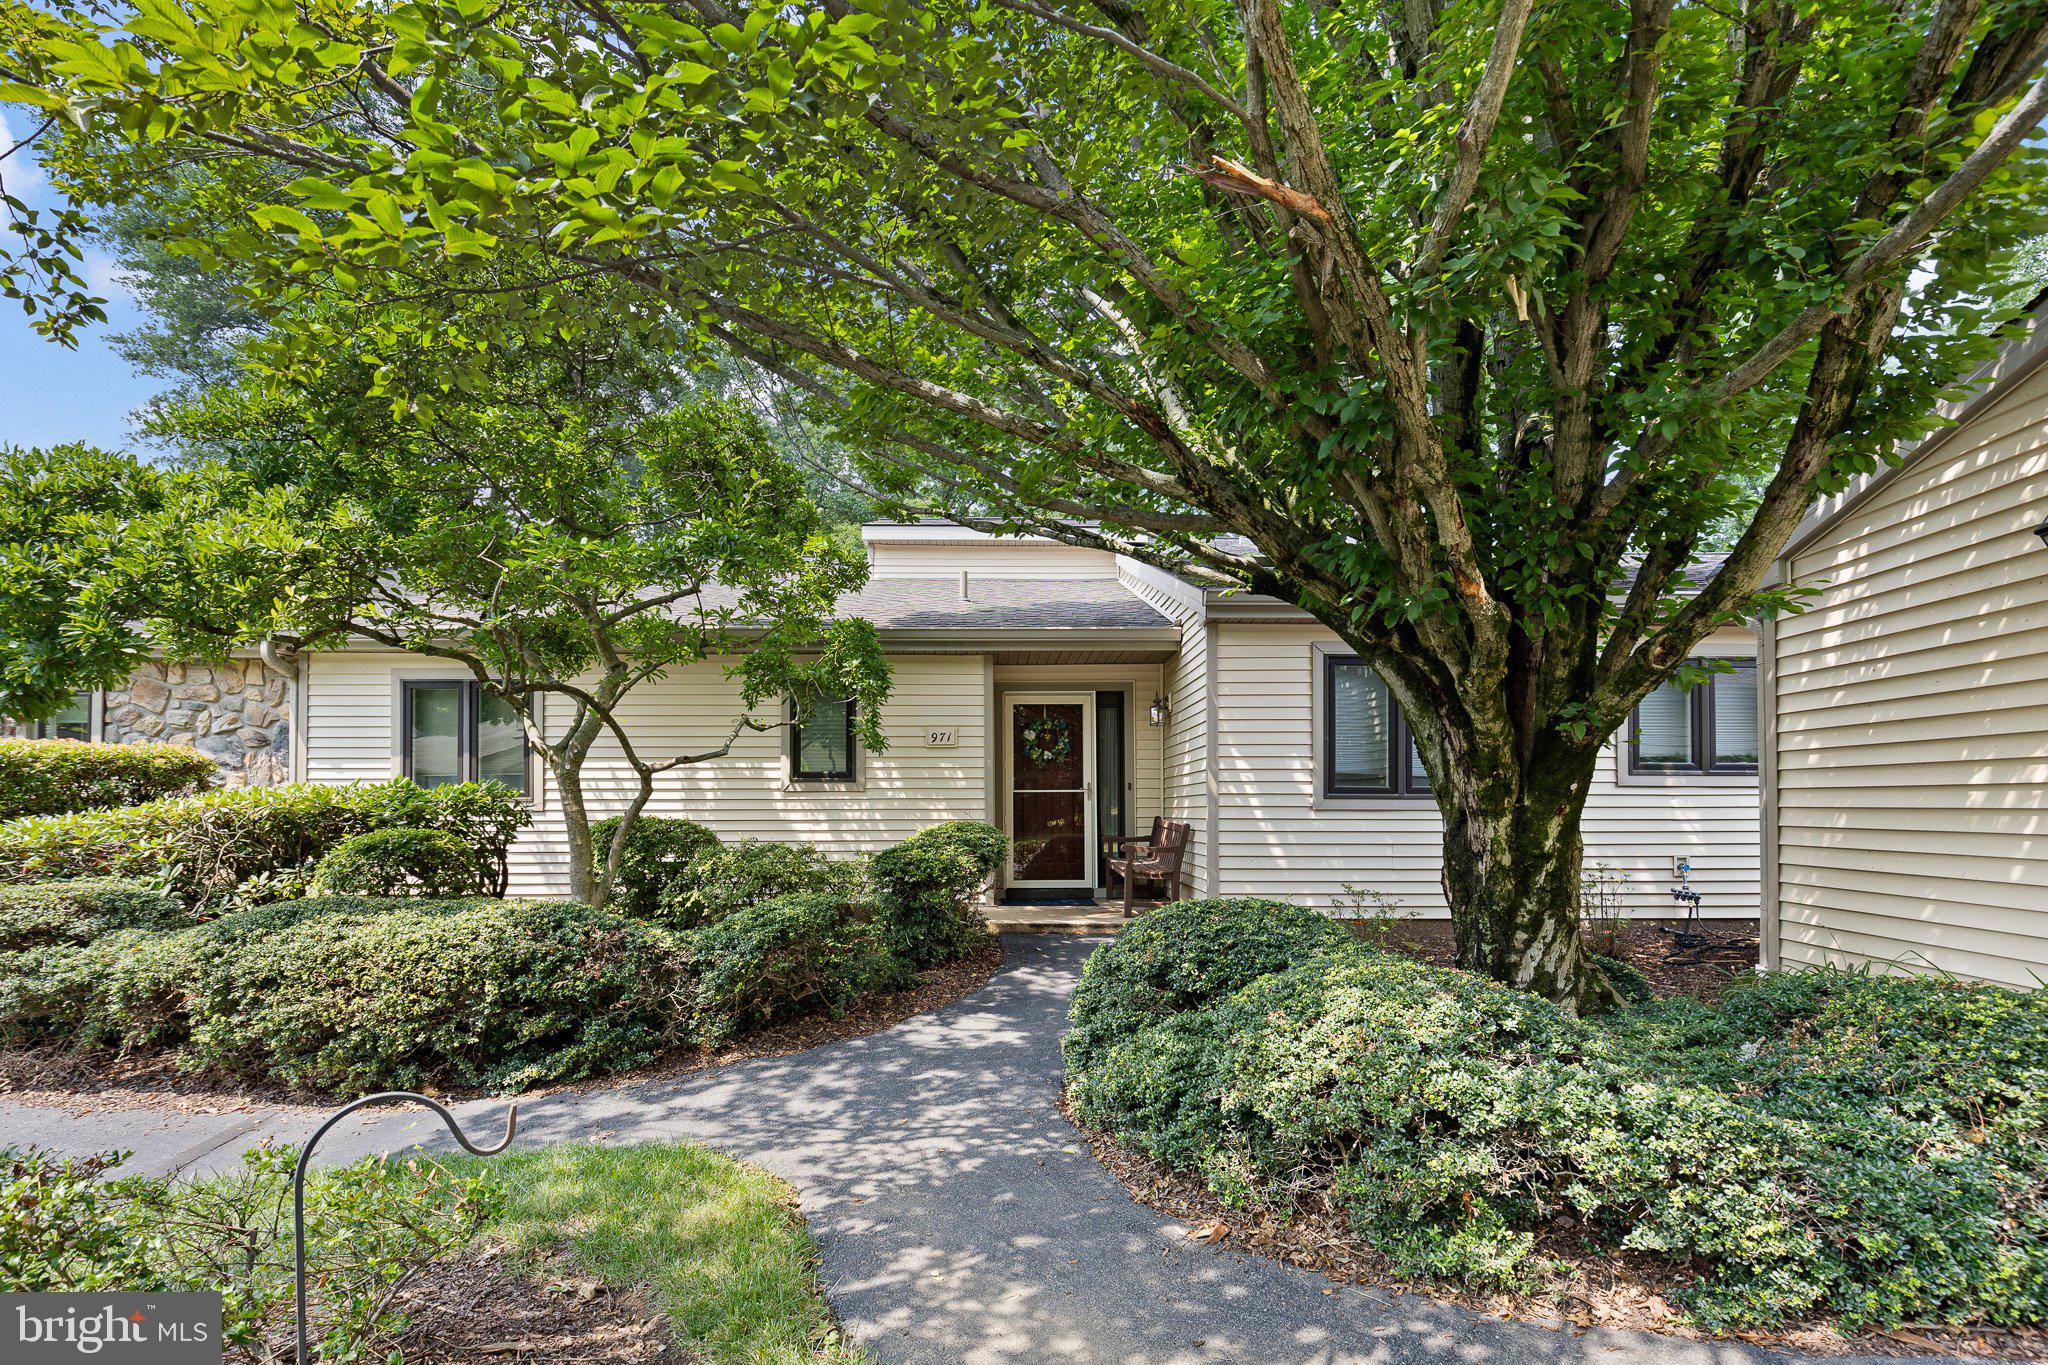
971 KENNETT WAY 971, WEST CHESTER, PA 19380
HERSHEYS MILL · CHESTER County
Key Facts
Description
Welcome to 971 Kennett Way, a charming three-bedroom, two-bath home nestled in the sought-after Hershey’s Mill community. Offering the ease of one-floor living, this inviting residence features a thoughtfully updated kitchen with ample cabinetry and workspace, creating a functional and welcoming heart of the home. Lovingly maintained over the years, this home reflects pride of ownership throughout. The comfortable floor plan offers bright, inviting living spaces, generous bedrooms, additional attic storage, and a spacious garage to accommodate everyday needs. Step outside to the peaceful rear patio—an ideal setting for enjoying your morning coffee, entertaining guests, or simply relaxing outdoors. Located within the gated Hershey’s Mill community, residents enjoy access to a community center, swimming pool, tennis and pickleball courts, along with beautifully maintained grounds. The community also offers numerous opportunities to participate in activities, meet neighbors, and enjoy an active lifestyle.
Property Information
Property Type
Residential
Sub-Type
Townhouse
Structure Type
Townhouse
Year Built
1988
Living Area
1,598 sq ft
Lot Size
0.04 acres
Garage Spaces
1
Parking Spaces
3
Zoning
R2
Days on Market
1
MLS® Listing#
PACT2131654
Property Features
Exterior
Appliances
Cooling
Heating
Pool
Parking
Construction
Foundation
Security
Community
Water Source
Schools
- District:
- WEST CHESTER AREA
Financial Details
HOA
$2,273 / Quarterly
KENNETT VILLAGE
Annual Taxes
$5,124
Tax year 2026
Assessed Value
$169,120
Parcel Number
53-01R-0172
Directions
Visitors must go to the main entrance on 1500 Greenhill Rd and stop at the security gate to get entrance into the community.
Affordability Calculator
$113,800
Estimated monthly payment
$3,028/mo
Principal $455,200 · Est. interest $635,045 over 30 yrs
Neighborhood Market Statistics
How this home compares to active listings in WEST CHESTER, PA
- $361,739
- Median Listing Price
- 42
- Median Days on Market
- 1,827
- Median Sq Ft
- $212
- Median Price / Sq Ft
- 436
- Active Listings
- This home’s price is 57% above the area median.
- Its price per sq ft is 68% above the area median.
Market statistics compiled from active EXIT Realty® and MLS listings in WEST CHESTER, PA.
Location
Map is currently unavailable for this location.
Points of Interest in WEST CHESTER, PA
Showing the WEST CHESTER area map.
Commute Calculator
Nearby Homes


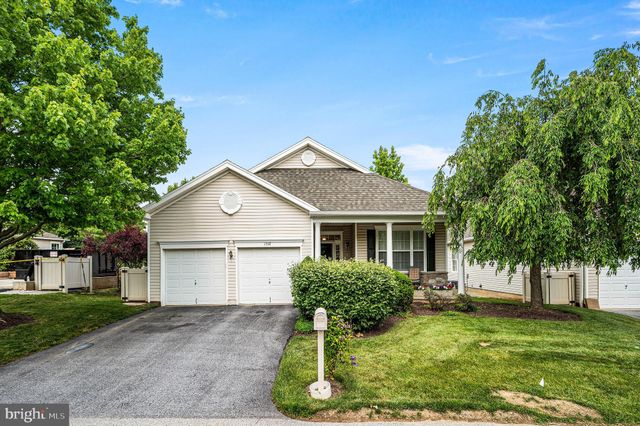


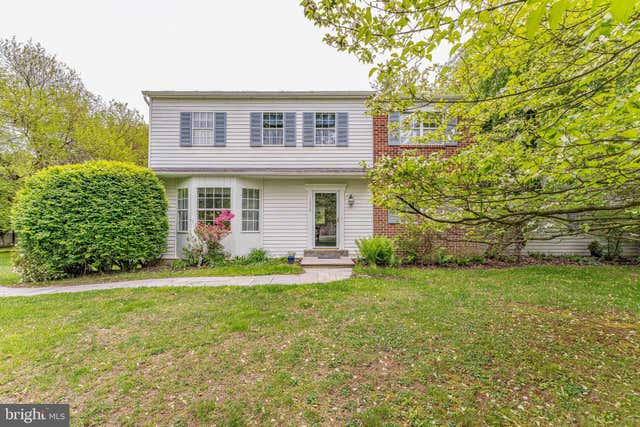
Similar Homes Nearby
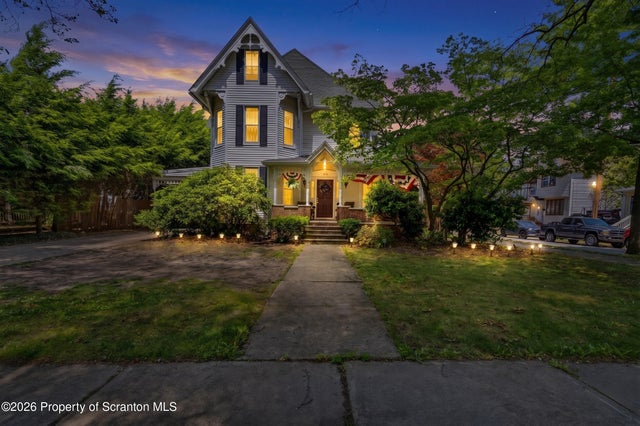
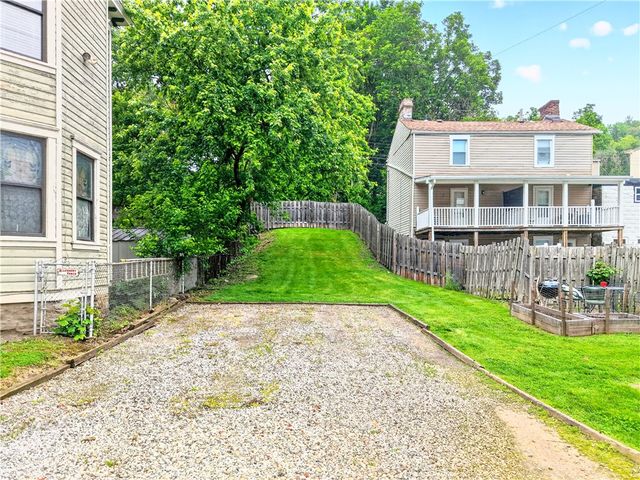

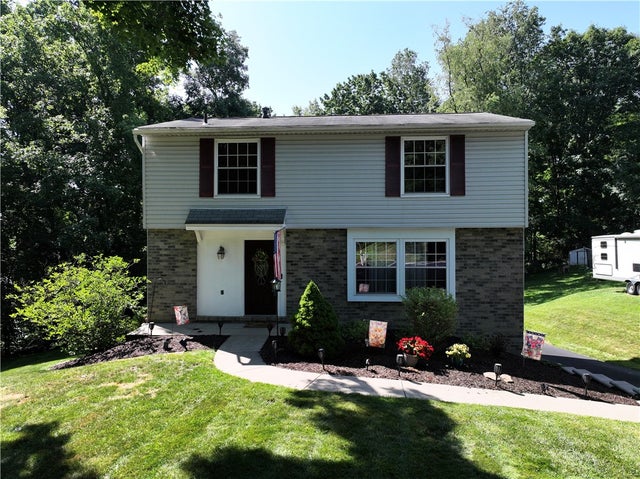

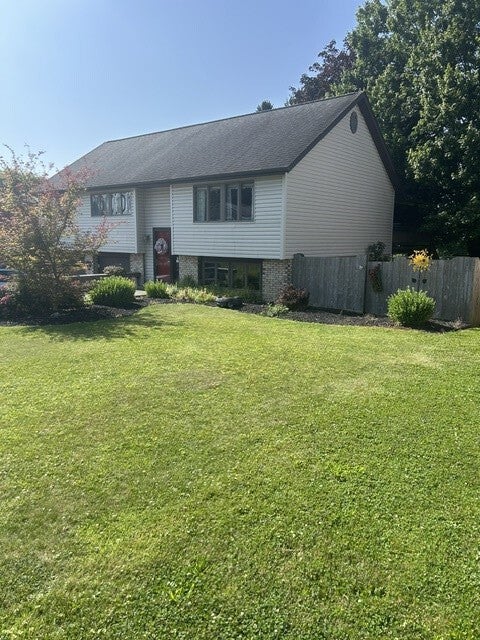
Similar Home Values
Comparable nearby listings and their asking prices.
| Address | Price | Beds | Baths | Sq Ft |
|---|---|---|---|---|
| 300 Exeter Avenue, West Pittston, PA | $399,000 | 4 | 3 | 3,055 |
| 520 S Main St, West End, PA | $399,000 | 3 | 3 | — |
| 2350 N PARKVIEW DRIVE, WEST NORRITON, PA | $399,000 | 4 | 3 | 1,968 |
| 158 Squirrel Hollow Road, West Deer, PA | $399,900 | 3 | 2 | 1,472 |
| 222 Luzerne Avenue, West Pittston, PA | $409,000 | 7 | 3 | 3,344 |
| 104 Woodbury Dr, West Liberty Boro, PA | $415,000 | 4 | 4 | 3,452 |
Moving Cost Estimate
EXIT Agents in WEST CHESTER


Listing Courtesy: BHHS Fox & Roach-Southampton - 2153555100