

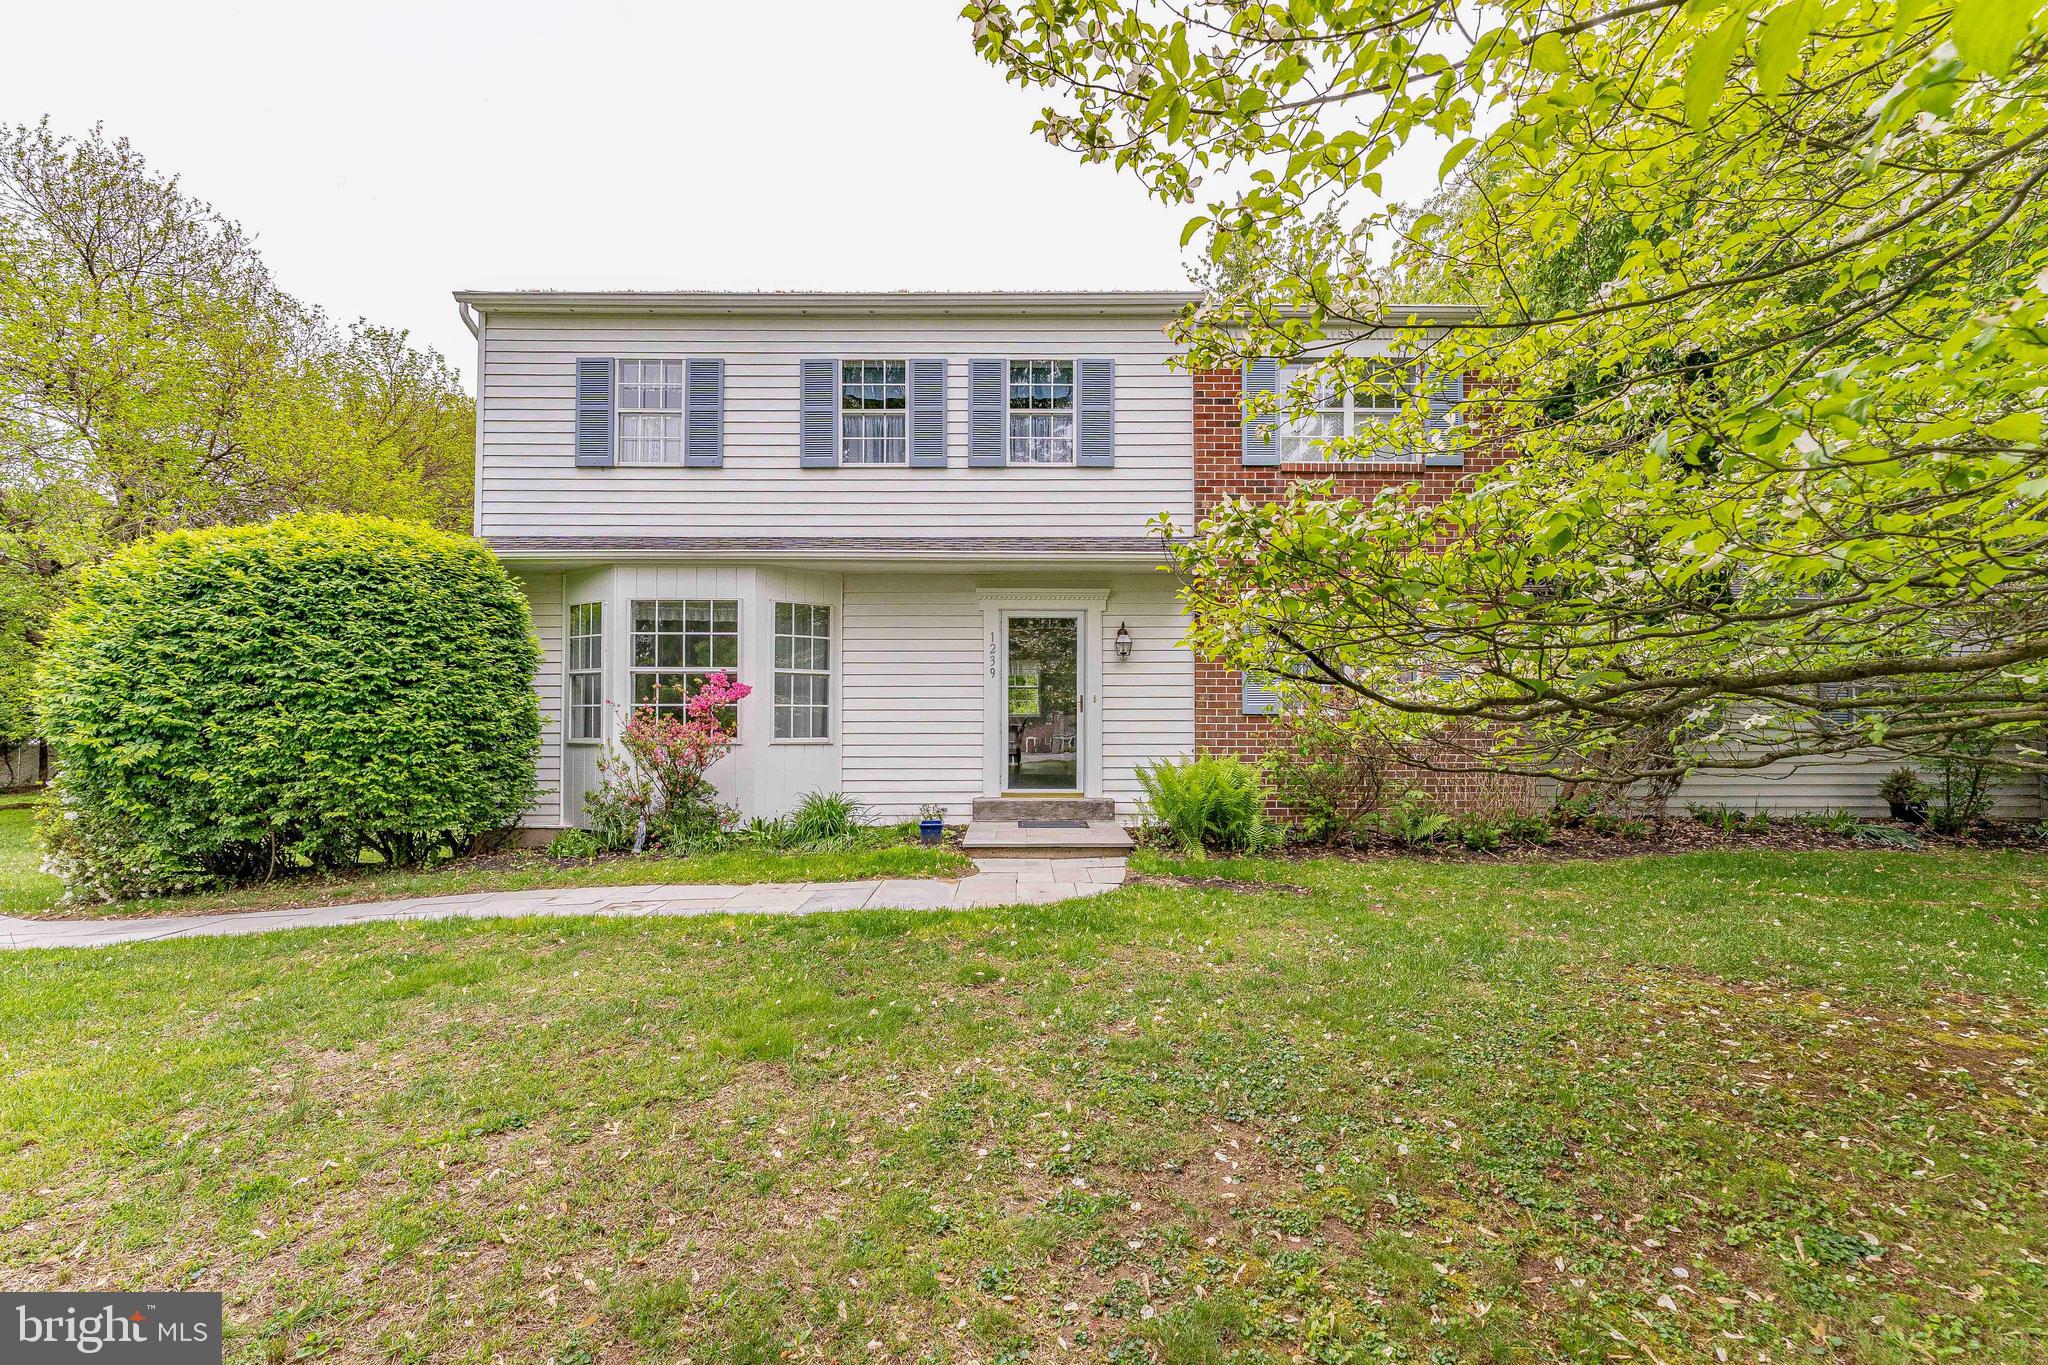
1239 UPTON CIRCLE, WEST CHESTER, PA 19380
GOSHEN DOWNS · CHESTER County
Key Facts
Description
Welcome to 1239 Upton Circle, a 4-bedroom, 2.5-bath single-family home in the Goshen Downs community of West Chester. Situated on a private one-acre lot with mature trees, this home offers a quiet setting with no HOA and plenty of space to enjoy. A large driveway provides ample parking for multiple vehicles. Inside, the living room features carpet flooring and a bay window overlooking the front yard. Just off the living room, the dining room includes a double window and offers a comfortable space for gatherings. The kitchen features tile flooring, white cabinetry, and a peninsula, and opens to the breakfast area with views of the backyard. The family room provides a cozy setting with a floor-to-ceiling brick wood-burning fireplace and direct access to the backyard, making it an ideal space to relax or entertain. Down the hallway, you’ll find a laundry room with tile flooring, a washer and dryer, a closet, and access to a convenient powder room. A standout feature of this home is the private in-law suite. This space includes a bonus room with tile flooring, a semi-vaulted ceiling, skylights, and access to the backyard, perfect for a separate living area. The suite also includes a bedroom with carpet flooring and an en-suite bathroom with tile flooring, a skylight, and a step-in shower. All the skylights open with screens! Upstairs, the primary bedroom offers carpet flooring, a walk-in closet, and an en-suite bathroom with tile flooring and a tub and shower combination. Three additional bedrooms on this level provide flexible space for family, guests, or a home office. A full hall bathroom and linen closet complete the second floor. The unfinished basement houses the home’s utilities and offers the potential to be finished for additional living space. Conveniently located near Hershey’s Mill Golf Club, East Goshen Township Park, and a variety of local shopping, dining, and everyday amenities, this home offers both privacy and accessibility. Don’t miss the opportunity to make 1239 Upton Circle your new home.
Property Information
Property Type
Residential
Sub-Type
Single Family Residence
Structure Type
House
Year Built
1983
Living Area
2,410 sq ft
Lot Size
1.00 acres
Lot Dimensions
0.00 x 0.00
Parking Spaces
10
Zoning
RES
Days on Market
39
MLS® Listing#
PACT2124766
Property Features
Interior
Exterior
Appliances
Cooling
Heating
Flooring
Fireplace
Basement
Pool
Parking
Laundry
Lot Features
Construction
Foundation
Roof
Windows
Security
Sewer
Water Source
Rooms
- Main
- Main
- Main
- Bedroom 2
- Bedroom 3
- Bedroom 4
- Dining RoomMain
- Family RoomMain
- KitchenMain
- LaundryMain
- Living RoomMain
Schools
- Elementary:
- EAST GOSHEN
- Middle:
- J.R. FUGETT
- High:
- WEST CHESTER EAST
- District:
- WEST CHESTER AREA
Financial Details
HOA
None
Annual Taxes
$5,815
Tax year 2025
Assessed Value
$191,930
Parcel Number
53-01M-0042
Directions
Greenhill Rd to Upton Circle. Home will be on the right. Mailbox is directly in front of home.
Affordability Calculator
$159,998
Estimated monthly payment
$4,258/mo
Principal $639,992 · Est. interest $892,846 over 30 yrs
Neighborhood Market Statistics
How this home compares to active listings in WEST CHESTER, PA
- $361,739
- Median Listing Price
- 42
- Median Days on Market
- 1,827
- Median Sq Ft
- $212
- Median Price / Sq Ft
- 436
- Active Listings
- This home’s price is 121% above the area median.
- Its price per sq ft is 57% above the area median.
Market statistics compiled from active EXIT Realty® and MLS listings in WEST CHESTER, PA.
Location

Points of Interest in WEST CHESTER, PA
Showing the WEST CHESTER area map.
Nearby Schools
Villa Maria Academy
School · 0.8 mi away
Saints Peter & Paul School
School · 0.9 mi away
Chesterbrook Academy Elementary School
Elementary · 1.5 mi away
Chesterbrook Academy Preschool
School · 1.7 mi away
Brandywine Flight School
School · 1.7 mi away
21st Century Cyber Charter School
Secondary · 1.8 mi away
Christ Memorial Lutheran Church
School · 1.8 mi away
The Pennsylvania Leadership Charter School
Elementary · 1.8 mi away
Presbyterian Church
Elementary · 1.8 mi away
Goshen Friends School
School · 1.8 mi away
Malvern School
Elementary · 1.9 mi away
East Goshen Elementary School
Elementary · 1.9 mi away
Technical College High School
School · 1.9 mi away
Church Farm School
School · 2.0 mi away
West Chester Area School District
Secondary · 2.0 mi away
Charlestown Elementary School
Elementary · 2.1 mi away
Great Valley School District Administration Office
Secondary · 2.1 mi away
Goddard School
School · 2.1 mi away
West Chester Christian School
Elementary · 2.2 mi away
Markley Elementary School
Elementary · 2.2 mi away
Commute Calculator
Nearby Homes


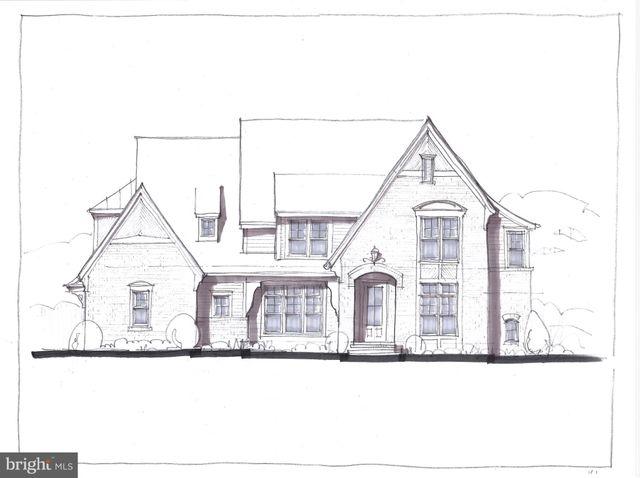
Similar Homes Nearby


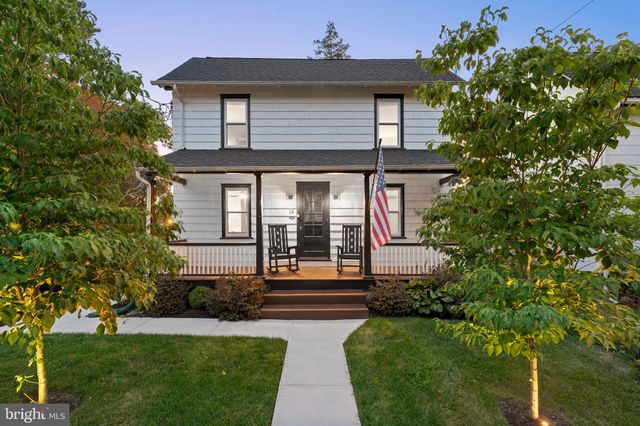
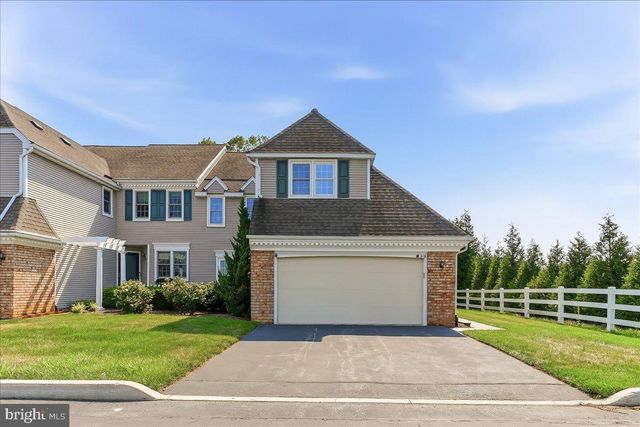
Similar Home Values
Comparable nearby listings and their asking prices.
| Address | Price | Beds | Baths | Sq Ft |
|---|---|---|---|---|
| 971 KENNETT WAY 971, WEST CHESTER, PA | $569,000 | 3 | 2 | 1,598 |
| 45 FLINTLOCK CIRCLE, WEST GROVE, PA | $569,000 | 3 | 3 | 2,702 |
| 335 S ADAMS STREET, WEST CHESTER, PA | $575,000 | 3 | 3 | 1,728 |
| 1551 CONESTOGA ROAD, CHESTER SPRINGS, PA | $575,000 | 4 | 2 | 2,379 |
| 14 BROAD STREET, WEST CHESTER, PA | $579,995 | 4 | 2 | 1,344 |
| 919 SAMANTHA CIRCLE, CHESTER SPRINGS, PA | $589,500 | 3 | 3 | 1,688 |
Moving Cost Estimate
EXIT Agents in WEST CHESTER


Listing Courtesy: RE/MAX Main Line-West Chester - 6106922228