

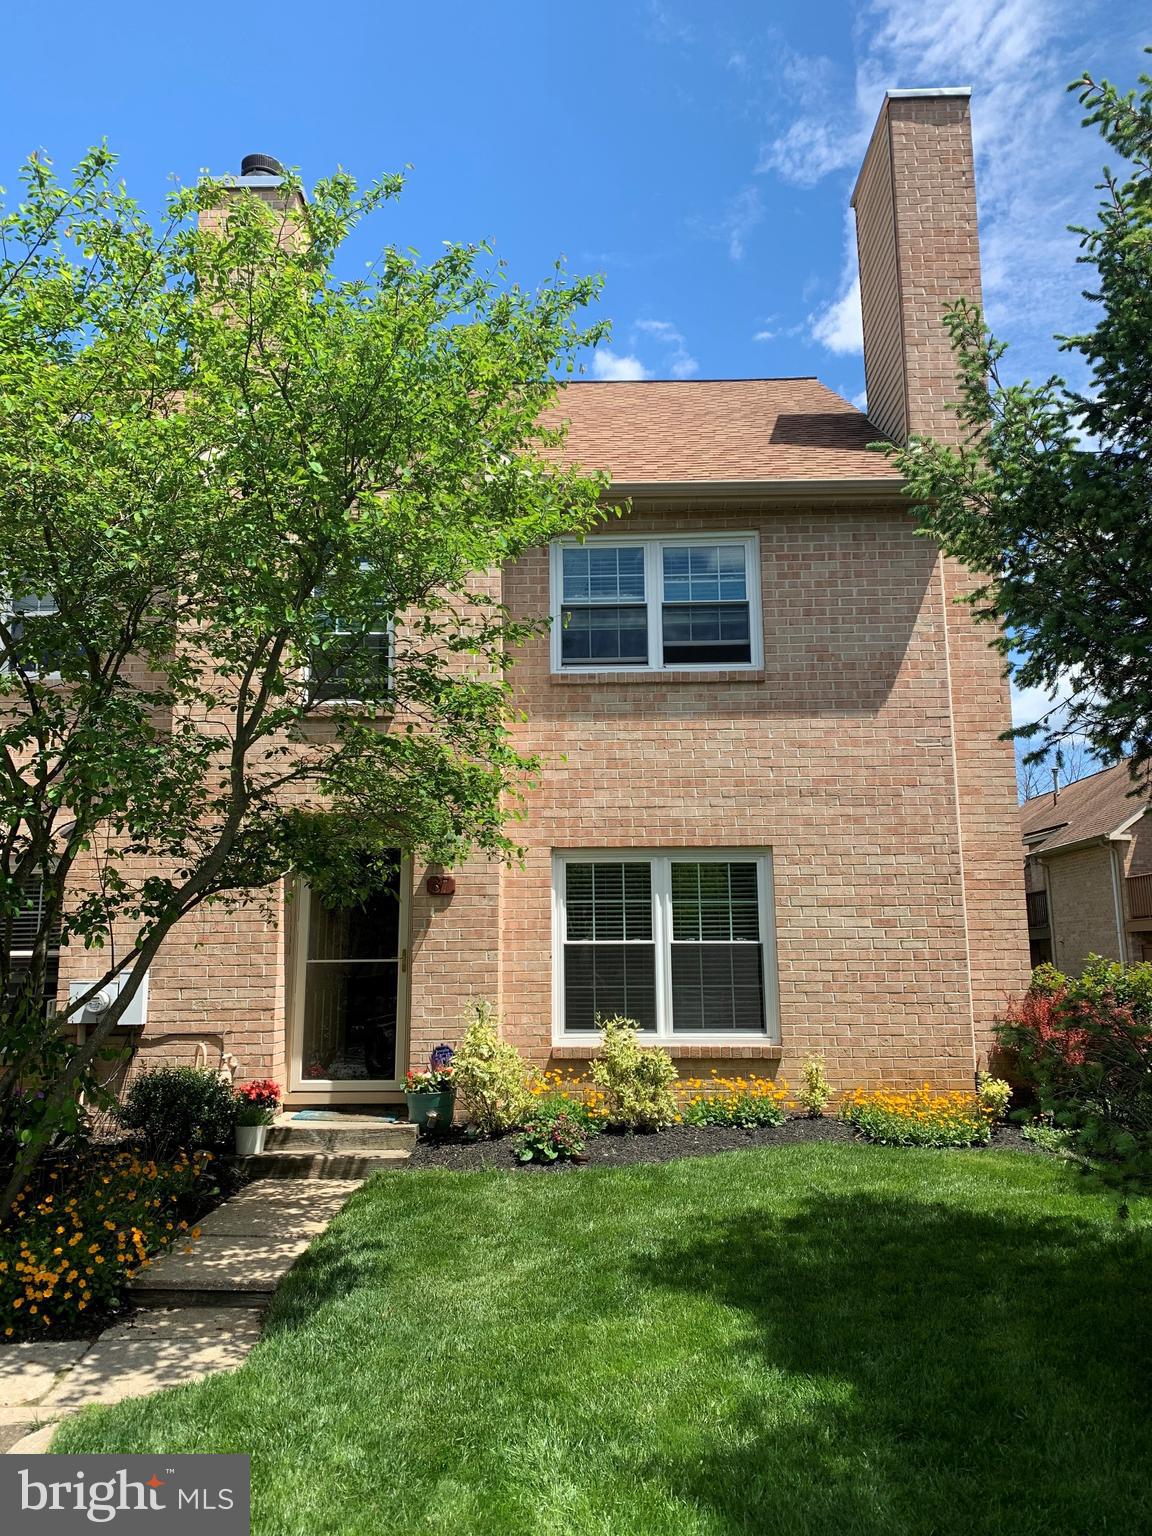
37 RAMPART DRIVE, CHESTERBROOK, PA 19087
CHESTERBROOK · CHESTER County
Key Facts
Description
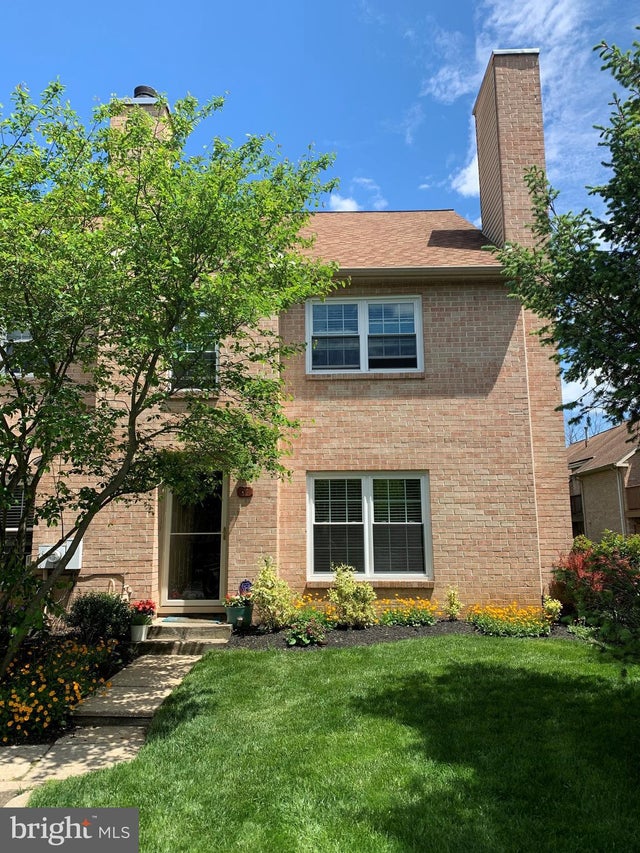
Welcome to 37 Rampart Drive, a beautiful 3 story brick end-unit townhouse in Chesterbrook. This home is in the Stirling Chase HOA of Chesterbrook. Enter into the foyer with a coat closet, spacious living room with gorgeous hardwood floors and high-hat lighting, tiled fireplace with wood mantel, lots of light from extra windows as this unit is an end. The entire first floor windows have brand new blinds. The kitchen has new granite countertops, plus newer gas stove, refrigerator, dishwasher, and faucet, built-in microwave, lots of cabinets and counter space. Doors from the kitchen lead to a patio where you can enjoy some outdoor time. There is a storage shed off the patio. The hardwood floors flow through the first floor. Newer carpeting installed on the stairs leading to the second floor, the second floor stairs leading to the third floor loft, which has a separate AC, can be used as an additional bedroom or home office. In addition, there is a large, floored storage area. The hallway on the second floor features the utility room with some storage, a new LG wash tower and a full hall bathroom. The main bedroom is quite large, offers 2 closets and a brand new window blind, doors to your own balcony and an ensuite bathroom which has a tub and shower. One reserved parking space, #64 is directly in front of the unit with lots of additional open parking in the lot. The Chester County Trail is accessed through the parking lot of Stirling Chase homes near the mailboxes. This trail leads to Valley Forge Park and Wilson Park. The Picket Post Swim and Tennis Club are in Chesterbrook and require a membership.
Property Information
Property Type
Residential Lease
Sub-Type
Townhouse
Structure Type
Townhouse
Year Built
1985
Living Area
1,743 sq ft
Lot Size
0.04 acres
Lot Dimensions
0.00 x 0.00
Zoning
RESIDENTIAL
Days on Market
1
MLS® Listing#
PACT2130886
Property Features
Appliances
Cooling
Heating
Pool
Parking
Construction
Foundation
Sewer
Water Source
Rooms
- Main
- Family RoomMain
- KitchenMain
Schools
- District:
- TREDYFFRIN-EASTTOWN
Financial Details
HOA
Yes
Parcel Number
43-05 -3114
Directions
Follow GPS
Affordability Calculator
$560
Estimated monthly payment
$15/mo
Principal $2,240 · Est. interest $3,125 over 30 yrs
Neighborhood Market Statistics
How this home compares to active listings in CHESTERBROOK, PA
- $466,667
- Median Listing Price
- 37
- Median Days on Market
- 1,686
- Median Sq Ft
- $271
- Median Price / Sq Ft
- 16
- Active Listings
- This home’s price is 99% below the area median.
- Its price per sq ft is 99% below the area median.
Market statistics compiled from active EXIT Realty® and MLS listings in CHESTERBROOK, PA.
Location

Points of Interest in CHESTERBROOK, PA
Showing the CHESTERBROOK area map.
Nearby Schools
Valley Forge Middle School
Secondary · 1.2 mi away
The Children's School of Cabrini College
School · 1.3 mi away
Hillside Elementary School
Elementary · 1.4 mi away
Valley Forge Elementary School
Elementary · 1.5 mi away
Vangaurd School
Secondary · 1.6 mi away
Montessori Children's House of Valley Forge
Elementary · 1.9 mi away
Tredyffrin/Easttown School District
School · 2.0 mi away
Conestoga High School
Secondary · 2.1 mi away
Tredyffrin Easttown Middle School
Secondary · 2.2 mi away
International Montessori School at Paoli
Elementary · 2.3 mi away
School of Rock
School · 2.4 mi away
Berwyn Montessori
Elementary · 2.4 mi away
Delaware Valley Friends School
Secondary · 2.4 mi away
St Monica School
School · 2.5 mi away
New Eagle Elementary School
Elementary · 2.6 mi away
Lolo Leo
School · 2.6 mi away
Berwyn United Methodist Nursery School
School · 2.7 mi away
Devon Preparatory School
Secondary · 2.7 mi away
St Norbert School
School · 2.8 mi away
St Gabriels Hall
School · 2.8 mi away
Commute Calculator
Nearby Homes

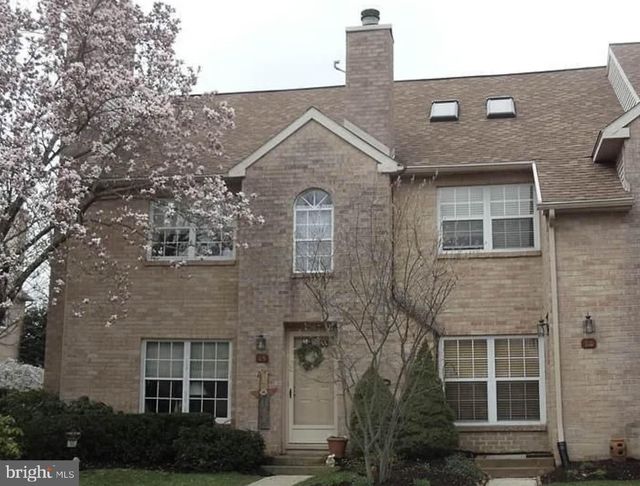
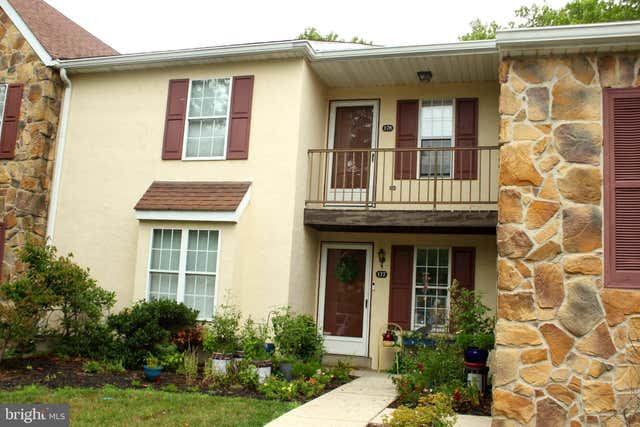
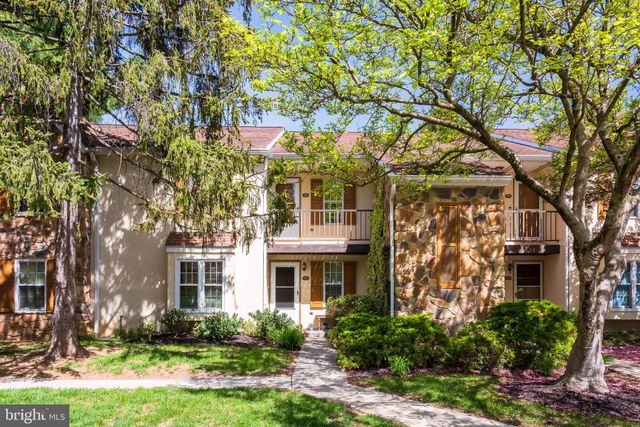
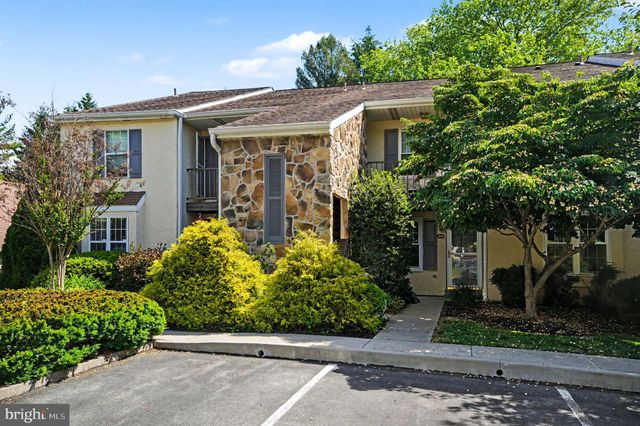
Similar Homes Nearby


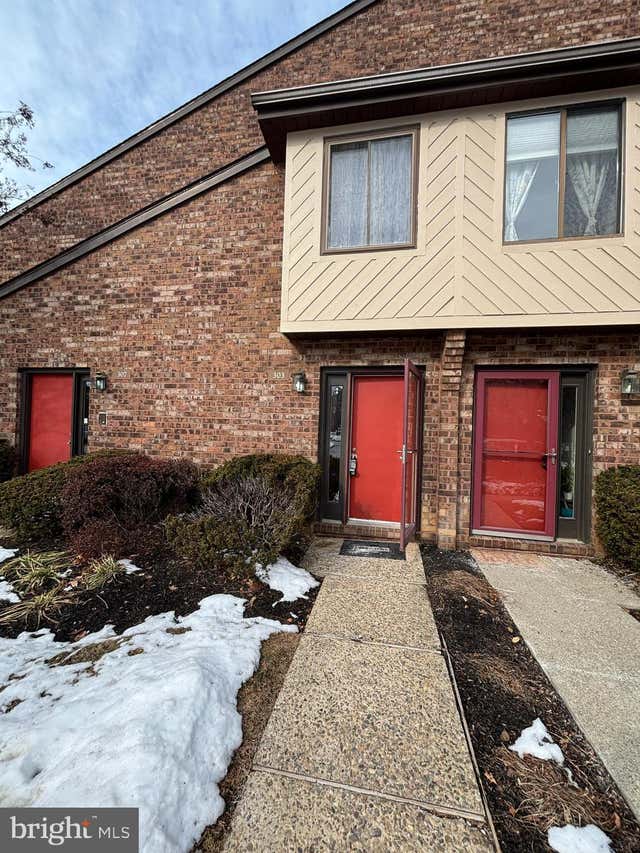


Similar Home Values
Comparable nearby listings and their asking prices.
| Address | Price | Beds | Baths | Sq Ft |
|---|---|---|---|---|
| 623 WASHINGTON PLACE, CHESTERBROOK, PA | $1,975/mo | 2 | 2 | 946 |
| 205 VALLEY STREAM LANE 205, CHESTERBROOK, PA | $2,300/mo | 2 | 2 | 1,433 |
| 44 WITHERSPOON COURT 137, CHESTERBROOK, PA | $2,350/mo | 2 | 2 | 1,262 |
| 303 MOUNTAINVIEW DRIVE 303, CHESTERBROOK, PA | $2,400/mo | 2 | 2 | 1,230 |
| 205 BERNARD CT, CHESTERBROOK, PA | $2,750/mo | 3 | 3 | 1,678 |
| 344 BRIGADE COURT 344, CHESTERBROOK, PA | $2,995/mo | 3 | 3 | 1,516 |
Moving Cost Estimate
EXIT Agents in CHESTERBROOK


Listing Courtesy: Brightsky Realty LLC - 6106447200