

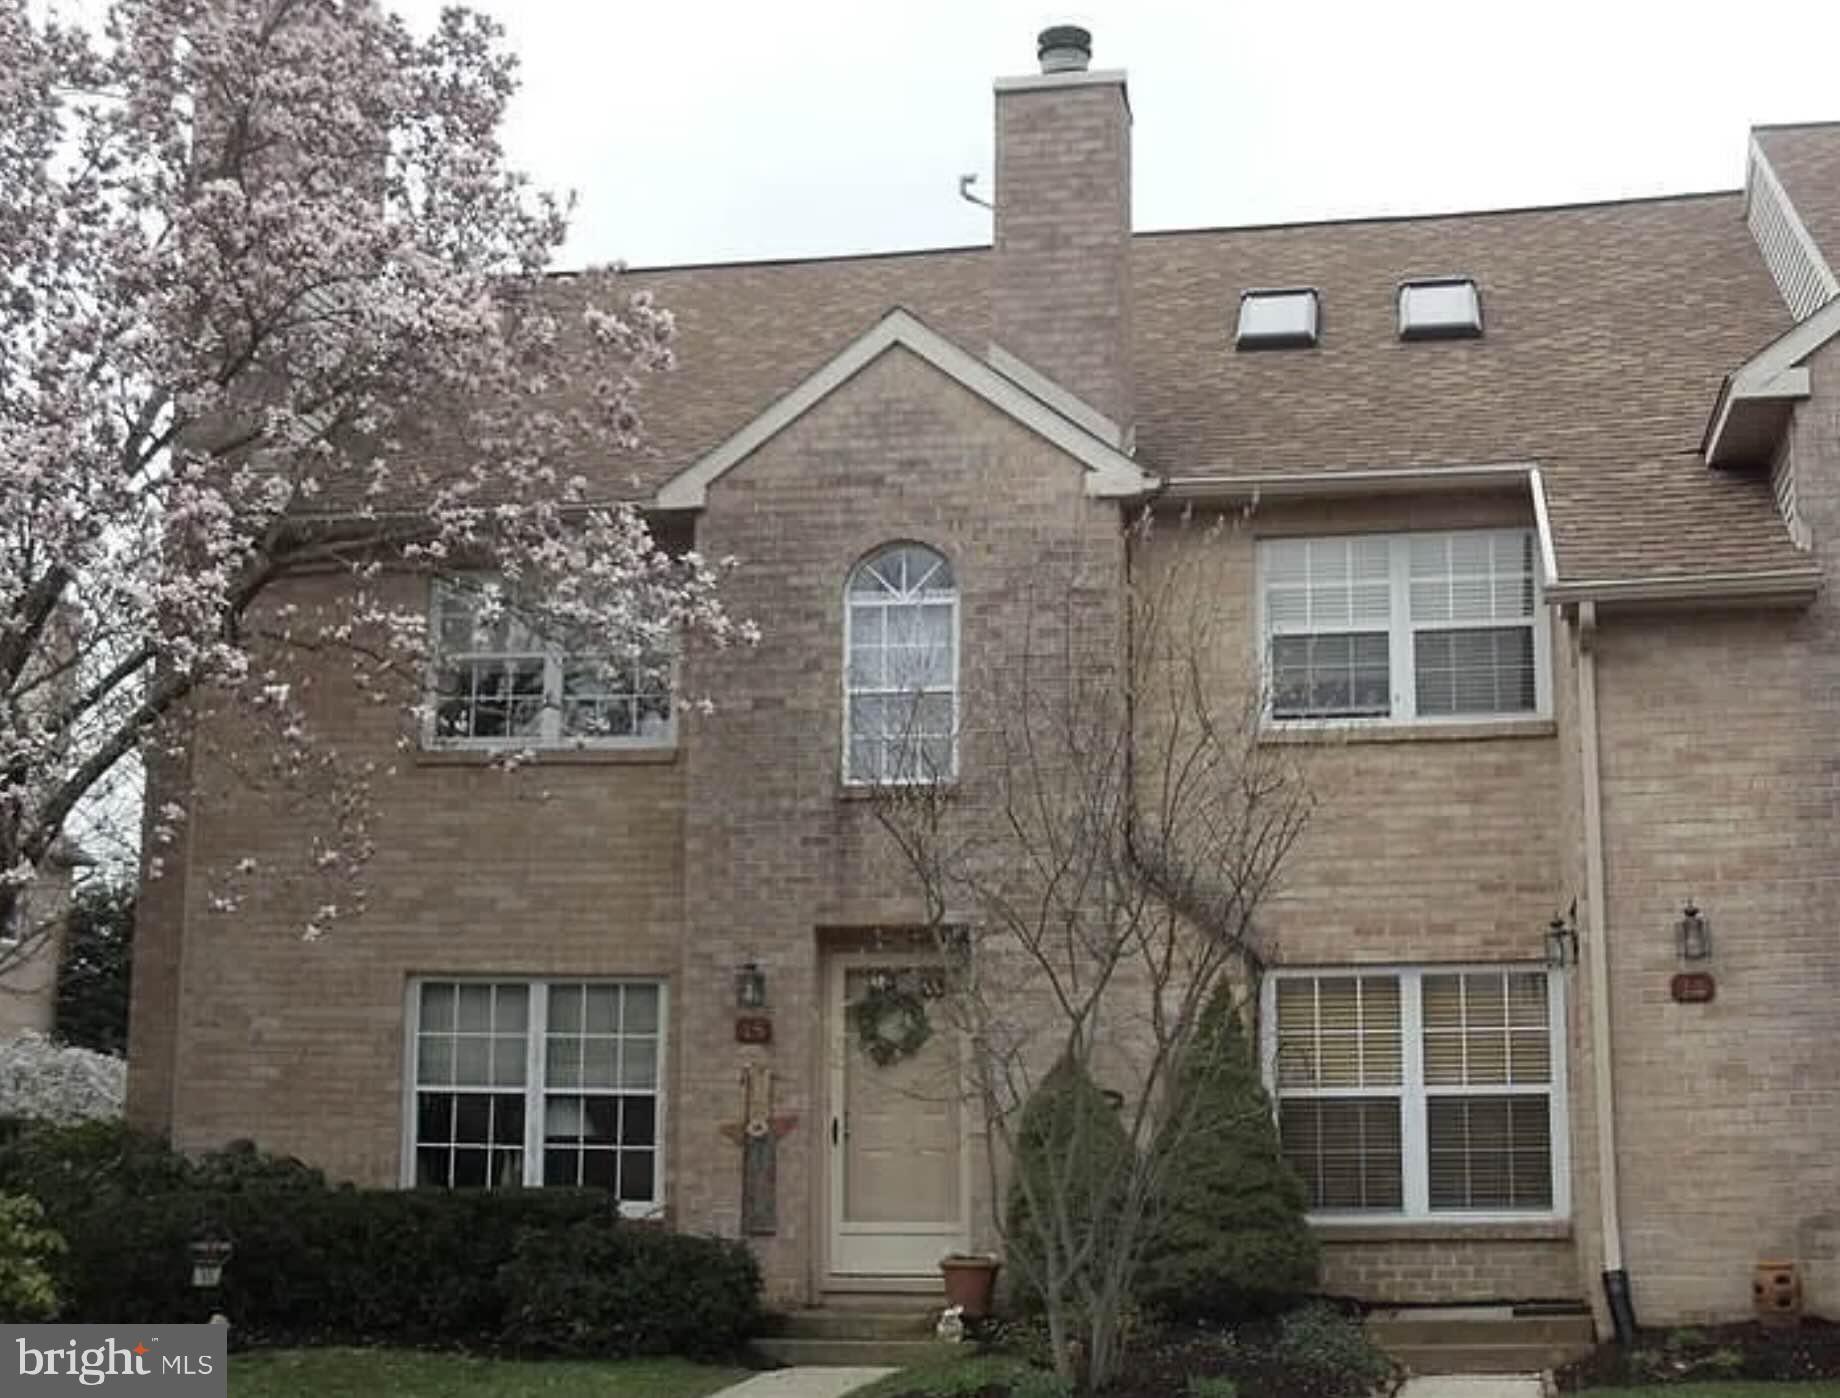
15 RAMPART DRIVE, WAYNE, PA 19087
STIRLING CHASE · CHESTER County
Key Facts
Description
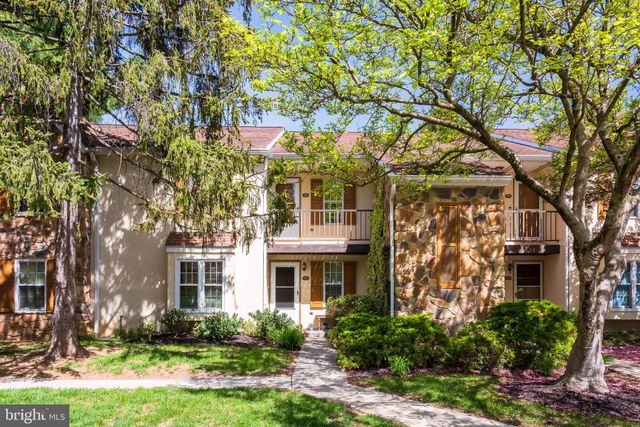
A beautiful end-unit townhome in prestigious Stirling Chase at Chesterbrook is now available for rent (rent to own optional). Newly renovated and freshly painted throughout, this home is ready to move in on June 15, 2026, or later. This home features a large scenic backyard patio, and the end-unit windows allow for an abundance of natural light throughout the day. The chef-style kitchen offers ample cabinet space, granite countertops, a tile backsplash, and a center island. French doors open to a private patio with beautiful views. The home also features a cozy living room with a fireplace and hardwood floors throughout. The second floor includes two bedrooms, including a spacious primary suite with French doors, a private wooden balcony, a full bath, and generous closet space. The laundry area, washer and dryer, and a second full bathroom are also located on this level. The third-floor loft can serve as either a bedroom or a flexible living space, depending on your needs. It offers excellent storage and a fully functional skylight that fills the space with natural light. In addition, the unit includes an extra-large storage room accessible from the first-floor French doors. One assigned parking space is included, along with ample guest parking. The home is ideally located with convenient access to shopping, parks, restaurants, schools, and major highways. You are within walking distance of Valley Forge National Historical Park, Wilson Farm Park through walking trails, and the Chesterbrook Shopping Center. Nearby attractions include Conestoga High School, the Gateway Shopping Center, and the King of Prussia Mall. Major routes, including U.S. Route 202, Interstate 76, and the Pennsylvania Turnpike, are easily accessible. Several regional rail stations are also just a short drive away. Chesterbrook is served by the highly acclaimed Tredyffrin-Easttown School District, one of the top-rated school districts in the region. The rent includes HOA fees, landscaping and trash removal.
Property Information
Property Type
Residential Lease
Sub-Type
Townhouse
Structure Type
Townhouse
Year Built
1985
Living Area
1,743 sq ft
Lot Size
0.15 acres
Parking Spaces
1
Zoning
OA
Days on Market
17
MLS® Listing#
PACT2128942
Property Features
Appliances
Cooling
Heating
Pool
Parking
Laundry
Construction
Foundation
Schools
- District:
- TREDYFFRIN-EASTTOWN
Financial Details
HOA
$225 / Monthly
Parcel Number
43-05 -3092
Directions
Chesterbrook, PA, one of the best towns to live in America
Affordability Calculator
$530
Estimated monthly payment
$14/mo
Principal $2,120 · Est. interest $2,958 over 30 yrs
Neighborhood Market Statistics
How this home compares to active listings in WAYNE, PA
- $733,333
- Median Listing Price
- 79
- Median Days on Market
- 2,619
- Median Sq Ft
- $356
- Median Price / Sq Ft
- 36
- Active Listings
- This home’s price is 100% below the area median.
- Its price per sq ft is 100% below the area median.
Market statistics compiled from active EXIT Realty® and MLS listings in WAYNE, PA.
Location

Points of Interest in WAYNE, PA
Showing the WAYNE area map.
Nearby Schools
Valley Forge Middle School
Secondary · 1.2 mi away
The Children's School of Cabrini College
School · 1.3 mi away
Hillside Elementary School
Elementary · 1.4 mi away
Valley Forge Elementary School
Elementary · 1.5 mi away
Vangaurd School
Secondary · 1.6 mi away
Montessori Children's House of Valley Forge
Elementary · 1.9 mi away
Conestoga High School
Secondary · 2.0 mi away
Tredyffrin/Easttown School District
School · 2.0 mi away
Tredyffrin Easttown Middle School
Secondary · 2.1 mi away
International Montessori School at Paoli
Elementary · 2.3 mi away
School of Rock
School · 2.3 mi away
Berwyn Montessori
Elementary · 2.3 mi away
Delaware Valley Friends School
Secondary · 2.4 mi away
St Monica School
School · 2.5 mi away
Lolo Leo
School · 2.6 mi away
New Eagle Elementary School
Elementary · 2.6 mi away
Berwyn United Methodist Nursery School
School · 2.6 mi away
Devon Preparatory School
Secondary · 2.7 mi away
St Norbert School
School · 2.7 mi away
Good Samaritan Day School
School · 2.8 mi away
Commute Calculator
Nearby Homes
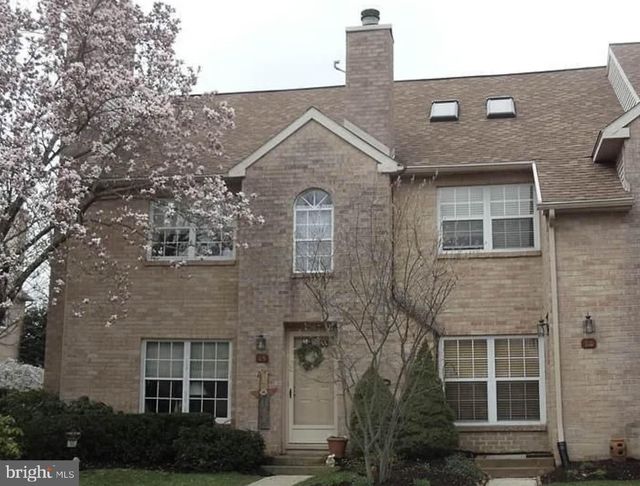
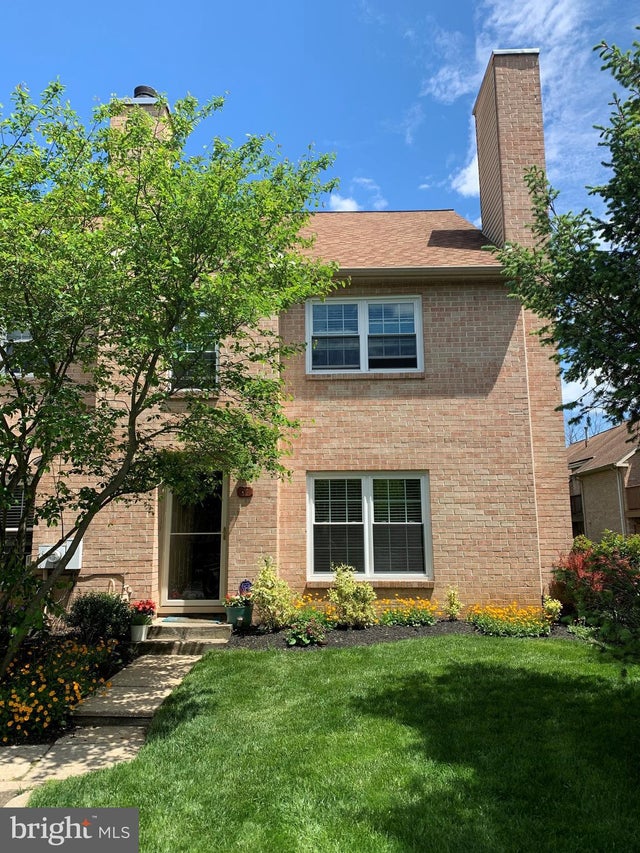

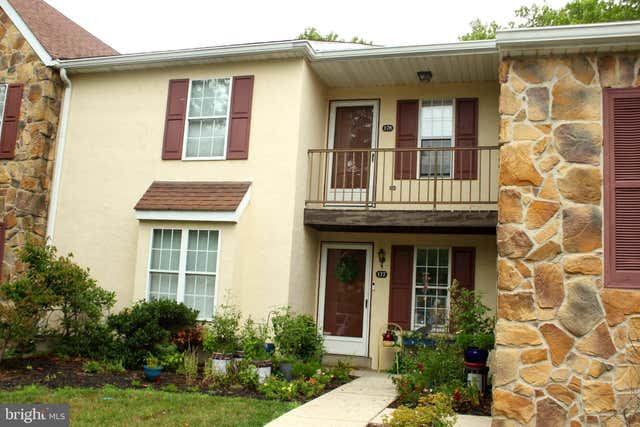

Similar Homes Nearby
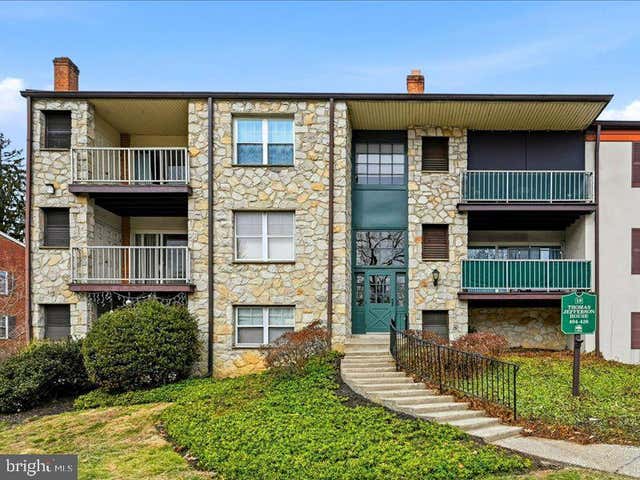

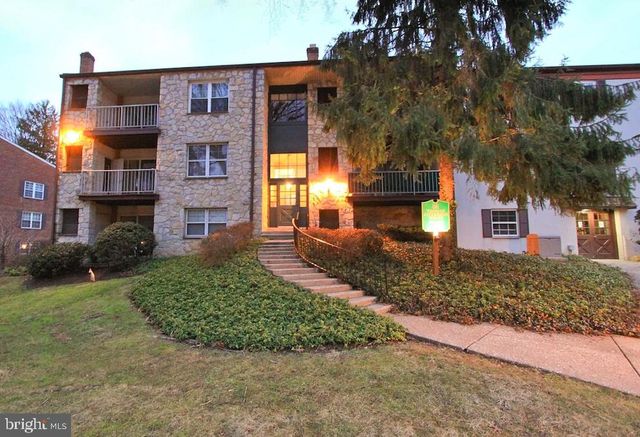


Similar Home Values
Comparable nearby listings and their asking prices.
| Address | Price | Beds | Baths | Sq Ft |
|---|---|---|---|---|
| 421 DRUMMERS LANE 421, WAYNE, PA | $1,990/mo | 2 | 2 | 1,004 |
| 107 PLANT AVENUE, WAYNE, PA | $2,100/mo | 2 | 1 | 896 |
| 326 DRUMMERS LANE 326, WAYNE, PA | $2,100/mo | 2 | 2 | 1,004 |
| 414 DRUMMERS LANE 414, WAYNE, PA | $2,190/mo | 2 | 2 | 1,004 |
| 334 E CONESTOGA ROAD, WAYNE, PA | $2,350/mo | 3 | 2 | 1,276 |
| 77 BUNKER HILL COURT 77, WAYNE, PA | $3,300/mo | 4 | 3 | 2,150 |
Moving Cost Estimate
EXIT Agents in WAYNE


Listing Courtesy: Liberty Real Estate - 2156254725